
542 N Suffolk Avenue, Massapequa, NY 11758
Local realty services provided by:Better Homes and Gardens Real Estate Realty Connect
542 N Suffolk Avenue,Massapequa, NY 11758
$899,999
- 3 Beds
- 2 Baths
- 1,830 sq. ft.
- Single family
- Active
Listed by: gina m. padro hfr psa rsps sfr srs
Office: keller williams realty greater
MLS#:1037953
Source:OneKey MLS
Price summary
- Price:$899,999
- Price per sq. ft.:$312.83
About this home
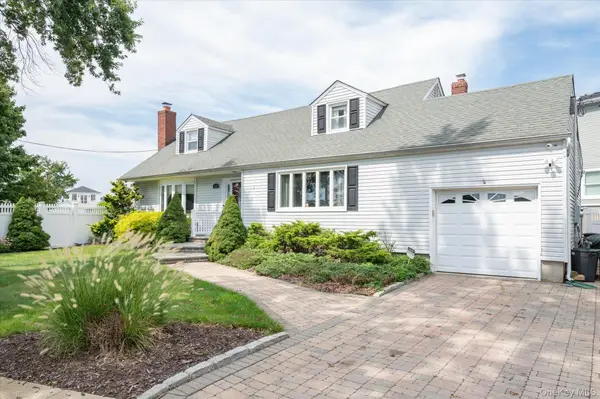
Welcome Home to this meticulously maintained 3-bedroom, 2-bathroom brick split-level home, ideally situated mid-block in the desirable Plainedge School District. This home offers a comfortable open-concept layout with a spacious, skylit eat in kitchen; granite counters, abundant cabinet space, stainless steel appliance including a double wall oven and Wolff 5 burner electric cooktop plus an island overlooking the large formal dining room ideal for everyday living and entertaining. The inviting living room features a vaulted ceiling and a large bay window providing an abundance of natural light. The versatile, 17' x 18' den provides direct access to the oversized, fully fenced backyard, offering plenty of space for outdoor entertaining, recreation, gardening, or simply relaxing. A 2-car attached garage provides convenient parking and additional storage. The basement offers valuable additional storage space, laundry area and utilities. One zone oil/hot water heating system and separate hot water heater. Recent updates include 200-amp electric service, generator hookup, Natural gas is available on the street. Conveniently located mid-block and zoned for Schwarting Elementary School, this home combines a functional layout, generous property, and sought-after school district location. Don't Miss the Opportunity to make this home your new home!...
Contact an agent
Home facts
- Year built:1956
- Listing ID #:1037953
- Added:3 day(s) ago
- Updated:September 21, 2026 at 11:04 AM
Rooms and interior
- Bedrooms:3
- Total bathrooms:2
- Full bathrooms:2
- Rooms Total:7
- Flooring:Hardwood
- Dining Description:Eat-In Kitchen, Formal Dining
- Kitchen Description:Dishwasher, Eat-in Kitchen, Microwave, Oven, Refrigerator, Stainless Steel Appliance(s)
- Basement:Yes
- Basement Description:Partial, Unfinished
- Living area:1,830 sq. ft.
Heating and cooling
- Heating:Hot Water
Structure and exterior
- Year built:1956
- Building area:1,830 sq. ft.
- Lot area:0.17 Acres
- Lot Features:Level
- Architectural Style:Split Level
- Construction Materials:Brick, Vinyl Siding
- Levels:3 Story
Schools
- High school:Plainedge Senior High School
- Middle school:Plainedge Middle School
- Elementary school:Charles E Schwarting School
Utilities
- Water:Public
- Sewer:Public Sewer
Finances and disclosures
- Price:$899,999
- Price per sq. ft.:$312.83
- Tax amount:$16,074 (2025)
Features and amenities
- Appliances:Dishwasher, Dryer, Microwave, Oven, Refrigerator, Stainless Steel Appliance(s), Washer
- Laundry features:Dryer, Washer
- Amenities:Granite Counters, High Ceilings, Storage
Parking
- Parking description:Attached, Driveway, Garage
- Garage:Yes
- Garage spaces:2
New listings near 542 N Suffolk Avenue
- New
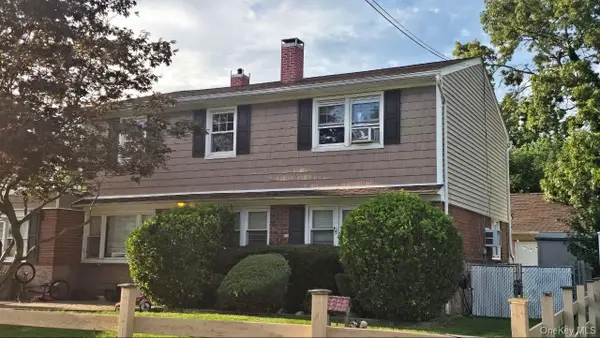 $699,999Active5 beds 2 baths2,131 sq. ft.
81 Baltimore Avenue, Massapequa, NY 11758
MLS# 1052540Listed by: RPB REALTY - New
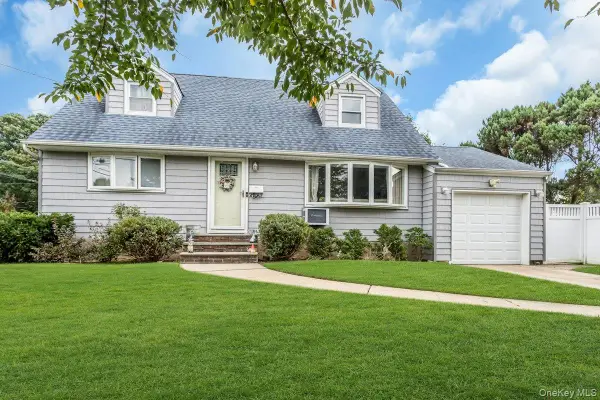 $749,000Active4 beds 3 baths1,277 sq. ft.
8 N Summit Drive, Massapequa, NY 11758
MLS# 1051448Listed by: SIGNATURE PREMIER PROPERTIES - New
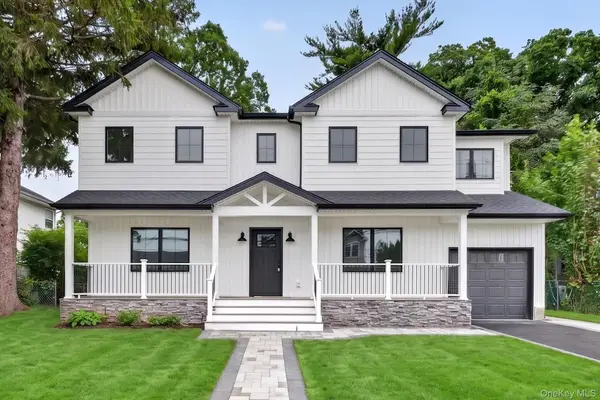 $1,349,000Active5 beds 4 baths3,576 sq. ft.
238 N Oak Street, Massapequa, NY 11758
MLS# 1051822Listed by: REAL BROKER NY LLC - New
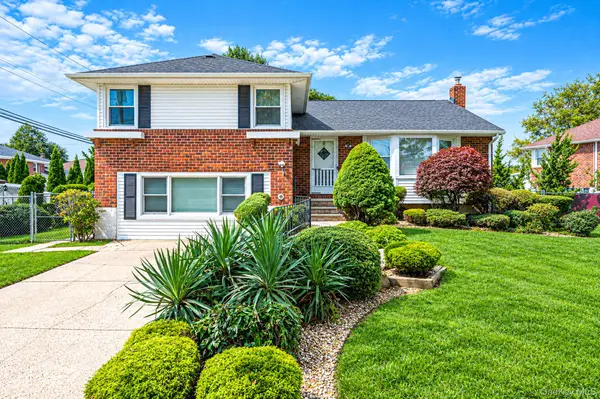 $849,999Active4 beds 3 baths2,600 sq. ft.
3 Rosewood Drive, Massapequa, NY 11758
MLS# 1049724Listed by: EXIT REALTY ALL PRO - New
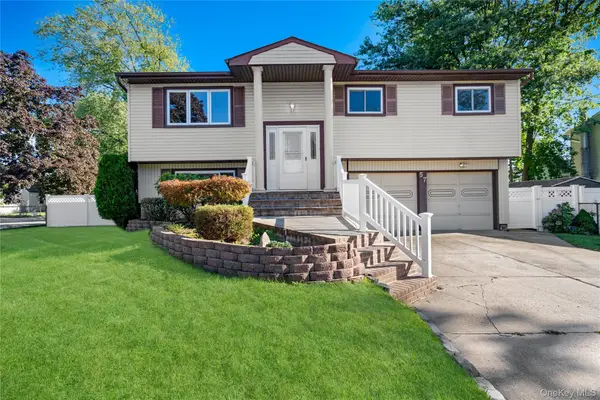 $639,000Active4 beds 2 baths1,745 sq. ft.
57 Sand Street, Massapequa, NY 11758
MLS# 1050360Listed by: DOUGLAS ELLIMAN REAL ESTATE - New
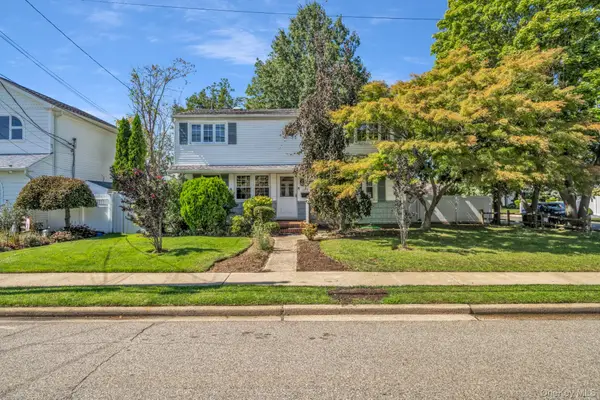 $729,990Active5 beds 2 baths1,700 sq. ft.
170 Park Lane, Massapequa, NY 11758
MLS# 1051817Listed by: KELLER WILLIAMS REALTY ELITE - New
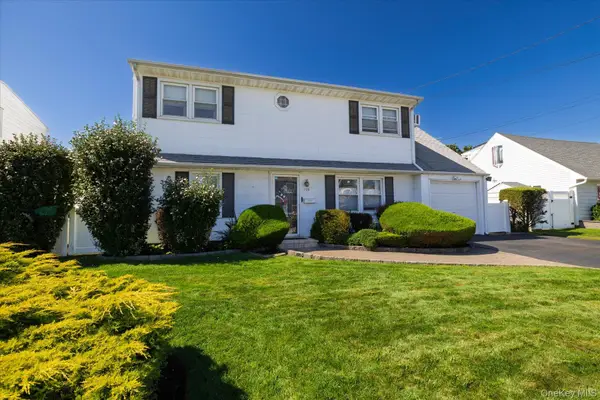 $899,000Active5 beds 2 baths1,650 sq. ft.
129 Arlyn Drive W, Massapequa, NY 11758
MLS# 1048828Listed by: SIGNATURE PREMIER PROPERTIES - New
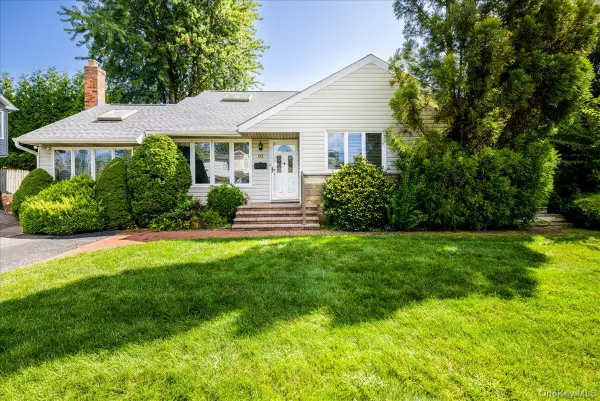 $749,000Active3 beds 2 baths1,819 sq. ft.
10 Seneca Drive, Massapequa, NY 11758
MLS# 1050899Listed by: EXIT REALTY PREMIER - New
 $879,000Active3 beds 2 baths1,752 sq. ft.
15 E Lincoln Avenue, Massapequa, NY 11758
MLS# 1049673Listed by: WEICHERT REALTORS PERFORMANCE


Protect your home and budget from life's surprises with an Assurant Home Warranty, backed by a partner that supports you through every step of homeownership. Explore Plans.
© 2026 Better Homes and Gardens Real Estate LLC. An Anywhere Real Estate company. All rights reserved. Better Homes and Gardens® Real Estate is a registered trademark owned by Meredith Operations Corporation, licensed to Better Homes and Gardens Real Estate LLC and used with permission. Better Homes and Gardens Real Estate LLC fully supports the principles of the Fair Housing Act and the Equal Opportunity Act. Listing information is deemed reliable but is not guaranteed accurate.
Each office is independently owned and operated.
Any services or products provided by third parties are not provided by, affiliated with or related to Better Homes and Gardens Real Estate LLC, or its affiliated companies.