
710 Franklin Avenue, Massapequa, NY 11758
Local realty services provided by:Better Homes and Gardens Real Estate Realty Connect
710 Franklin Avenue,Massapequa, NY 11758
$995,000
- 4 Beds
- 3 Baths
- 2,150 sq. ft.
- Single family
- Active
Listed by: jane m. clifford sfr
Office: signature premier properties
MLS#:1037331
Source:OneKey MLS
Price summary
- Price:$995,000
- Price per sq. ft.:$315.87
About this home
This stunning home features 4 spacious bedrooms, 3 bathrooms, and a fully finished basement, all thoughtfully designed for today’s lifestyle. The primary bedroom complete with bathroom ensuite and walk in closet, 3 additional bedrooms, 2 with walk in closets and 1 with double closets gives plenty of storage to accommodate everyone needs.
Step into an inviting open-concept floor plan featuring high ceilings, oversized windows, and quality finishes throughout. At the heart of the home is a beautiful modern kitchen with stylish cabinetry, quartz countertops, and plenty of space for cooking, gathering, entertaining and an amazing oversized pantry.
The finished basement offers valuable additional living space—perfect for a family room, home office, recreation area, or guest space and an outside entrance.
Enjoy a spacious backyard with endless possibilities for entertaining, relaxing, or creating your own private outdoor retreat.
Ideally located near shopping, dining, public transportation, and major highways, this home combines a quiet residential setting with convenient access for commuters. Located within the Plainedge School District, 710 Franklin Avenue is an exceptional opportunity to own a beautifully designed new-construction home in Massapequa....
Contact an agent
Home facts
- Year built:2026
- Listing ID #:1037331
- Added:45 day(s) ago
- Updated:September 29, 2026 at 11:45 AM
Rooms and interior
- Bedrooms:4
- Total bathrooms:3
- Full bathrooms:2
- Half bathrooms:1
- Rooms Total:9
- Dining Description:Eat-In Kitchen
- Kitchen Description:Dishwasher, Eat-in Kitchen, Kitchen Island, Microwave, Pantry, Refrigerator, Stainless Steel Appliance(s)
- Basement:Yes
- Basement Description:Finished, Full
- Living area:2,150 sq. ft.
Heating and cooling
- Cooling:Central Air
- Heating:Forced Air
- Central air:Yes
Structure and exterior
- Year built:2026
- Building area:2,150 sq. ft.
- Lot area:0.1 Acres
- Architectural Style:Colonial
- Construction Materials:Frame
Schools
- High school:Plainedge Senior High School
- Middle school:Plainedge Middle School
- Elementary school:Charles E Schwarting School
Utilities
- Water:Public
- Sewer:Public Sewer
Finances and disclosures
- Price:$995,000
- Price per sq. ft.:$315.87
Features and amenities
- Appliances:Dishwasher, Microwave, Refrigerator, Stainless Steel Appliance(s)
- Laundry features:Washer/Dryer Hookup
- Amenities:Open Floorplan, Storage, Walk-In Closet(s)
Parking
- Parking description:Driveway
New listings near 710 Franklin Avenue
- New
 $887,999Active4 beds 3 baths2,000 sq. ft.
94 Massapequa Avenue, Massapequa, NY 11758
MLS# 1056286Listed by: NEXT DEN LLC - New
 $849,000Active4 beds 2 baths1,650 sq. ft.
371 N Iowa Avenue, Massapequa, NY 11758
MLS# 1056116Listed by: OVERSOUTH LLC - New
 $649,990Active2 beds 1 baths888 sq. ft.
120 Lincoln Place, Massapequa, NY 11758
MLS# 1055513Listed by: NEW ISLAND REALTY - Open Sat, 11am to 1pmNew
 $750,000Active4 beds 2 baths3,000 sq. ft.
947 N Park Avenue, Massapequa, NY 11758
MLS# 1049909Listed by: SIGNATURE PREMIER PROPERTIES - New
 $839,000Active3 beds 3 baths1,056 sq. ft.
210 N Delaware Avenue, Massapequa, NY 11758
MLS# 1033084Listed by: DANIEL GALE SOTHEBYS INTL RLTY - New
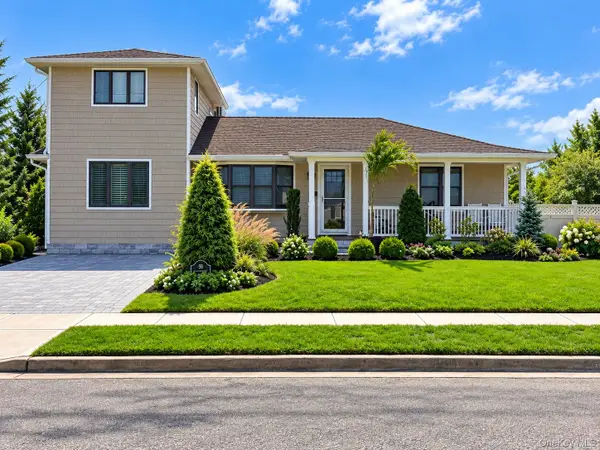 $949,999Active4 beds 3 baths1,712 sq. ft.
58 Garfield Place, Massapequa, NY 11758
MLS# 1053648Listed by: KELLER WILLIAMS REALTY ELITE - New
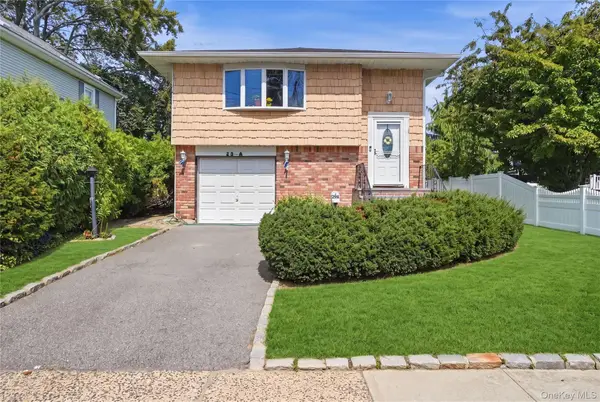 $799,999Active4 beds 2 baths1,922 sq. ft.
29 Suffolk Road #A, Massapequa, NY 11758
MLS# 1053264Listed by: REALTY ADVISORS INC - Open Sat, 12 to 2pmNew
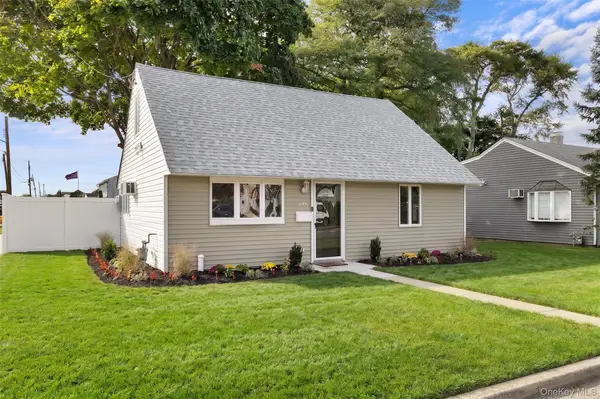 $659,000Active4 beds 1 baths1,008 sq. ft.
234 Division Avenue, Massapequa, NY 11758
MLS# 1052714Listed by: ABOVE BOARD REAL ESTATE INC 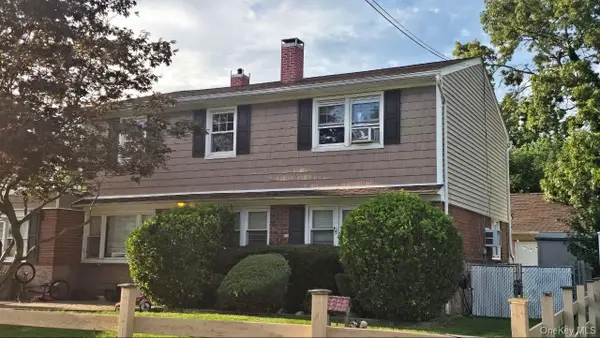 $699,999Active5 beds 2 baths2,131 sq. ft.
81 Baltimore Avenue, Massapequa, NY 11758
MLS# 1052540Listed by: RPB REALTY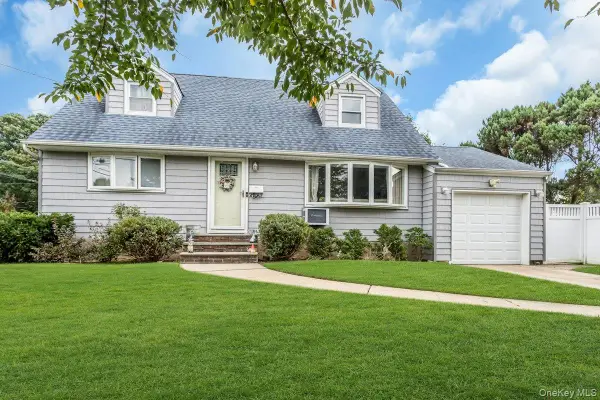 $749,000Active4 beds 3 baths1,277 sq. ft.
8 N Summit Drive, Massapequa, NY 11758
MLS# 1051448Listed by: SIGNATURE PREMIER PROPERTIES


Protect your home and budget from life's surprises with an Assurant Home Warranty, backed by a partner that supports you through every step of homeownership. Explore Plans.
© 2026 Better Homes and Gardens Real Estate LLC. An Anywhere Real Estate company. All rights reserved. Better Homes and Gardens® Real Estate is a registered trademark owned by Meredith Operations Corporation, licensed to Better Homes and Gardens Real Estate LLC and used with permission. Better Homes and Gardens Real Estate LLC fully supports the principles of the Fair Housing Act and the Equal Opportunity Act. Listing information is deemed reliable but is not guaranteed accurate.
Each office is independently owned and operated.
Any services or products provided by third parties are not provided by, affiliated with or related to Better Homes and Gardens Real Estate LLC, or its affiliated companies.