
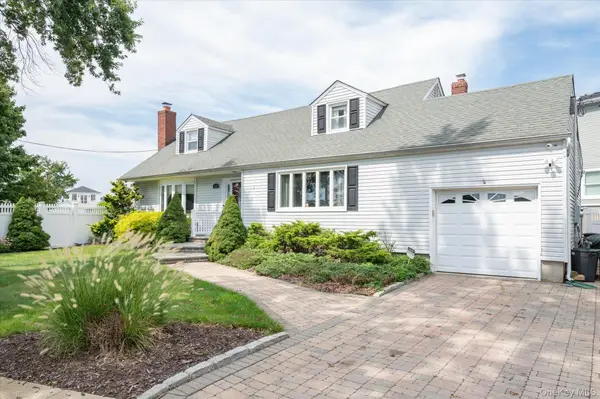
8 N Summit Drive, Massapequa, NY 11758
Local realty services provided by:Better Homes and Gardens Real Estate Realty Connect
8 N Summit Drive,Massapequa, NY 11758
$749,000
- 4 Beds
- 3 Baths
- 1,277 sq. ft.
- Single family
- Active
Listed by: lynn c. karp
Office: signature premier properties
MLS#:1051448
Source:OneKey MLS
Price summary
- Price:$749,000
- Price per sq. ft.:$586.53
About this home
Massapequa ! Farmingdale SD. Wide Line Large and Spacious 1277 Sq Ft 4BR/2.5 Bth Cape w/Basement and Attached Garage- Crown Molding, HW Floors, Maple Kitchen Cabinetry w/Granite Counter Tops, SS Refrigerator and Dishwasher, Updated Interior doors, Front and Storm Door. 7 Yr old Vinyl Siding, Vaulted Ceilings w/Skylite in Both Bathroom.
French Door leads to Media Room in Basement w/ Hi Hat Lighting and 1/2 Bath, Steel Beam Construction, Poured Concrete Foundation, Plus Storage and Laundry Rm/Utility Rm. Above Ground OilTank, Baseboard 3 Zone Oil Heating- Peerless Boiler, 4 Yr old HW heater, Slate Stoop, Roof is 7 yrs old (1st layer) 100 Amps. Professional Pictures and Floor plan are up.
Contact an agent
Home facts
- Year built:1956
- Listing ID #:1051448
- Added:3 day(s) ago
- Updated:September 21, 2026 at 11:04 AM
Rooms and interior
- Bedrooms:4
- Total bathrooms:3
- Full bathrooms:2
- Half bathrooms:1
- Rooms Total:7
- Dining Description:Formal Dining
- Kitchen Description:Chefs Kitchen, Dishwasher
- Bedroom Description:First Floor Bedroom
- Basement:Yes
- Basement Description:Finished
- Living area:1,277 sq. ft.
Heating and cooling
- Heating:Oil
Structure and exterior
- Year built:1956
- Building area:1,277 sq. ft.
- Lot area:0.16 Acres
- Lot Features:Corner Lot, Level
- Architectural Style:Cape Cod
- Construction Materials:Frame, Vinyl Siding
- Levels:2 Story
Schools
- High school:Farmingdale Senior High School
- Middle school:Howitt School
- Elementary school:Albany Avenue Elementary School
Utilities
- Water:Public
- Sewer:Public Sewer
Finances and disclosures
- Price:$749,000
- Price per sq. ft.:$586.53
- Tax amount:$12,712 (2026)
Features and amenities
- Appliances:Dishwasher, Dryer
- Laundry features:Dryer
- Amenities:Granite Counters, Open Floorplan
Parking
- Total parking spaces:2
- Parking description:Attached, Driveway, On Street
- Garage:Yes
- Garage spaces:1
New listings near 8 N Summit Drive
- New
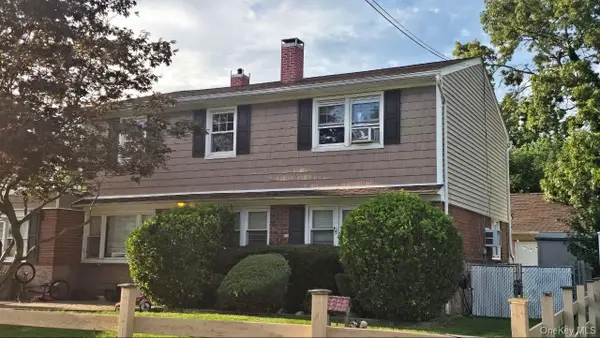 $699,999Active5 beds 2 baths2,131 sq. ft.
81 Baltimore Avenue, Massapequa, NY 11758
MLS# 1052540Listed by: RPB REALTY - New
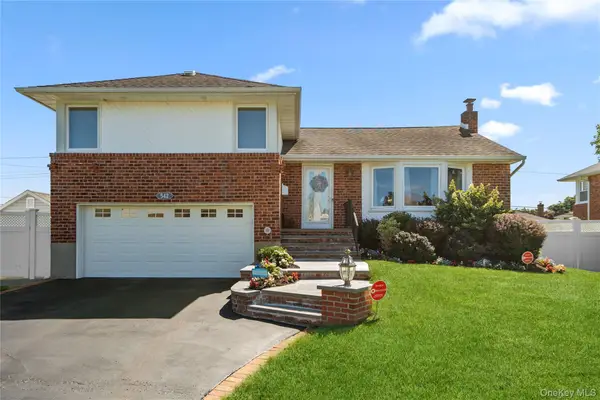 $899,999Active3 beds 2 baths1,830 sq. ft.
542 N Suffolk Avenue, Massapequa, NY 11758
MLS# 1037953Listed by: KELLER WILLIAMS REALTY GREATER - New
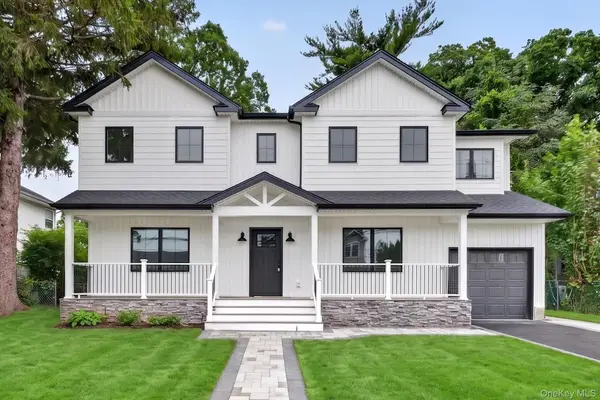 $1,349,000Active5 beds 4 baths3,576 sq. ft.
238 N Oak Street, Massapequa, NY 11758
MLS# 1051822Listed by: REAL BROKER NY LLC - New
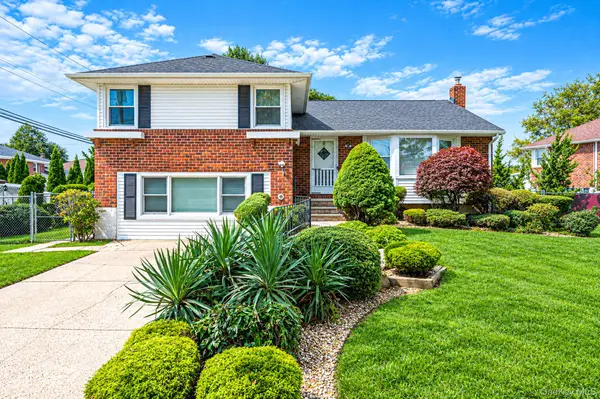 $849,999Active4 beds 3 baths2,600 sq. ft.
3 Rosewood Drive, Massapequa, NY 11758
MLS# 1049724Listed by: EXIT REALTY ALL PRO - New
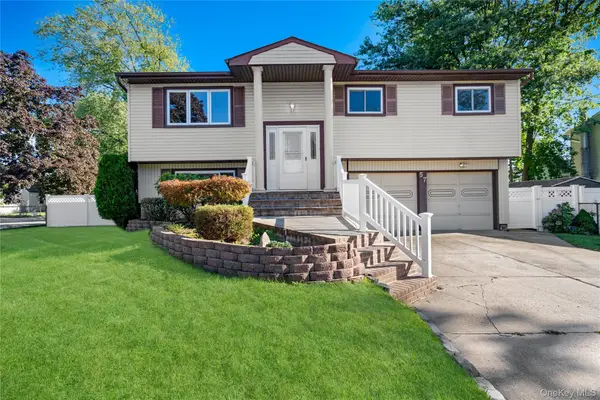 $639,000Active4 beds 2 baths1,745 sq. ft.
57 Sand Street, Massapequa, NY 11758
MLS# 1050360Listed by: DOUGLAS ELLIMAN REAL ESTATE - New
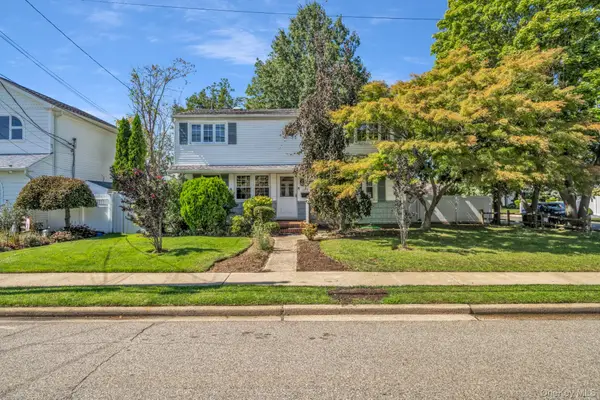 $729,990Active5 beds 2 baths1,700 sq. ft.
170 Park Lane, Massapequa, NY 11758
MLS# 1051817Listed by: KELLER WILLIAMS REALTY ELITE - New
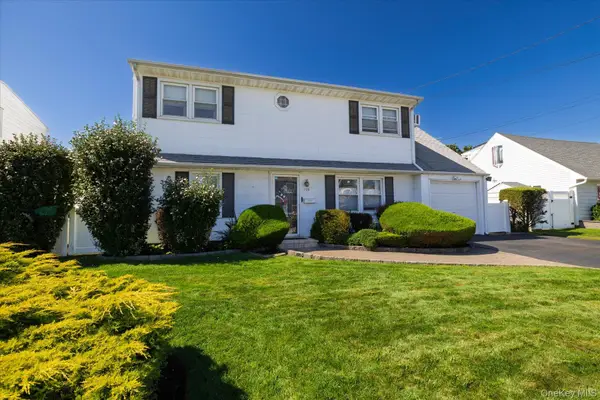 $899,000Active5 beds 2 baths1,650 sq. ft.
129 Arlyn Drive W, Massapequa, NY 11758
MLS# 1048828Listed by: SIGNATURE PREMIER PROPERTIES - New
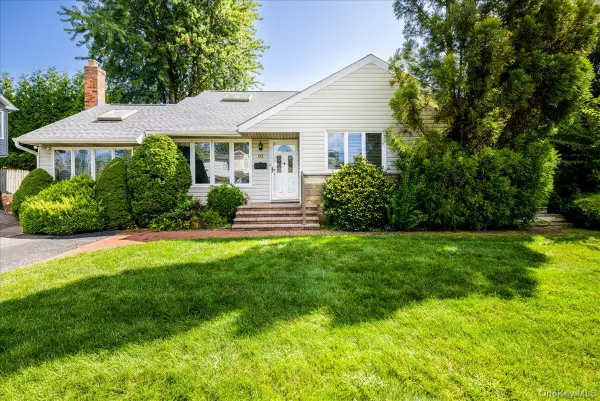 $749,000Active3 beds 2 baths1,819 sq. ft.
10 Seneca Drive, Massapequa, NY 11758
MLS# 1050899Listed by: EXIT REALTY PREMIER - New
 $879,000Active3 beds 2 baths1,752 sq. ft.
15 E Lincoln Avenue, Massapequa, NY 11758
MLS# 1049673Listed by: WEICHERT REALTORS PERFORMANCE


Protect your home and budget from life's surprises with an Assurant Home Warranty, backed by a partner that supports you through every step of homeownership. Explore Plans.
© 2026 Better Homes and Gardens Real Estate LLC. An Anywhere Real Estate company. All rights reserved. Better Homes and Gardens® Real Estate is a registered trademark owned by Meredith Operations Corporation, licensed to Better Homes and Gardens Real Estate LLC and used with permission. Better Homes and Gardens Real Estate LLC fully supports the principles of the Fair Housing Act and the Equal Opportunity Act. Listing information is deemed reliable but is not guaranteed accurate.
Each office is independently owned and operated.
Any services or products provided by third parties are not provided by, affiliated with or related to Better Homes and Gardens Real Estate LLC, or its affiliated companies.