
113 Huguenot Drive, Mastic Beach, NY 11951
Local realty services provided by:Better Homes and Gardens Real Estate Choice Realty
113 Huguenot Drive,Mastic Beach, NY 11951
$385,000
- 3 Beds
- 1 Baths
- 738 sq. ft.
- Single family
- Active
Listed by: paul m. perrone
Office: realty connect usa li inc
MLS#:1002362
Source:OneKey MLS
Price summary
- Price:$385,000
- Price per sq. ft.:$521.68
About this home
Nestled in the heart of Mastic Beach, 113 Huguenot Drive is the perfect place to call home! Offering the ideal blend of comfort, charm, and convenience. Step inside to discover a bright and inviting living room filled with natural light, creating a warm and welcoming atmosphere throughout. Featuring an eat in kitchen, 3 bedrooms and one full bath. Outside, the property offers plenty of space to enjoy outdoor entertaining, gardening, or simply relaxing in your own private backyard oasis. Conveniently located near beaches, parks, shopping, dining, and major roadways, this home offers the best of Long Island living. Whether you’re looking for your first home, downsizing, or searching for the perfect investment opportunity, 113 Huguenot Drive is one you won’t want to miss!
Contact an agent
Home facts
- Year built:1954
- Listing ID #:1002362
- Added:45 day(s) ago
- Updated:July 11, 2026 at 03:28 PM
Rooms and interior
- Bedrooms:3
- Total bathrooms:1
- Full bathrooms:1
- Rooms Total:5
- Dining Description:Eat-In Kitchen
- Kitchen Description:Eat-in Kitchen, Oven, Refrigerator
- Bedroom Description:First Floor Bedroom
- Basement:Yes
- Basement Description:Bilco Door(s)
- Living area:738 sq. ft.
Heating and cooling
- Heating:Electric
Structure and exterior
- Year built:1954
- Building area:738 sq. ft.
- Lot area:0.18 Acres
- Architectural Style:Ranch
- Construction Materials:Vinyl Siding
Schools
- High school:William Floyd High School
- Middle school:William Floyd Middle School
- Elementary school:Tangier Smith Elementary School
Utilities
- Water:Public
- Sewer:Cesspool
Finances and disclosures
- Price:$385,000
- Price per sq. ft.:$521.68
- Tax amount:$5,668 (2026)
Features and amenities
- Appliances:Oven, Refrigerator
Parking
- Parking description:Driveway
New listings near 113 Huguenot Drive
- New
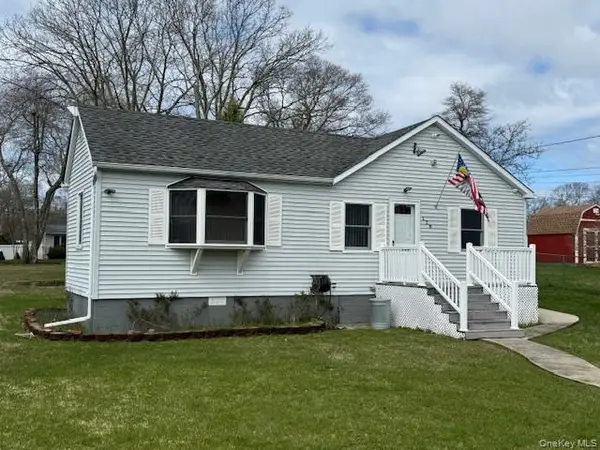 $440,000Active3 beds 1 baths756 sq. ft.
128 Maywood Drive, Mastic Beach, NY 11951
MLS# 1023898Listed by: CENTURY 21 AA REALTY - New
 $650,000Active1.32 Acres
VL Private (row) Road S, Mastic Beach, NY 11951
MLS# 1023367Listed by: CENTURY 21 COR ACE REALTY INC - Open Sat, 11am to 1pmNew
 $348,999Active2 beds 1 baths890 sq. ft.
289 Mckinley Drive, Mastic Beach, NY 11951
MLS# 1023341Listed by: EXIT REALTY ACHIEVE - Open Sun, 11am to 1pmNew
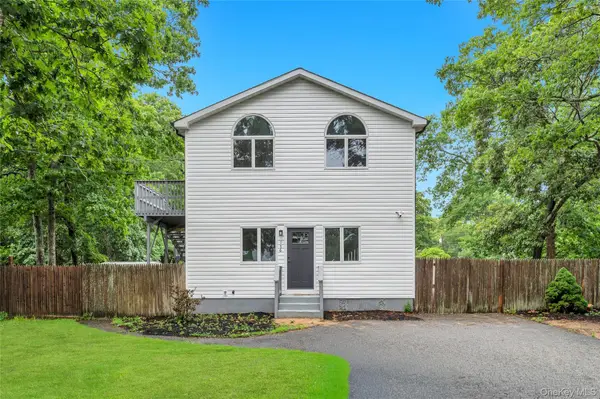 $600,000Active4 beds 3 baths2,100 sq. ft.
156 Church Drive, Mastic Beach, NY 11951
MLS# 1022882Listed by: REALTY CONNECT USA L I INC - New
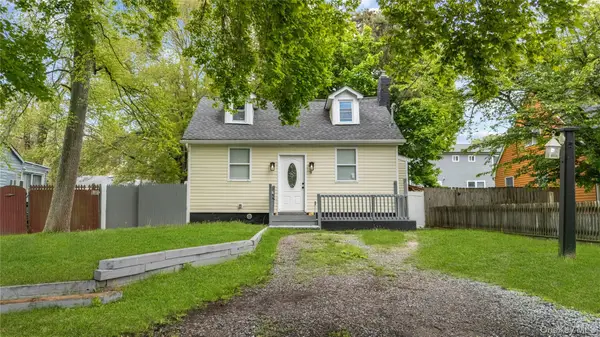 $399,000Active4 beds 2 baths1,001 sq. ft.
75 Cypress Drive, Mastic Beach, NY 11951
MLS# 1022949Listed by: PROFESSIONAL RE OF NEW YORK - New
 $799,000Active4 beds 3 baths2,500 sq. ft.
91 Market Street, Mastic Beach, NY 11951
MLS# 1021435Listed by: LW 21 LLC - New
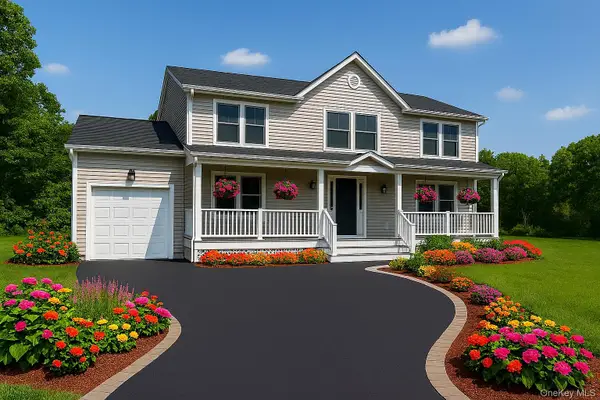 $799,000Active4 beds 3 baths2,500 sq. ft.
89 Market Street, Mastic Beach, NY 11951
MLS# 1021702Listed by: LW 21 LLC - New
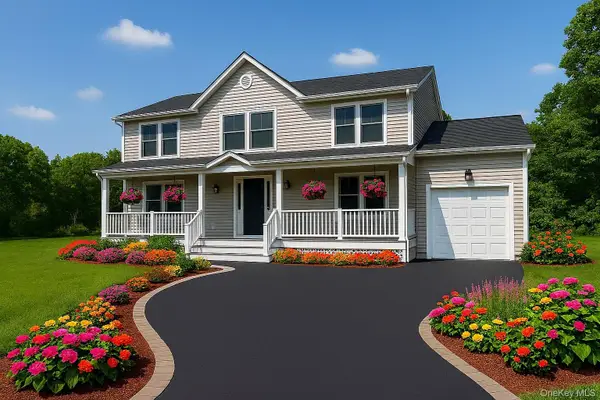 $799,000Active4 beds 3 baths2,500 sq. ft.
93 Market Street, Mastic Beach, NY 11951
MLS# 1021704Listed by: LW 21 LLC - New
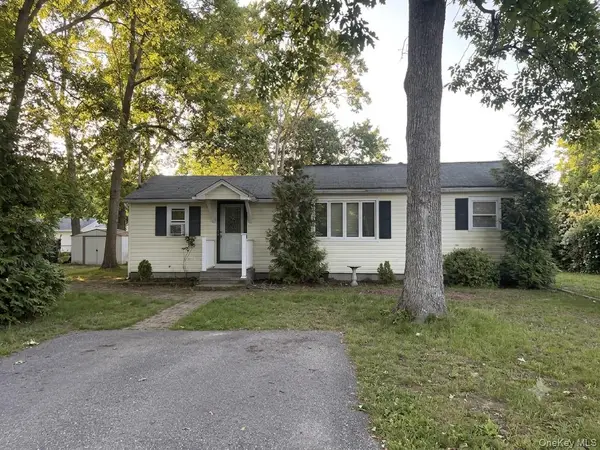 $319,000Active3 beds 2 baths943 sq. ft.
33 Elm Road E, Mastic Beach, NY 11951
MLS# 1021600Listed by: NEW DOOR PROPERTIES LLC - Open Sun, 12 to 2pmNew
 $649,000Active4 beds 3 baths1,546 sq. ft.
3 Lonscreek Place, Mastic Beach, NY 11951
MLS# 1021245Listed by: CENTURY 21 COR ACE REALTY INC


Protect your home and budget from life's surprises with an Assurant Home Warranty, backed by a partner that supports you through every step of homeownership. Explore Plans.
© 2026 Better Homes and Gardens Real Estate LLC. An Anywhere Real Estate company. All rights reserved. Better Homes and Gardens® Real Estate is a registered trademark owned by Meredith Operations Corporation, licensed to Better Homes and Gardens Real Estate LLC and used with permission. Better Homes and Gardens Real Estate LLC fully supports the principles of the Fair Housing Act and the Equal Opportunity Act. Listing information is deemed reliable but is not guaranteed accurate.
Each office is independently owned and operated.
Any services or products provided by third parties are not provided by, affiliated with or related to Better Homes and Gardens Real Estate LLC, or its affiliated companies.