
156 Church Drive, Mastic Beach, NY 11951
Local realty services provided by:Better Homes and Gardens Real Estate Realty Connect
156 Church Drive,Mastic Beach, NY 11951
$600,000
- 4 Beds
- 3 Baths
- 2,100 sq. ft.
- Single family
- Pending
Listed by:
 Kerri Passamenti(631) 209 - 7278Better Homes and Gardens Real Estate Realty Connect
- John Passamenti(631) 209 - 7278Better Homes and Gardens Real Estate Realty Connect
Office: realty connect usa l i inc
MLS#:1022882
Source:OneKey MLS
Price summary
- Price:$600,000
- Price per sq. ft.:$285.71
About this home
Whether You Need An Easy Option for Potential for Rental Income to Offset Your Mortgage, Multi Generational Living or a Large Open Floor Plan for Entertaining- This Home is Full of Possibilities! Move in Ready and Nearly 2,100 Sq Feet of Living Space Plus a Full Unfinished Basement Step Inside To A Spacious Open-Concept Living Room, Dining Room, and Kitchen. Enjoy a Brand New Kitchen with Kitchen Island, Stainless Steel Appliances, White Ceiling-Height Cabinetry, and Quartzite Countertops. The Main Level includes a Spacious Primary Suite with a Brand New Full Bathroom and 3 Closets including 1 Walkin Closet, Secondary Bedroom and Additional Refreshed Full Bathroom. Upstairs, You’ll Find A Bright And Airy Den/ Loft With Beautiful Vaulted Ceilings And Sliding Glass Doors Leading To A Private Deck—The Perfect Spot To Enjoy Your Morning Coffee or a Separate Entrance. Two Additional Well-Sized Bedrooms One With Walkin Closet and an Updated Full Bath. Head Down to the Full Unfinished Basement (Nearly 1,000 Add't Sq Feet) Offers Endless Potential For Storage, Recreation, Or Future Finishing. Recent Updates/ Upgrade include: Brand New Boiler, Hot Water Heater, Oil Tank, 200 AMP Electric in Basement, Interior Doors/ Moldings, Laminate Flooring and Recessed Lighting, Home Was Gutted to the Studs! Enjoy Anderson Windows Throughout Most of the Home. Property is not in a flood zone, no flood insurance required!...
Contact an agent
Home facts
- Year built:1975
- Listing ID #:1022882
- Added:47 day(s) ago
- Updated:August 25, 2026 at 08:28 AM
Rooms and interior
- Bedrooms:4
- Total bathrooms:3
- Full bathrooms:3
- Rooms Total:7
- Dining Description:Eat-In Kitchen
- Kitchen Description:Dishwasher, Eat-in Kitchen, Kitchen Island, Microwave, Oven, Range, Refrigerator
- Bedroom Description:First Floor Bedroom, Master Downstairs
- Basement:Yes
- Basement Description:Full, Unfinished
- Living area:2,100 sq. ft.
Heating and cooling
- Heating:Baseboard, Oil
Structure and exterior
- Year built:1975
- Building area:2,100 sq. ft.
- Lot area:0.27 Acres
- Lot Features:Near Public Transit
- Architectural Style:Colonial
- Construction Materials:Frame, Vinyl Siding
- Levels:2 Story
Schools
- High school:William Floyd High School
- Middle school:William Paca Middle School
- Elementary school:Tangier Smith Elementary School
Utilities
- Water:Public
- Sewer:Cesspool
Finances and disclosures
- Price:$600,000
- Price per sq. ft.:$285.71
- Tax amount:$11,151 (2026)
Features and amenities
- Appliances:Dishwasher, Dryer, Microwave, Oven, Refrigerator, Washer
- Laundry features:Dryer, Washer, Washer/Dryer Hookup
- Amenities:High Ceilings, Open Floorplan, Walk-In Closet(s)
Parking
- Parking description:Driveway
New listings near 156 Church Drive
- New
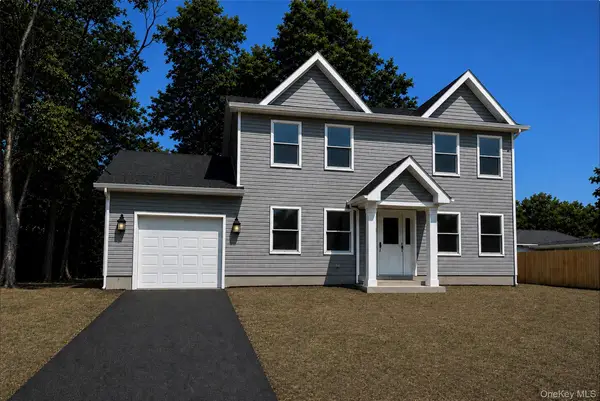 $629,900Active4 beds 3 baths1,850 sq. ft.
35 Babylon Drive, Mastic Beach, NY 11951
MLS# 1042617Listed by: BROOKHAMPTON REALTY - New
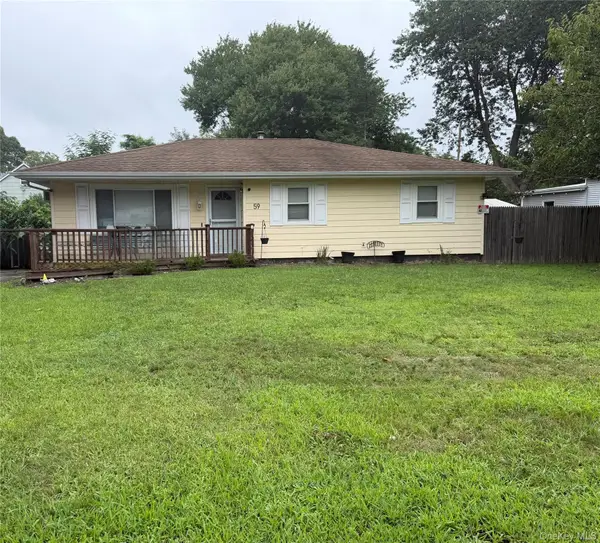 $475,000Active3 beds 1 baths1,140 sq. ft.
59 Pennant Drive, Mastic Beach, NY 11951
MLS# 1042281Listed by: GATEWAY TO THE HAMPTONS R E - New
 Listed by BHGRE$499,000Active4 beds 1 baths1,301 sq. ft.
11 Knapp Road, Mastic Beach, NY 11951
MLS# 1041332Listed by: BH&G R E REALTY CONNECT - New
 $369,000Active2 beds 1 baths640 sq. ft.
278 W Elm Road, Mastic Beach, NY 11951
MLS# 1039676Listed by: COLDWELL BANKER M&D GOOD LIFE - New
 $485,000Active3 beds 1 baths1,176 sq. ft.
81 Cranberry Drive, Mastic Beach, NY 11951
MLS# 1039078Listed by: HOUSEQUEST RESIDENTIAL R E INC 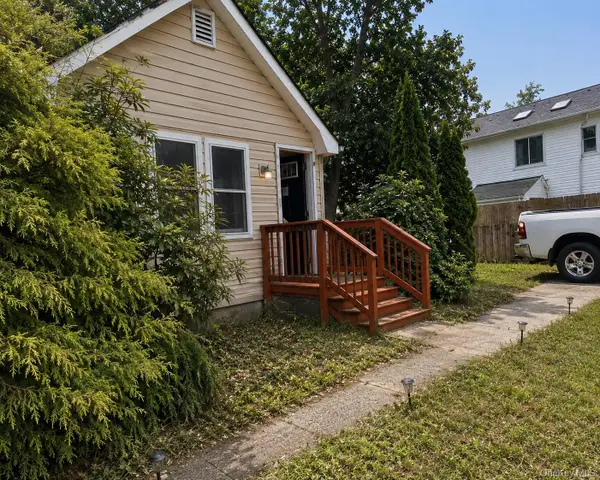 $380,000Active2 beds 1 baths720 sq. ft.
157 Woodland Drive, Mastic Beach, NY 11951
MLS# 1038531Listed by: MODERN REALTY AND MANAGEMENT $539,000Active3 beds 2 baths1,248 sq. ft.
268 Beaver Drive, Mastic Beach, NY 11951
MLS# 1037137Listed by: PREMIUM GROUP REALTY CORP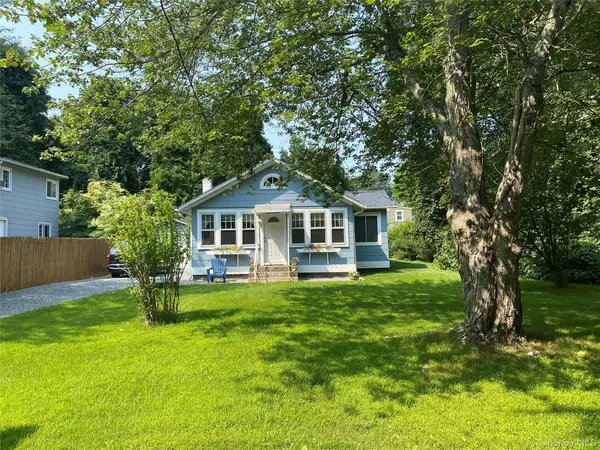 $395,000Active2 beds 1 baths779 sq. ft.
66 Longfellow Drive, Mastic Beach, NY 11951
MLS# 1038076Listed by: RE/MAX BEST $449,000Active2 beds 2 baths1,242 sq. ft.
137 Elder Drive, Mastic Beach, NY 11951
MLS# 1038016Listed by: SHORELINE REAL ESTATE ADVISORS $450,000Active2 beds 1 baths1,468 sq. ft.
35 Biltmore Drive, Mastic Beach, NY 11951
MLS# 1037810Listed by: EXIT REALTY EDGE


Protect your home and budget from life's surprises with an Assurant Home Warranty, backed by a partner that supports you through every step of homeownership. Explore Plans.
© 2026 Better Homes and Gardens Real Estate LLC. An Anywhere Real Estate company. All rights reserved. Better Homes and Gardens® Real Estate is a registered trademark owned by Meredith Operations Corporation, licensed to Better Homes and Gardens Real Estate LLC and used with permission. Better Homes and Gardens Real Estate LLC fully supports the principles of the Fair Housing Act and the Equal Opportunity Act. Listing information is deemed reliable but is not guaranteed accurate.
Each office is independently owned and operated.
Any services or products provided by third parties are not provided by, affiliated with or related to Better Homes and Gardens Real Estate LLC, or its affiliated companies.