
251 Jefferson Drive, Mastic Beach, NY 11951
Local realty services provided by:Better Homes and Gardens Real Estate Realty Connect
251 Jefferson Drive,Mastic Beach, NY 11951
$369,990
- 2 Beds
- 1 Baths
- 756 sq. ft.
- Single family
- Active
Listed by: amy schuler
Office: your team d&g realty ltd
MLS#:1059252
Source:OneKey MLS
Price summary
- Price:$369,990
- Price per sq. ft.:$489.4
About this home
This Mastic Beach Gem is a charming, fully furnished 2 bedroom retreat being sold strictly as is. This adorable home welcomes you with a classic enclosed screened in front porch, perfect for relaxing. Inside, the living room serves as the heart of the home, boasting striking beamed ceilings, a cozy fireplace, and a unique loft overlooking the entire space. The property also features a fully fenced in yard with a spacious deck for outdoor enjoyment, a basement offering extra storage potential, and a reliable hot water heater that is only 7 years old. Full of character and modern convenience, this property offers an incredible opportunity to own a turnkey piece of coastal charm ! Taxes only 3922 and not in a flood zone ! Be the 1st! Cash buyers preferred (property sold as is without a heating system)
Contact an agent
Home facts
- Year built:1935
- Listing ID #:1059252
- Added:2 day(s) ago
- Updated:October 10, 2026 at 11:18 AM
Rooms and interior
- Bedrooms:2
- Total bathrooms:1
- Full bathrooms:1
- Rooms Total:5
- Kitchen Description:Dishwasher, Range, Refrigerator, Walk Through Kitchen
- Bedroom Description:First Floor Bedroom
- Basement:Yes
- Basement Description:Unfinished, Walk-Out Access
- Living area:756 sq. ft.
Structure and exterior
- Year built:1935
- Building area:756 sq. ft.
- Lot area:0.14 Acres
- Architectural Style:Ranch
- Construction Materials:Frame
Schools
- High school:William Floyd High School
- Middle school:William Paca Middle School
- Elementary school:Tangier Smith Elementary School
Utilities
- Water:Public
- Sewer:Cesspool
Finances and disclosures
- Price:$369,990
- Price per sq. ft.:$489.4
- Tax amount:$3,922 (2026)
Features and amenities
- Appliances:Dishwasher, Dryer, Refrigerator, Washer
- Laundry features:Dryer, Washer, Washer/Dryer Hookup
- Amenities:Cathedral Ceiling(s), High Ceilings, Open Floorplan
Parking
- Parking description:Driveway
New listings near 251 Jefferson Drive
- New
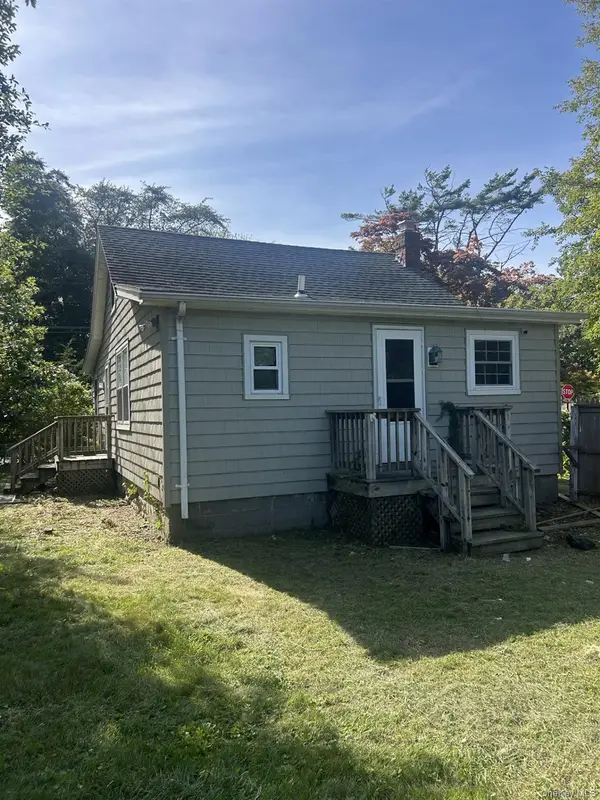 $349,999Active2 beds 1 baths1,078 sq. ft.
23 Whittier Drive, Mastic Beach, NY 11951
MLS# 1061031Listed by: RE/MAX SIGNATURE REAL ESTATE - New
 $399,990Active4 beds 2 baths1,384 sq. ft.
12 W Narcissus Road, Mastic Beach, NY 11951
MLS# 1060753Listed by: YOUR TEAM D&G REALTY LTD - New
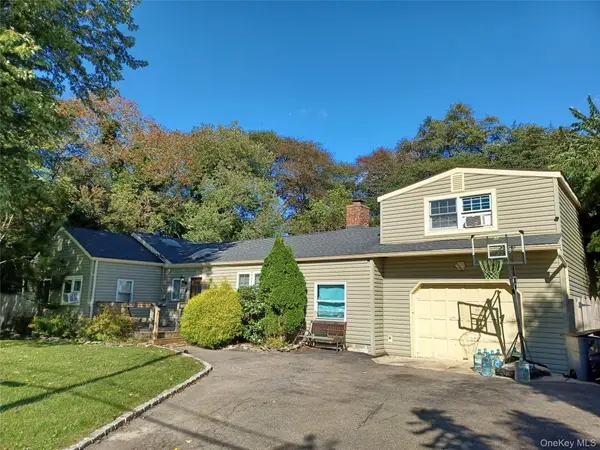 $429,990Active5 beds 2 baths1,342 sq. ft.
77 Dahlia Drive, Mastic Beach, NY 11951
MLS# 1060074Listed by: YOUR TEAM D&G REALTY LTD - New
 $389,999Active2 beds 1 baths600 sq. ft.
60 Huguenot Drive, Mastic Beach, NY 11951
MLS# 1059239Listed by: EXIT REALTY ALL PRO - Open Sat, 12 to 2pmNew
 $579,900Active4 beds 2 baths1,004 sq. ft.
11 Mayfield Drive, Mastic Beach, NY 11951
MLS# 1059225Listed by: SHORELINE REAL ESTATE ADVISORS - Open Sat, 11:30am to 1pmNew
 $550,000Active4 beds 2 baths1,420 sq. ft.
73 Lynbrook Drive, Mastic Beach, NY 11951
MLS# 1058554Listed by: RE/MAX INTEGRITY LEADERS - New
 $26,000Active0.09 Acres
Vacant Land Cypress Drive, Mastic Beach, NY 11951
MLS# 1059117Listed by: FIORE REAL ESTATE SALES CORP - New
 $624,900Active7 beds 2 baths1,677 sq. ft.
186 Huguenot Drive, Mastic Beach, NY 11951
MLS# 1059167Listed by: BROOKHAMPTON REALTY - New
 $299,000Active1 beds 1 baths512 sq. ft.
186 Mckinley Drive, Mastic Beach, NY 11951
MLS# 1059007Listed by: HOMESMART DYNAMIC REALTY


Protect your home and budget from life's surprises with an Assurant Home Warranty, backed by a partner that supports you through every step of homeownership. Explore Plans.
© 2026 Better Homes and Gardens Real Estate LLC. An Anywhere Real Estate company. All rights reserved. Better Homes and Gardens® Real Estate is a registered trademark owned by Meredith Operations Corporation, licensed to Better Homes and Gardens Real Estate LLC and used with permission. Better Homes and Gardens Real Estate LLC fully supports the principles of the Fair Housing Act and the Equal Opportunity Act. Listing information is deemed reliable but is not guaranteed accurate.
Each office is independently owned and operated.
Any services or products provided by third parties are not provided by, affiliated with or related to Better Homes and Gardens Real Estate LLC, or its affiliated companies.