
73 Lynbrook Drive, Mastic Beach, NY 11951
Local realty services provided by:Better Homes and Gardens Real Estate Realty Connect
73 Lynbrook Drive,Mastic Beach, NY 11951
$550,000
- 4 Beds
- 2 Baths
- 1,420 sq. ft.
- Single family
- Active
Upcoming open houses
- Sat, Oct 1011:30 am - 01:00 pm
Listed by: peter c. grosso cbr
Office: re/max integrity leaders
MLS#:1058554
Source:OneKey MLS
Price summary
- Price:$550,000
- Price per sq. ft.:$387.32
About this home
Updated 4-bedroom, 2-full-bath Colonial on a fully fenced lot in Mastic Beach. The open first floor flows from the living room, with its stone accent wall and electric fireplace, to the dining area and a white shaker kitchen with a large center island, stainless steel appliances, mosaic tile backsplash and pendant lighting. Wood-look tile floors and recessed lighting run throughout the main level. Also on the first floor: a bedroom with a vaulted ceiling, double closets and sliders to the back deck, plus a laundry closet with stacked washer and dryer. Upstairs, the primary bedroom opens through sliders to a large private deck, joined by two more bedrooms, all with hardwood floors. Two updated full tile baths. Outside are a rear deck, a covered patio, a fire pit area, a storage shed, PVC and wood fencing, and a long private driveway. Close to beaches, marinas and shopping. William Floyd School District. Some interior photos have been virtually decluttered.
Contact an agent
Home facts
- Year built:1938
- Listing ID #:1058554
- Added:4 day(s) ago
- Updated:October 10, 2026 at 07:45 PM
Rooms and interior
- Bedrooms:4
- Total bathrooms:2
- Full bathrooms:2
- Rooms Total:7
- Flooring:Hardwood
- Kitchen Description:Dishwasher, Kitchen Island, Microwave, Refrigerator, Stainless Steel Appliance(s)
- Bedroom Description:First Floor Bedroom
- Living area:1,420 sq. ft.
Heating and cooling
- Heating:Baseboard, Hot Water, Oil
Structure and exterior
- Year built:1938
- Building area:1,420 sq. ft.
- Lot area:0.14 Acres
- Lot Features:Level
- Architectural Style:Colonial
- Construction Materials:Frame, Vinyl Siding
- Levels:2 Story
Schools
- High school:William Floyd High School
- Middle school:William Floyd Middle School
- Elementary school:John S Hobart Elementary School
Utilities
- Water:Public
- Sewer:Cesspool
Finances and disclosures
- Price:$550,000
- Price per sq. ft.:$387.32
- Tax amount:$7,455 (2026)
Features and amenities
- Appliances:Dishwasher, Dryer, Microwave, Refrigerator, Stainless Steel Appliance(s), Washer
- Laundry features:Dryer, Washer
- Amenities:Cathedral Ceiling(s), Open Floorplan
Parking
- Parking description:Driveway, Private
New listings near 73 Lynbrook Drive
- New
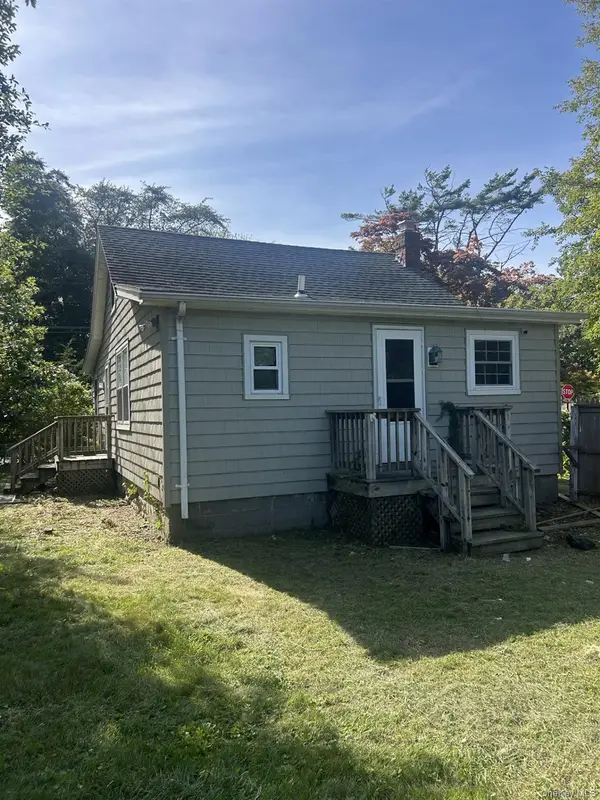 $369,999Active2 beds 1 baths1,078 sq. ft.
23 Whittier Drive, Mastic Beach, NY 11951
MLS# 1061031Listed by: RE/MAX SIGNATURE REAL ESTATE - New
 $399,990Active4 beds 2 baths1,384 sq. ft.
12 W Narcissus Road, Mastic Beach, NY 11951
MLS# 1060753Listed by: YOUR TEAM D&G REALTY LTD - New
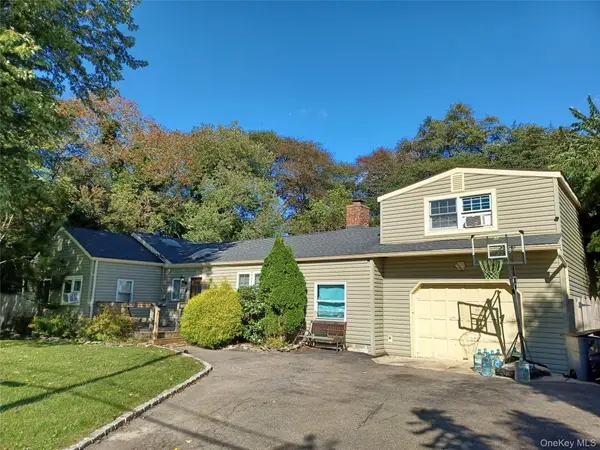 $429,990Active5 beds 2 baths1,342 sq. ft.
77 Dahlia Drive, Mastic Beach, NY 11951
MLS# 1060074Listed by: YOUR TEAM D&G REALTY LTD - New
 $389,999Active2 beds 1 baths600 sq. ft.
60 Huguenot Drive, Mastic Beach, NY 11951
MLS# 1059239Listed by: EXIT REALTY ALL PRO - New
 $369,990Active2 beds 1 baths756 sq. ft.
251 Jefferson Drive, Mastic Beach, NY 11951
MLS# 1059252Listed by: YOUR TEAM D&G REALTY LTD - Open Sun, 12 to 2pmNew
 $579,900Active4 beds 2 baths1,004 sq. ft.
11 Mayfield Drive, Mastic Beach, NY 11951
MLS# 1059225Listed by: SHORELINE REAL ESTATE ADVISORS - New
 $26,000Active0.09 Acres
Vacant Land Cypress Drive, Mastic Beach, NY 11951
MLS# 1059117Listed by: FIORE REAL ESTATE SALES CORP - New
 $624,900Active7 beds 2 baths1,677 sq. ft.
186 Huguenot Drive, Mastic Beach, NY 11951
MLS# 1059167Listed by: BROOKHAMPTON REALTY - New
 $299,000Active1 beds 1 baths512 sq. ft.
186 Mckinley Drive, Mastic Beach, NY 11951
MLS# 1059007Listed by: HOMESMART DYNAMIC REALTY


Protect your home and budget from life's surprises with an Assurant Home Warranty, backed by a partner that supports you through every step of homeownership. Explore Plans.
© 2026 Better Homes and Gardens Real Estate LLC. An Anywhere Real Estate company. All rights reserved. Better Homes and Gardens® Real Estate is a registered trademark owned by Meredith Operations Corporation, licensed to Better Homes and Gardens Real Estate LLC and used with permission. Better Homes and Gardens Real Estate LLC fully supports the principles of the Fair Housing Act and the Equal Opportunity Act. Listing information is deemed reliable but is not guaranteed accurate.
Each office is independently owned and operated.
Any services or products provided by third parties are not provided by, affiliated with or related to Better Homes and Gardens Real Estate LLC, or its affiliated companies.