
35 Biltmore Drive, Mastic Beach, NY 11951
Local realty services provided by:Better Homes and Gardens Real Estate Choice Realty
35 Biltmore Drive,Mastic Beach, NY 11951
$450,000
- 2 Beds
- 1 Baths
- 1,468 sq. ft.
- Single family
- Pending
Listed by: elvis reyes
Office: exit realty edge
MLS#:1037810
Source:OneKey MLS
Price summary
- Price:$450,000
- Price per sq. ft.:$306.54
About this home
Discover a property where space, charm, and opportunity come together. Set on an impressive .55-acre parcel, this inviting home offers generous living areas, beautiful hardwood floors, and a warm wood burning fireplace that serves as a focal point of the spacious living room. The dining room provides ample space for entertaining, while the kitchen features abundant cabinetry, stainless steel appliances, and a gas stove. A bright den surrounded by windows adds another versatile living area, ideal for relaxing, reading, entertaining, or enjoying peaceful views. Spacious bedrooms provide comfort throughout the home. The full partially finished basement offers high ceilings and private outside walk out access, creating valuable additional space with numerous possibilities. A full stand up attic provides even more potential for future use. Outside, the sprawling yard offers exceptional space for gardening, outdoor entertaining, recreation, and enjoying the natural surroundings. A truly unique property with room to make it your own....
Contact an agent
Home facts
- Year built:1957
- Listing ID #:1037810
- Added:46 day(s) ago
- Updated:September 28, 2026 at 11:29 AM
Rooms and interior
- Bedrooms:2
- Total bathrooms:1
- Full bathrooms:1
- Rooms Total:5
- Flooring:Hardwood
- Dining Description:Formal Dining
- Kitchen Description:Dishwasher, Microwave, Refrigerator
- Bedroom Description:First Floor Bedroom
- Basement:Yes
- Basement Description:Full, Walk-Out Access
- Living area:1,468 sq. ft.
Heating and cooling
- Heating:Baseboard, Forced Air, Oil
Structure and exterior
- Year built:1957
- Building area:1,468 sq. ft.
- Lot area:0.55 Acres
- Lot Features:Garden, Near Public Transit
- Architectural Style:Ranch
- Construction Materials:Frame
- Levels:1 Story
Schools
- High school:William Floyd High School
- Middle school:William Floyd Middle School
- Elementary school:William Floyd Elementary School
Utilities
- Water:Public, Water Available
- Sewer:Cesspool
Finances and disclosures
- Price:$450,000
- Price per sq. ft.:$306.54
- Tax amount:$8,720 (2025)
Features and amenities
- Appliances:Dishwasher, Dryer, Microwave, Refrigerator, Washer
- Laundry features:Dryer, Washer, Washer/Dryer Hookup
Parking
- Parking description:Driveway, Private
New listings near 35 Biltmore Drive
- New
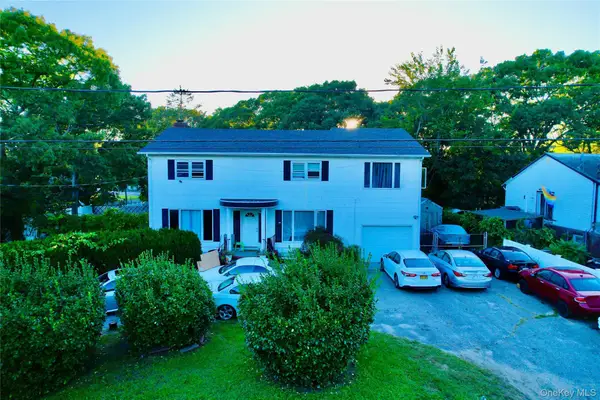 $599,000Active6 beds 3 baths2,884 sq. ft.
60 Knapp Road, Mastic Beach, NY 11951
MLS# 1055158Listed by: ARVY REALTY - New
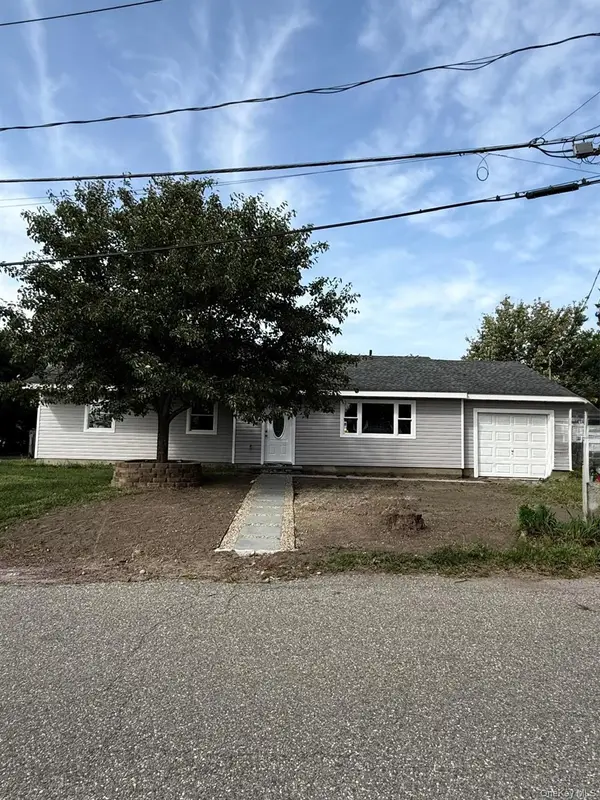 $539,000Active3 beds 1 baths1,403 sq. ft.
21 Astoria Road, Mastic Beach, NY 11951
MLS# 1048803Listed by: NEXX HOMES REALTY INC - New
 $412,000Active3 beds 1 baths750 sq. ft.
90 Gooseberry Road, Mastic Beach, NY 11951
MLS# 1053677Listed by: CENTURY 21 COR ACE REALTY INC - New
 $549,000Active4 beds 2 baths1,915 sq. ft.
15 Parkwood Drive, Mastic Beach, NY 11951
MLS# 1040965Listed by: DOUGLAS ELLIMAN REAL ESTATE - New
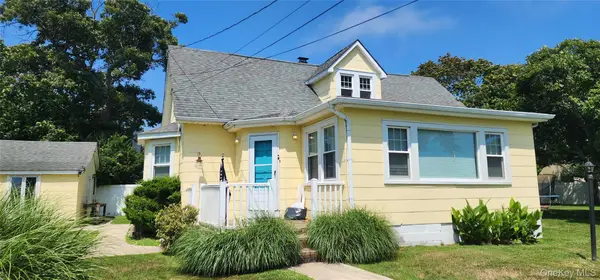 $595,000Active4 beds 1 baths1,652 sq. ft.
9 Babylon Road, Mastic Beach, NY 11951
MLS# 1052866Listed by: YOUR TEAM D&G REALTY LTD 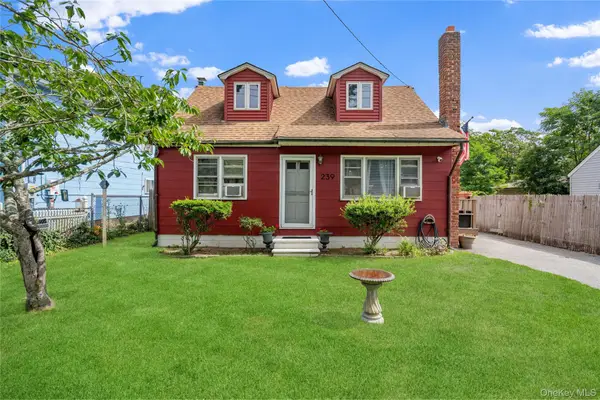 $449,000Active4 beds 2 baths1,176 sq. ft.
239 Cypress Drive, Mastic Beach, NY 11951
MLS# 1051596Listed by: DOUGLAS ELLIMAN REAL ESTATE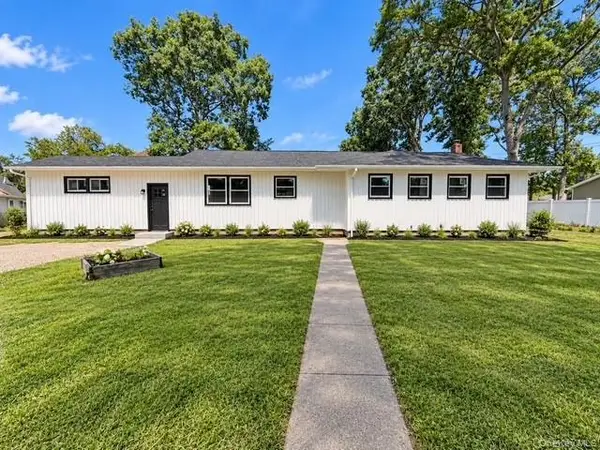 $584,900Active3 beds 2 baths1,822 sq. ft.
73 Spar Drive, Mastic Beach, NY 11951
MLS# 1049843Listed by: LISTING PRO REALTY SERVICES $425,000Active3 beds 2 baths1,350 sq. ft.
11 Seaford Road, Mastic Beach, NY 11951
MLS# 1048876Listed by: SIGNATURE PREMIER PROPERTIES $429,000Pending3 beds 2 baths1,539 sq. ft.
76 Wilson Avenue, Mastic Beach, NY 11951
MLS# 1049449Listed by: SIGNATURE PREMIER PROPERTIES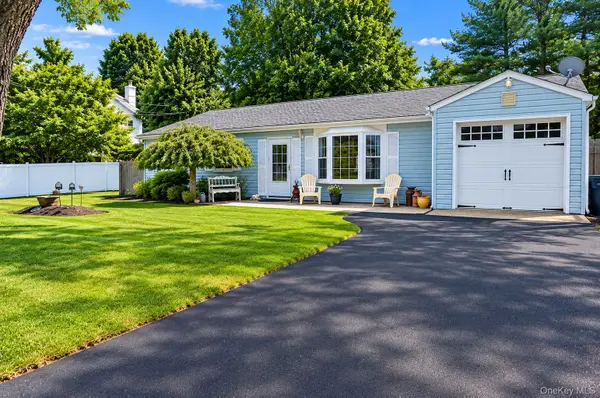 $439,000Active3 beds 2 baths1,350 sq. ft.
126 Dahlia Drive, Mastic Beach, NY 11951
MLS# 1048722Listed by: ISLAND ADVANTAGE REALTY LLC


Protect your home and budget from life's surprises with an Assurant Home Warranty, backed by a partner that supports you through every step of homeownership. Explore Plans.
© 2026 Better Homes and Gardens Real Estate LLC. An Anywhere Real Estate company. All rights reserved. Better Homes and Gardens® Real Estate is a registered trademark owned by Meredith Operations Corporation, licensed to Better Homes and Gardens Real Estate LLC and used with permission. Better Homes and Gardens Real Estate LLC fully supports the principles of the Fair Housing Act and the Equal Opportunity Act. Listing information is deemed reliable but is not guaranteed accurate.
Each office is independently owned and operated.
Any services or products provided by third parties are not provided by, affiliated with or related to Better Homes and Gardens Real Estate LLC, or its affiliated companies.