
59 Whittier Drive, Mastic Beach, NY 11951
Local realty services provided by:Better Homes and Gardens Real Estate Green Team
59 Whittier Drive,Mastic Beach, NY 11951
$550,000
- 4 Beds
- 3 Baths
- 1,628 sq. ft.
- Single family
- Active
Upcoming open houses
- Sat, Aug 2901:00 pm - 03:00 pm
Listed by: kenneth scala
Office: century 21 scala group
MLS#:1043946
Source:OneKey MLS
Price summary
- Price:$550,000
- Price per sq. ft.:$337.84
About this home
FULLY RENOVATED & OPEN-CONCEPT HOME! Welcome to 59 Whittier Dr in Mastic Beach, where modern updates meet versatile living space. This beautifully renovated home features an open-concept layout, an expanded kitchen, and two bonus rooms offering flexible space for a home office, guest accommodations, recreation room, or additional living space.
The property also features a private entrance in the back to a separate room and full bathroom, providing excellent flexibility for guests, extended living arrangements, or other potential uses. The basement floor was lowered to provide approximately 8-foot ceiling height, creating additional usable space.
Per the seller, numerous improvements have been completed, including two septic tanks, garage drainage system, new exterior front and rear stairs, new gutters, additional structural supports, tree removal, a detached storage shed, and other interior and exterior improvements.
Conveniently located in Mastic Beach near beaches, parks, shopping, dining, and transportation. A unique opportunity to own a substantially renovated home with abundant flexible space. Buyer to verify all improvements and do their own due diligence. Property is sold "As is"....
Contact an agent
Home facts
- Year built:1930
- Listing ID #:1043946
- Added:1 day(s) ago
- Updated:August 28, 2026 at 01:47 AM
Rooms and interior
- Bedrooms:4
- Total bathrooms:3
- Full bathrooms:2
- Half bathrooms:1
- Rooms Total:9
- Dining Description:Eat-In Kitchen
- Kitchen Description:Dishwasher, Eat-in Kitchen, Kitchen Island, Microwave, Refrigerator
- Bedroom Description:First Floor Bedroom
- Basement:Yes
- Basement Description:Unfinished
- Living area:1,628 sq. ft.
Heating and cooling
- Heating:Oil
Structure and exterior
- Year built:1930
- Building area:1,628 sq. ft.
- Lot area:7841 Acres
- Lot Features:Level
- Architectural Style:Cape Cod
- Construction Materials:Aluminum Siding
Schools
- High school:William Floyd High School
- Middle school:William Floyd Middle School
- Elementary school:William Floyd Elementary School
Utilities
- Water:Public
- Sewer:Septic Tank
Finances and disclosures
- Price:$550,000
- Price per sq. ft.:$337.84
- Tax amount:$8,494 (2025)
Features and amenities
- Appliances:Dishwasher, Dryer, Microwave, Refrigerator, Washer
- Laundry features:Dryer, Washer
- Amenities:High Ceilings, Open Floorplan, Walk-In Closet(s)
Parking
- Total parking spaces:12
New listings near 59 Whittier Drive
- Coming Soon
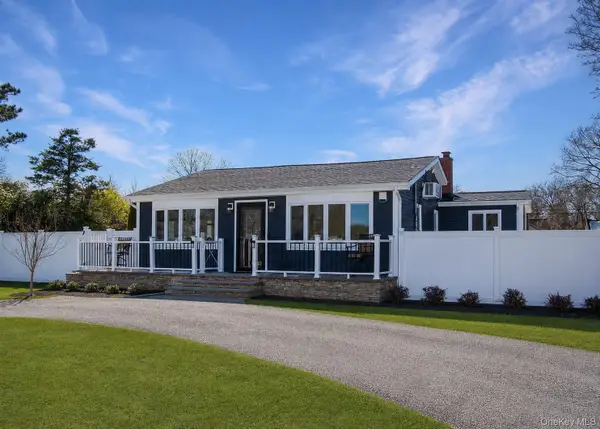 $549,990Coming Soon2 beds 2 baths1,277 sq. ft.
144 Cranberry Drive, Mastic Beach, NY 11951
MLS# 1043859Listed by: SIGNATURE PREMIER PROPERTIES - New
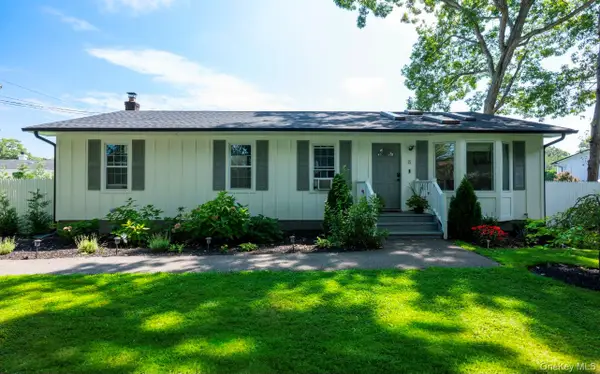 $550,000Active4 beds 1 baths1,152 sq. ft.
8 Silver Road, Mastic Beach, NY 11951
MLS# 1035882Listed by: PREMIUM GROUP REALTY CORP - New
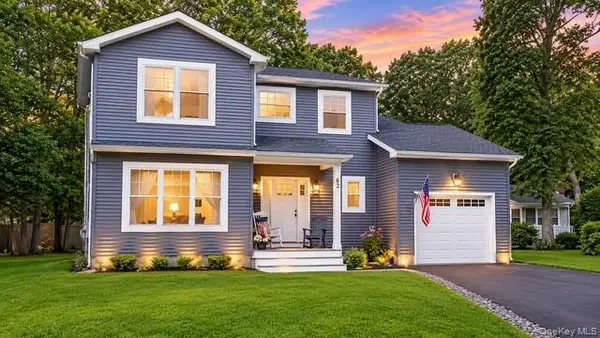 $649,000Active4 beds 3 baths2,250 sq. ft.
62 Mill Drive, Mastic Beach, NY 11951
MLS# 1042311Listed by: CENTURY 21 COR ACE REALTY INC - Open Sat, 11am to 1pmNew
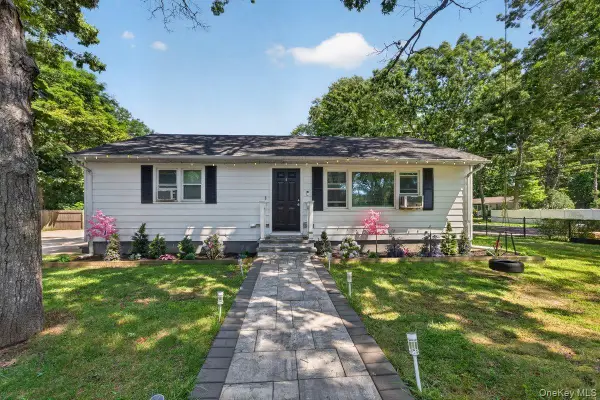 $485,000Active3 beds 2 baths1,000 sq. ft.
287 Whittier Drive, Mastic Beach, NY 11951
MLS# 1043220Listed by: EXIT REALTY EDGE - Open Sun, 11am to 1pmNew
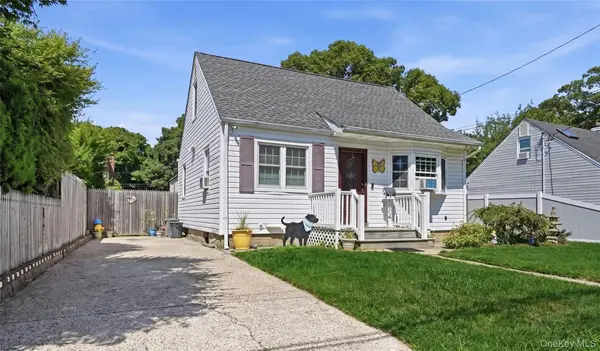 $479,900Active3 beds 1 baths1,221 sq. ft.
29 Sherwood Drive, Mastic Beach, NY 11951
MLS# 1042588Listed by: COLDWELL BANKER AMERICAN HOMES - Open Sat, 12:30 to 2:30pmNew
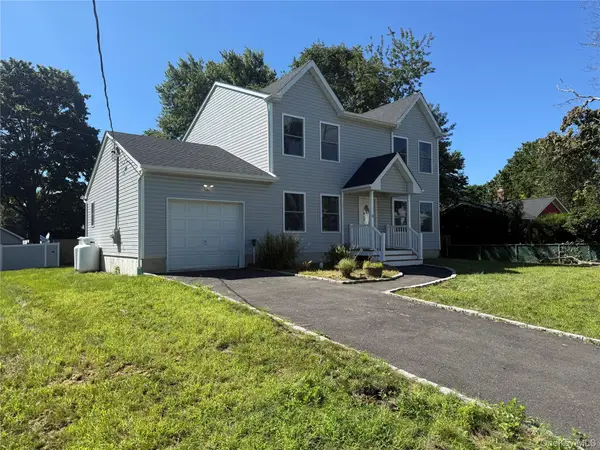 $569,990Active4 beds 3 baths1,900 sq. ft.
8 W Narcissus Road, Mastic Beach, NY 11951
MLS# 1042865Listed by: COLDWELL BANKER AMERICAN HOMES - New
 $615,000Active4 beds 3 baths1,850 sq. ft.
91 Diana, Mastic Beach, NY 11951
MLS# 1042689Listed by: BROOKHAMPTON REALTY - Open Sat, 12 to 3pmNew
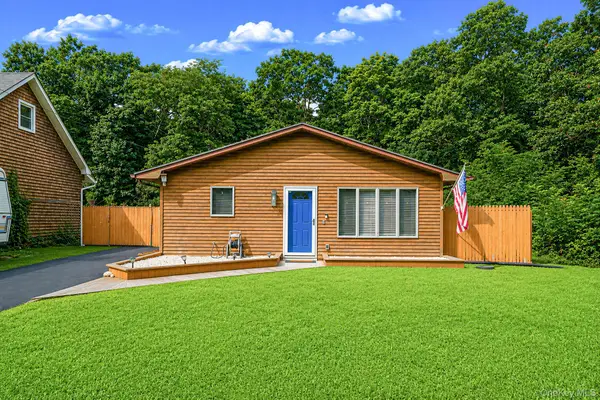 $439,000Active3 beds 1 baths1,256 sq. ft.
43 Wavecrest Drive, Mastic Beach, NY 11951
MLS# 1042731Listed by: SHORELINE REAL ESTATE ADVISORS - New
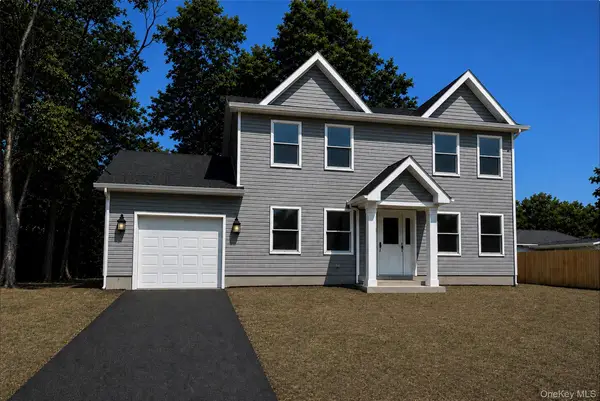 $629,900Active4 beds 3 baths1,850 sq. ft.
35 Babylon Drive, Mastic Beach, NY 11951
MLS# 1042617Listed by: BROOKHAMPTON REALTY


Protect your home and budget from life's surprises with an Assurant Home Warranty, backed by a partner that supports you through every step of homeownership. Explore Plans.
© 2026 Better Homes and Gardens Real Estate LLC. An Anywhere Real Estate company. All rights reserved. Better Homes and Gardens® Real Estate is a registered trademark owned by Meredith Operations Corporation, licensed to Better Homes and Gardens Real Estate LLC and used with permission. Better Homes and Gardens Real Estate LLC fully supports the principles of the Fair Housing Act and the Equal Opportunity Act. Listing information is deemed reliable but is not guaranteed accurate.
Each office is independently owned and operated.
Any services or products provided by third parties are not provided by, affiliated with or related to Better Homes and Gardens Real Estate LLC, or its affiliated companies.