
29 Sherwood Drive, Mastic Beach, NY 11951
Local realty services provided by:Better Homes and Gardens Real Estate Realty Connect
Upcoming open houses
- Sat, Oct 1012:00 pm - 02:00 pm
Listed by: david h. lunenfeld
Office: coldwell banker american homes
MLS#:1042588
Source:OneKey MLS
Price summary
- Price:$459,900
- Price per sq. ft.:$376.66
About this home
Fantastic Opportunity To Own Your Own Home Instead Of Renting With Very Low True Taxes Of Just $5584.84...Perfectly Situated Mid Block On A Quiet Tree Lined Street Close To The Soon To Be Revitalized Neighborhood Road Shopping District, Smith Point Park & Beach, Schools, William Floyd Parkway Shopping, And Just A Short Drive To The Hamptons, This Warm & Inviting Cape Was Completely Gutted Down To The Studs & Renovated 13 Years Ago - New Sheetrock, Plumbing, Electric, Architectural Roof, Vinyl Insulated Windows (With A Transferrable Lifetime Warranty), Kitchen & Bathroom...On Oversized 50' x 200' Property & The Property Runs Street To Street (To Pennwood Drive) - Perfect For A Landscaper, Boat Or Auto Enthusiast (To Add A Large Detached Garage). Beautiful Curb Appeal - An Oversized Concrete Driveway & Welcoming Front Porch With PVC Railings Leads to The Steel insulated Front Door With An Oval Glass Center Panel & Into The Home Offering A Warm & Comfortable Floorplan With A Beautiful Open Living Room & Kitchen, And All Warm Hues/Decor. The Inviting Living Room Offers A Large Bay Window For Natural Light, Hardwood Floors, Beautiful Crown Moldings, Recessed Lighting, Ceiling Fan, Ample Room For A Large Living Room Set/Furniture, And Opens Into The Kitchen...The Beautifully Renovated & Upgraded Kitchen Offers Walls Of Custom Maple Cabinetry With Elegant Crown Moldings, Details & Trims, Vaulted Ceilings, Recessed Lighting & Ceiling Fan, Expansive Quartz Countertops With A Large Barstool Area, Ample Counter/Serving Space, Undermount Sink & Tumbled Marble Tiled Backsplash With Accent Borders, Self Closing Doors/Drawers, Stainless Steel Appliances - Samsung French Door Refrigerator With Refrigerator Drawer, Bottom Freezer, Water & Ice Maker, Samsung 4 Burner Gas Stove With Griddle & GE Profile Built In Microwave Oven (With Convection), Under Cabinet Lighting, A Large Window For Natural Light, Ceramic Tile Floors & Andersen Sliding Doors (With Built In Blinds) To The Backyard. Off Of The Kitchen & Living Room Andersen Sliding Doors Lead To A Wonderful Bonus Sunroom/Screened Porch With Walls Of Windows - A Perfect Place To Relax & Unwind, Or Convert Into Additional Heated Living Space. The Well Appointed, Inviting Main Floor Large Primary Bedroom Was Originally Two Bedrooms & Was Converted Into One Large Bedroom...It Has Beautiful Hardwood Floors, Crown Moldings, Ceiling Fan, Ample Room For A Large Bedroom Set, & A Separate Home Office Area (Or Perfect For A Gym Or TV/Seating Area), Lots Of Large Windows For Natural Light, Andersen Sliding Doors To The Deck & Backyard, A Large Double Sized Closet & Second Closet With A Full Sized Washer & Dryer, And The Beautifully Upgraded Bathroom Offers A Stone Topped Maple Vanity & Additional Storage Cabinet, Oversized Shower With A Fiberglass Enclosure/Surround, Two Built In Seats & Beautiful Glass Doors, Ceramic Tile Floors & Upgraded Fixtures. The Second Level Of The Home Was Two Bedrooms & The Walls Were Removed To Create One Large Bedroom & A Separate Office/Sitting Room (Easily Converted Back To Two Bedrooms). The Large Space Has A Beautiful Open Stairway To The Lower Level, Hardwood Floors, Beautiful Angled/Cape Style Ceilings, Large Side Windows For Natural Light, Ample Room For Furniture & Plumbing For A Second Bathroom. The Full Unfinished Basement Offers Ample Storage, An Outside Entrance, Top Of The Line Navien Propane Gas Heating System (2 Zones) & An Upgraded 150 Amp Electric Panel, And The Expansive Fully Fenced Backyard Offers A Large Deck For Barbequing & Entertaining, Two Large Sheds, Two Front Gates & A Back Gate On Pennwood Drive, Room For Gardening & Landscaping, And Ample Room For An In Ground Pool. Hurry To See This Beautifully Upgraded, Warm & Comfortable Home, Perfect Quiet Yet Convenient Location Close To All & With Low Low Taxes...Own A Home Instead Of Renting & Hurry As This Home Will Not Last!...
Contact an agent
Home facts
- Year built:1954
- Listing ID #:1042588
- Added:45 day(s) ago
- Updated:October 10, 2026 at 11:18 AM
Rooms and interior
- Bedrooms:3
- Total bathrooms:1
- Full bathrooms:1
- Rooms Total:6
- Flooring:Hardwood
- Dining Description:Eat-In Kitchen
- Kitchen Description:Chefs Kitchen, Dishwasher, Eat-in Kitchen, Microwave, Refrigerator, Stainless Steel Appliance(s)
- Bedroom Description:First Floor Bedroom, Master Downstairs
- Basement:Yes
- Basement Description:Full, Unfinished, Walk-Out Access
- Living area:1,221 sq. ft.
Heating and cooling
- Heating:Baseboard, Propane
Structure and exterior
- Year built:1954
- Building area:1,221 sq. ft.
- Lot area:0.25 Acres
- Lot Features:Level, Part Wooded
- Architectural Style:Cape Cod
- Construction Materials:Frame, Vinyl Siding
- Levels:2 Story
Schools
- High school:William Floyd High School
- Middle school:William Paca Middle School
- Elementary school:John S Hobart Elementary School
Utilities
- Water:Public
- Sewer:Cesspool
Finances and disclosures
- Price:$459,900
- Price per sq. ft.:$376.66
- Tax amount:$5,585 (2026)
Features and amenities
- Appliances:Dishwasher, Dryer, Microwave, Refrigerator, Stainless Steel Appliance(s), Washer
- Laundry features:Dryer, Washer
- Amenities:Cathedral Ceiling(s), High Ceilings, Open Floorplan
Parking
- Parking description:Driveway
New listings near 29 Sherwood Drive
- New
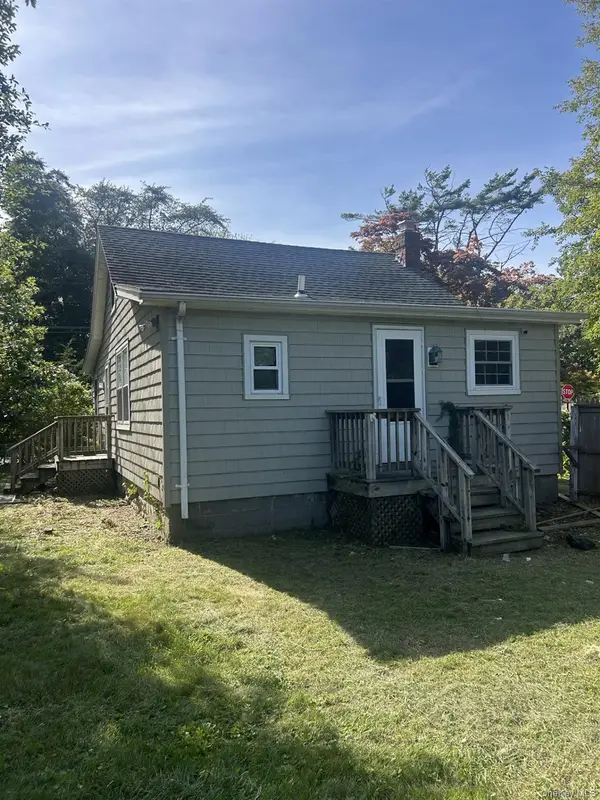 $349,999Active2 beds 1 baths1,078 sq. ft.
23 Whittier Drive, Mastic Beach, NY 11951
MLS# 1061031Listed by: RE/MAX SIGNATURE REAL ESTATE - New
 $399,990Active4 beds 2 baths1,384 sq. ft.
12 W Narcissus Road, Mastic Beach, NY 11951
MLS# 1060753Listed by: YOUR TEAM D&G REALTY LTD - New
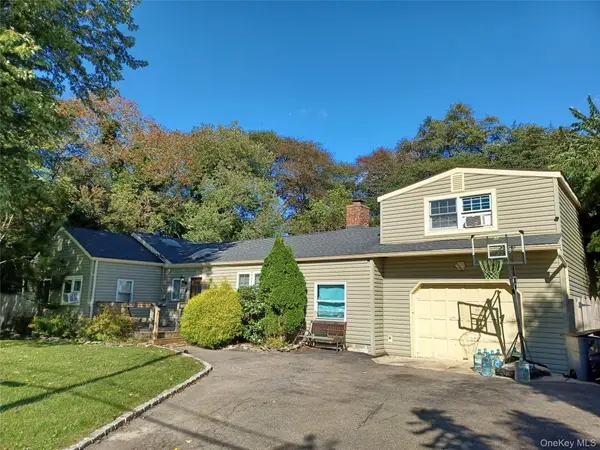 $429,990Active5 beds 2 baths1,342 sq. ft.
77 Dahlia Drive, Mastic Beach, NY 11951
MLS# 1060074Listed by: YOUR TEAM D&G REALTY LTD - New
 $389,999Active2 beds 1 baths600 sq. ft.
60 Huguenot Drive, Mastic Beach, NY 11951
MLS# 1059239Listed by: EXIT REALTY ALL PRO - New
 $369,990Active2 beds 1 baths756 sq. ft.
251 Jefferson Drive, Mastic Beach, NY 11951
MLS# 1059252Listed by: YOUR TEAM D&G REALTY LTD - Open Sat, 12 to 2pmNew
 $579,900Active4 beds 2 baths1,004 sq. ft.
11 Mayfield Drive, Mastic Beach, NY 11951
MLS# 1059225Listed by: SHORELINE REAL ESTATE ADVISORS - Open Sat, 11:30am to 1pmNew
 $550,000Active4 beds 2 baths1,420 sq. ft.
73 Lynbrook Drive, Mastic Beach, NY 11951
MLS# 1058554Listed by: RE/MAX INTEGRITY LEADERS - New
 $26,000Active0.09 Acres
Vacant Land Cypress Drive, Mastic Beach, NY 11951
MLS# 1059117Listed by: FIORE REAL ESTATE SALES CORP - New
 $624,900Active7 beds 2 baths1,677 sq. ft.
186 Huguenot Drive, Mastic Beach, NY 11951
MLS# 1059167Listed by: BROOKHAMPTON REALTY - New
 $299,000Active1 beds 1 baths512 sq. ft.
186 Mckinley Drive, Mastic Beach, NY 11951
MLS# 1059007Listed by: HOMESMART DYNAMIC REALTY


Protect your home and budget from life's surprises with an Assurant Home Warranty, backed by a partner that supports you through every step of homeownership. Explore Plans.
© 2026 Better Homes and Gardens Real Estate LLC. An Anywhere Real Estate company. All rights reserved. Better Homes and Gardens® Real Estate is a registered trademark owned by Meredith Operations Corporation, licensed to Better Homes and Gardens Real Estate LLC and used with permission. Better Homes and Gardens Real Estate LLC fully supports the principles of the Fair Housing Act and the Equal Opportunity Act. Listing information is deemed reliable but is not guaranteed accurate.
Each office is independently owned and operated.
Any services or products provided by third parties are not provided by, affiliated with or related to Better Homes and Gardens Real Estate LLC, or its affiliated companies.