
62 Shore Drive, Mastic Beach, NY 11951
Local realty services provided by:Better Homes and Gardens Real Estate Choice Realty
62 Shore Drive,Mastic Beach, NY 11951
$849,900
- 4 Beds
- 4 Baths
- 2,055 sq. ft.
- Single family
- Active
Listed by: c reade r. stewart
Office: brookhampton realty
MLS#:1037499
Source:OneKey MLS
Price summary
- Price:$849,900
- Price per sq. ft.:$313.96
About this home
Spectacular new construction Waterfront home with stunning canal views and views of Moriches bay. True navigational waterfront and deep water. This new modern home features 4 bedrooms with 3 En suites, hardwood floors throughout, ceramic floors in all 4 custom bathrooms. Open floor plan great for entertaining. Eat in kitchen with center island. Sliding glass doors that leads to huge sundeck. Second floor Primary suite with balcony with water views. Everyone should love where they live and feel like you’re on vacation when you’re home!
Contact an agent
Home facts
- Year built:2026
- Listing ID #:1037499
- Added:47 day(s) ago
- Updated:September 28, 2026 at 12:28 PM
Rooms and interior
- Bedrooms:4
- Total bathrooms:4
- Full bathrooms:4
- Rooms Total:8
- Flooring:Hardwood
- Dining Description:Eat-In Kitchen, Formal Dining
- Kitchen Description:Eat-in Kitchen, Kitchen Island, Stainless Steel Appliance(s)
- Bedroom Description:First Floor Bedroom, Master Downstairs
- Basement:Yes
- Basement Description:Crawl Space
- Living area:2,055 sq. ft.
Heating and cooling
- Cooling:Central Air
- Heating:Forced Air
- Central air:Yes
Structure and exterior
- Year built:2026
- Building area:2,055 sq. ft.
- Lot area:0.8 Acres
- Lot Features:Views, Waterfront
- Architectural Style:Victorian
- Construction Materials:Foam Insulation, Frame
Schools
- High school:William Floyd High School
- Middle school:William Paca Middle School
- Elementary school:Tangier Smith Elementary School
Utilities
- Water:Public
- Sewer:Cesspool
Finances and disclosures
- Price:$849,900
- Price per sq. ft.:$313.96
Features and amenities
- Appliances:Stainless Steel Appliance(s)
- Laundry features:Washer/Dryer Hookup
- Amenities:Open Floorplan
Parking
- Parking description:Driveway
- Garage:Yes
- Garage spaces:2
New listings near 62 Shore Drive
- New
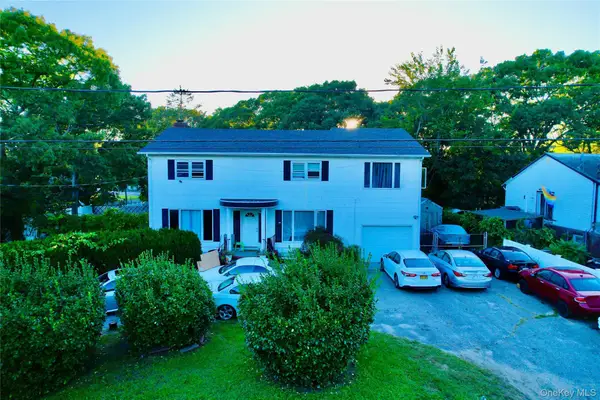 $599,000Active6 beds 3 baths2,884 sq. ft.
60 Knapp Road, Mastic Beach, NY 11951
MLS# 1055158Listed by: ARVY REALTY - New
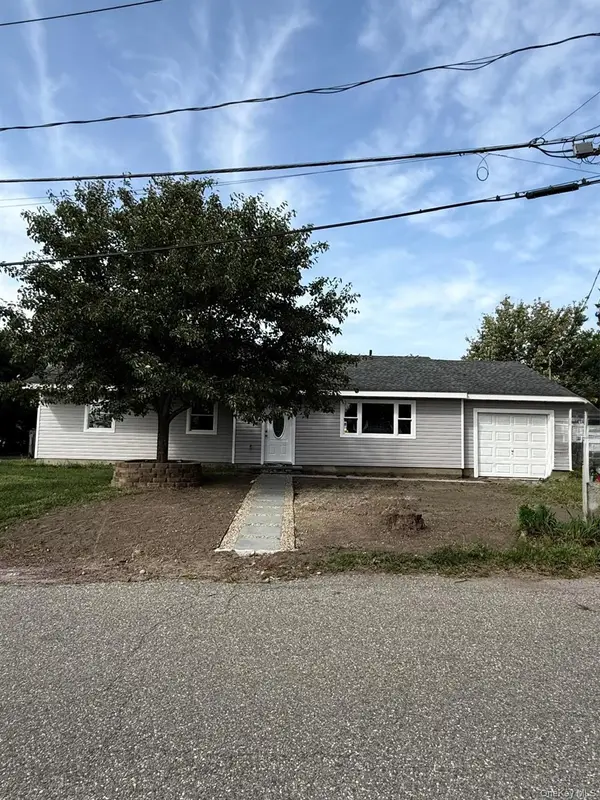 $539,000Active3 beds 1 baths1,403 sq. ft.
21 Astoria Road, Mastic Beach, NY 11951
MLS# 1048803Listed by: NEXX HOMES REALTY INC - New
 $412,000Active3 beds 1 baths750 sq. ft.
90 Gooseberry Road, Mastic Beach, NY 11951
MLS# 1053677Listed by: CENTURY 21 COR ACE REALTY INC - Open Wed, 5 to 6:30pmNew
 $549,000Active4 beds 2 baths1,915 sq. ft.
15 Parkwood Drive, Mastic Beach, NY 11951
MLS# 1040965Listed by: DOUGLAS ELLIMAN REAL ESTATE - New
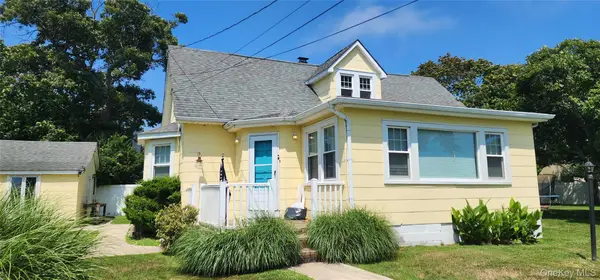 $595,000Active4 beds 1 baths1,652 sq. ft.
9 Babylon Road, Mastic Beach, NY 11951
MLS# 1052866Listed by: YOUR TEAM D&G REALTY LTD 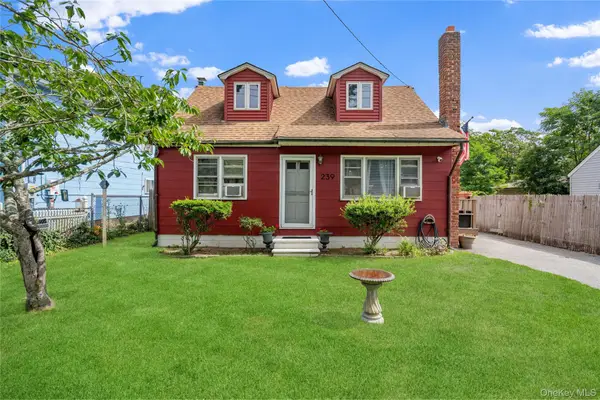 $449,000Active4 beds 2 baths1,176 sq. ft.
239 Cypress Drive, Mastic Beach, NY 11951
MLS# 1051596Listed by: DOUGLAS ELLIMAN REAL ESTATE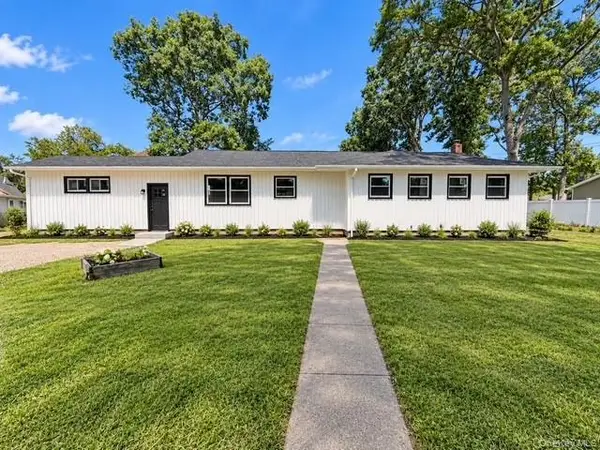 $584,900Active3 beds 2 baths1,822 sq. ft.
73 Spar Drive, Mastic Beach, NY 11951
MLS# 1049843Listed by: LISTING PRO REALTY SERVICES $425,000Active3 beds 2 baths1,350 sq. ft.
11 Seaford Road, Mastic Beach, NY 11951
MLS# 1048876Listed by: SIGNATURE PREMIER PROPERTIES $429,000Pending3 beds 2 baths1,539 sq. ft.
76 Wilson Avenue, Mastic Beach, NY 11951
MLS# 1049449Listed by: SIGNATURE PREMIER PROPERTIES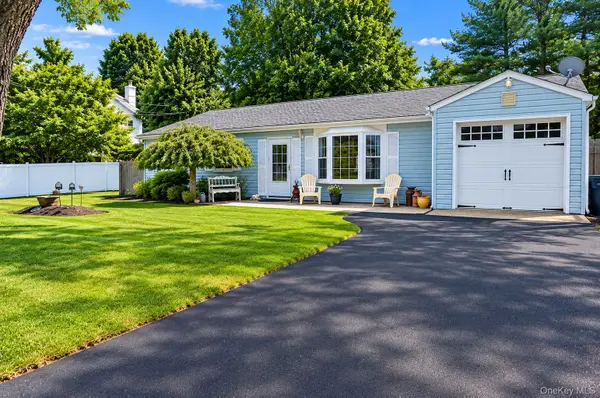 $439,000Active3 beds 2 baths1,350 sq. ft.
126 Dahlia Drive, Mastic Beach, NY 11951
MLS# 1048722Listed by: ISLAND ADVANTAGE REALTY LLC


Protect your home and budget from life's surprises with an Assurant Home Warranty, backed by a partner that supports you through every step of homeownership. Explore Plans.
© 2026 Better Homes and Gardens Real Estate LLC. An Anywhere Real Estate company. All rights reserved. Better Homes and Gardens® Real Estate is a registered trademark owned by Meredith Operations Corporation, licensed to Better Homes and Gardens Real Estate LLC and used with permission. Better Homes and Gardens Real Estate LLC fully supports the principles of the Fair Housing Act and the Equal Opportunity Act. Listing information is deemed reliable but is not guaranteed accurate.
Each office is independently owned and operated.
Any services or products provided by third parties are not provided by, affiliated with or related to Better Homes and Gardens Real Estate LLC, or its affiliated companies.