
68 Montauk Drive, Mastic Beach, NY 11951
Local realty services provided by:Better Homes and Gardens Real Estate Choice Realty
68 Montauk Drive,Mastic Beach, NY 11951
$469,990
- 3 Beds
- 2 Baths
- 1,062 sq. ft.
- Single family
- Active
Listed by: amy schuler
Office: your team d&g realty ltd
MLS#:1036191
Source:OneKey MLS
Price summary
- Price:$469,990
- Price per sq. ft.:$442.55
About this home
STUNNING TOTAL RENOVATION INSIDE AND OUT! Welcome to this turn-key, masterfully redone 3-bedroom, 2-bathroom home in Mastic Beach where absolute everything is brand new, combining high end luxury finishes with top-tier structural and mechanical upgrades for ultimate peace of mind and maintenance free coastal living. Step inside to a bright open concept layout featuring beautiful, durable luxury vinyl plank flooring running continuously throughout the entire home under brand new sheetrock, all new insulation, new plumbing ,and new 200 amp electric service! The custom chefs kitchen is a true showstopper, boasting premium soft close solid maple cabinetry beautifully styled in a modern white shaker and oak finish, perfectly complimented by gleaming quartz countertops which you will also find in both bathrooms, adding a premium feel throughout the home. The main floor primary bedroom serves as your ultimate private retreat, featuring 2 closets, a private full bathroom, and its own dedicated exterior entrance that opens directly onto a private deck-perfect for morning coffee or evening relaxation. Both bathrooms in the home deliver a high end, spa-like feel, featuring exquisite, modern floor to ceiling tile work and premium fixtures. You will stay perfectly comfortable year round with a brand new gas forced hot air heating system and central air conditioning, while a state of the art instant hot water heater ensures you never run out of hot water. The massive transformation continues on the exterior with freshly updated siding, brand new vinyl windows, and excellent curb appeal. The property also features a fully fenced yard providing fantastic privacy and security, a functional storage shed for your outdoor gear, and dedicated interior hookups ready for a stackable washer and dryer. Property being sold As Is. Located minutes from local beaches, waterfront parks, and boat ramps, this home is the definition of a pristine, move-in-ready renovation where there is absolutely nothing left for you to do but turn the key, unpack, and start enjoying the Mastic Beach lifestyle! Be the 1st!...
Contact an agent
Home facts
- Year built:1938
- Listing ID #:1036191
- Added:51 day(s) ago
- Updated:September 28, 2026 at 12:28 PM
Rooms and interior
- Bedrooms:3
- Total bathrooms:2
- Full bathrooms:2
- Rooms Total:5
- Dining Description:Eat-In Kitchen
- Kitchen Description:Chefs Kitchen, Dishwasher, Eat-in Kitchen, Kitchen Island, Microwave, Refrigerator
- Bedroom Description:First Floor Bedroom, Master Downstairs
- Living area:1,062 sq. ft.
Heating and cooling
- Cooling:Central Air, ENERGY STAR Qualified Equipment
- Heating:Forced Air, Propane
- Central air:Yes
Structure and exterior
- Year built:1938
- Building area:1,062 sq. ft.
- Lot area:0.22 Acres
- Lot Features:Corner Lot, Level
- Architectural Style:Contemporary
- Construction Materials:Frame, Vinyl Siding
- Levels:2 Story
Schools
- High school:William Floyd High School
- Middle school:William Paca Middle School
- Elementary school:Tangier Smith Elementary School
Utilities
- Water:Public
- Sewer:Cesspool
Finances and disclosures
- Price:$469,990
- Price per sq. ft.:$442.55
- Tax amount:$5,377 (2026)
Features and amenities
- Appliances:Dishwasher, Microwave, Refrigerator
- Laundry features:Washer/Dryer Hookup
- Amenities:Cathedral Ceiling(s), High Ceilings, Open Floorplan
Parking
- Parking description:Driveway
New listings near 68 Montauk Drive
- New
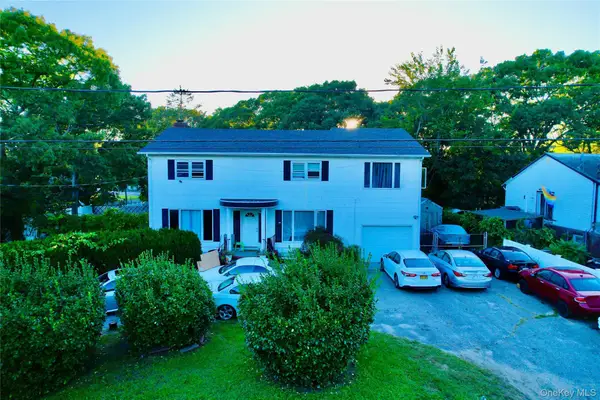 $599,000Active6 beds 3 baths2,884 sq. ft.
60 Knapp Road, Mastic Beach, NY 11951
MLS# 1055158Listed by: ARVY REALTY - New
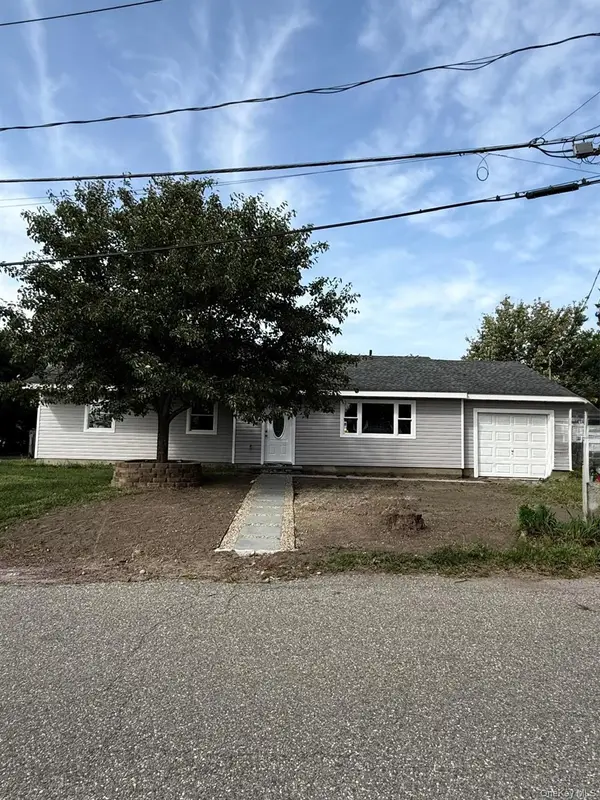 $539,000Active3 beds 1 baths1,403 sq. ft.
21 Astoria Road, Mastic Beach, NY 11951
MLS# 1048803Listed by: NEXX HOMES REALTY INC - New
 $412,000Active3 beds 1 baths750 sq. ft.
90 Gooseberry Road, Mastic Beach, NY 11951
MLS# 1053677Listed by: CENTURY 21 COR ACE REALTY INC - New
 $549,000Active4 beds 2 baths1,915 sq. ft.
15 Parkwood Drive, Mastic Beach, NY 11951
MLS# 1040965Listed by: DOUGLAS ELLIMAN REAL ESTATE - New
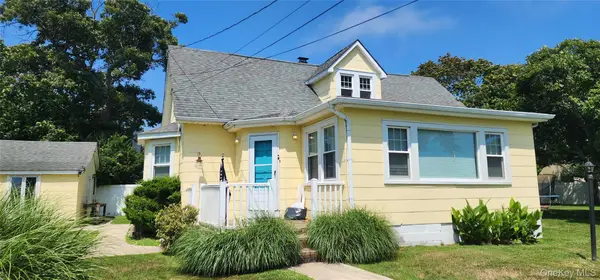 $595,000Active4 beds 1 baths1,652 sq. ft.
9 Babylon Road, Mastic Beach, NY 11951
MLS# 1052866Listed by: YOUR TEAM D&G REALTY LTD 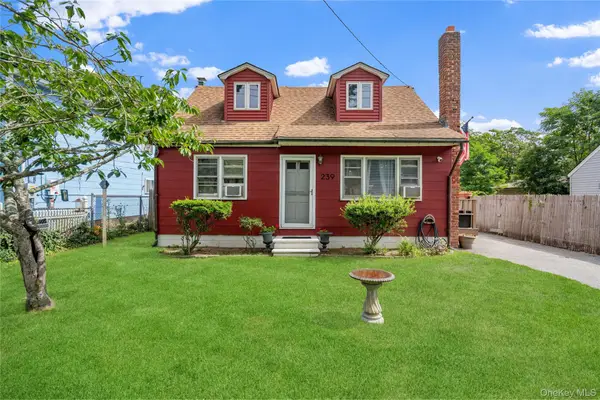 $449,000Active4 beds 2 baths1,176 sq. ft.
239 Cypress Drive, Mastic Beach, NY 11951
MLS# 1051596Listed by: DOUGLAS ELLIMAN REAL ESTATE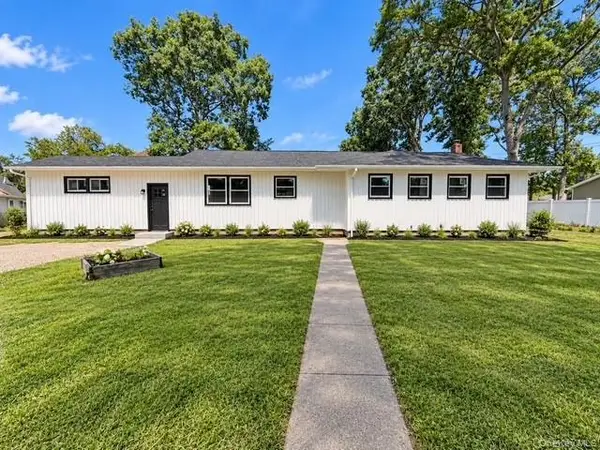 $584,900Active3 beds 2 baths1,822 sq. ft.
73 Spar Drive, Mastic Beach, NY 11951
MLS# 1049843Listed by: LISTING PRO REALTY SERVICES $425,000Active3 beds 2 baths1,350 sq. ft.
11 Seaford Road, Mastic Beach, NY 11951
MLS# 1048876Listed by: SIGNATURE PREMIER PROPERTIES $429,000Pending3 beds 2 baths1,539 sq. ft.
76 Wilson Avenue, Mastic Beach, NY 11951
MLS# 1049449Listed by: SIGNATURE PREMIER PROPERTIES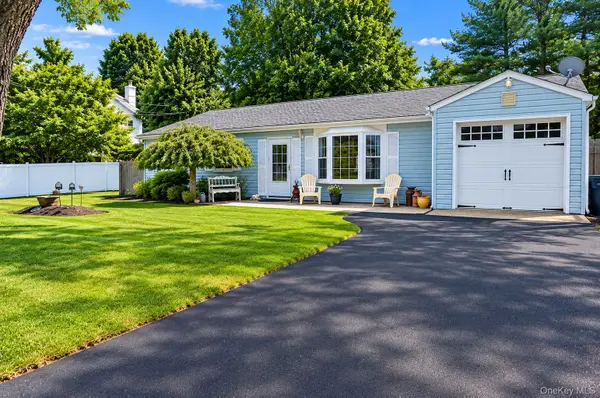 $439,000Active3 beds 2 baths1,350 sq. ft.
126 Dahlia Drive, Mastic Beach, NY 11951
MLS# 1048722Listed by: ISLAND ADVANTAGE REALTY LLC


Protect your home and budget from life's surprises with an Assurant Home Warranty, backed by a partner that supports you through every step of homeownership. Explore Plans.
© 2026 Better Homes and Gardens Real Estate LLC. An Anywhere Real Estate company. All rights reserved. Better Homes and Gardens® Real Estate is a registered trademark owned by Meredith Operations Corporation, licensed to Better Homes and Gardens Real Estate LLC and used with permission. Better Homes and Gardens Real Estate LLC fully supports the principles of the Fair Housing Act and the Equal Opportunity Act. Listing information is deemed reliable but is not guaranteed accurate.
Each office is independently owned and operated.
Any services or products provided by third parties are not provided by, affiliated with or related to Better Homes and Gardens Real Estate LLC, or its affiliated companies.