
11 George Drive, Mastic, NY 11950
Local realty services provided by:Better Homes and Gardens Real Estate Green Team
11 George Drive,Mastic, NY 11950
$495,000
- 4 Beds
- 1 Baths
- 1,229 sq. ft.
- Single family
- Active
Upcoming open houses
- Sat, Oct 1712:00 pm - 02:00 pm
- Sun, Oct 1812:00 pm - 02:00 pm
Listed by: michael v. foley
Office: frontline realty group llc.
MLS#:1062229
Source:OneKey MLS
Price summary
- Price:$495,000
- Price per sq. ft.:$289.3
About this home
Completely remodeled and priced for value! This spacious cape on a large lot sits in a prime Mastic location North of Montauk Highway, close to Moriches Elementary, major shopping, and highways, with ultra-low taxes.
Every inch has been redone. Step inside to gleaming new floors, a stunning brand-new kitchen, a beautifully updated bathroom, and a formal dining room made for hosting. Behind the walls you’ll find new plumbing and electrical upgrades. The exterior matches the inside, with new siding and gutters, several new windows, a new Pella sliding door, new rear steps, a fresh asphalt driveway, and a paver patio ready for summer nights, all under a roof less than 5 years old.
Upstairs, the original two bedrooms were opened into one oversized room, and the owner will divide it back for the buyer if you prefer. Downstairs, a full unfinished basement gives you room to grow.
Move-in ready, fully updated, low taxes, great neighborhood. Homes like this don’t last. Book your showing today!...
Contact an agent
Home facts
- Year built:1950
- Listing ID #:1062229
- Added:1 day(s) ago
- Updated:October 14, 2026 at 03:43 AM
Rooms and interior
- Bedrooms:4
- Total bathrooms:1
- Full bathrooms:1
- Rooms Total:6
- Dining Description:Eat-In Kitchen, Formal Dining
- Kitchen Description:Chefs Kitchen, Eat-in Kitchen, Microwave, Range, Refrigerator, Stainless Steel Appliance(s)
- Bedroom Description:First Floor Bedroom
- Basement:Yes
- Basement Description:Full, Walk-Out Access
- Living area:1,229 sq. ft.
Heating and cooling
- Heating:Oil
Structure and exterior
- Year built:1950
- Building area:1,229 sq. ft.
- Lot area:0.17 Acres
- Architectural Style:Cape Cod
- Construction Materials:Frame
Schools
- High school:William Floyd High School
- Middle school:William Floyd Middle School
- Elementary school:Moriches Elementary School
Utilities
- Water:Public
- Sewer:Cesspool
Finances and disclosures
- Price:$495,000
- Price per sq. ft.:$289.3
- Tax amount:$6,892 (2026)
Features and amenities
- Appliances:Microwave, Refrigerator, Stainless Steel Appliance(s)
- Laundry features:Washer/Dryer Hookup
- Amenities:Storage
Parking
- Total parking spaces:4
- Parking description:Driveway, Private
New listings near 11 George Drive
- Open Sat, 1 to 3pmNew
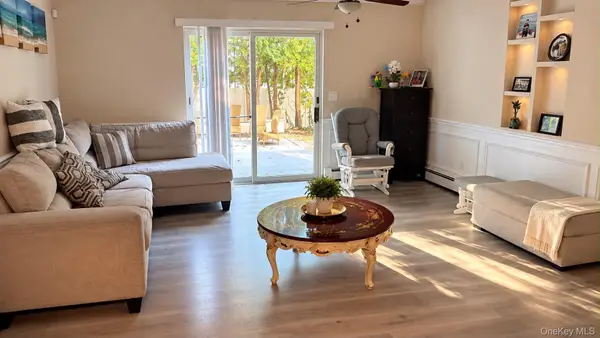 Listed by BHGRE$599,999Active4 beds 4 baths2,718 sq. ft.
64 Babylon Street, Mastic, NY 11950
MLS# 1061996Listed by: BH&G R E REALTY CONNECT - Open Sat, 12 to 2pmNew
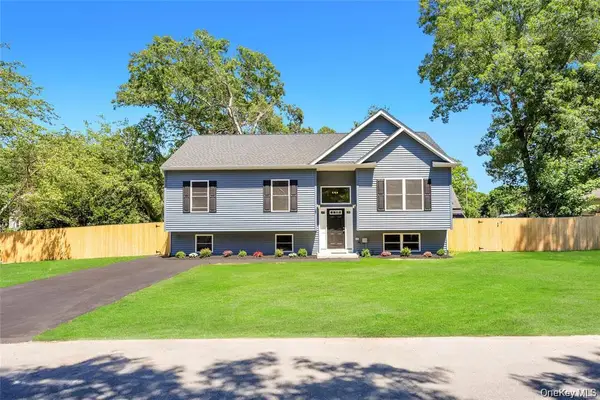 $600,000Active3 beds 2 baths1,200 sq. ft.
29 Dana Avenue, Mastic, NY 11950
MLS# 1061771Listed by: PREMIUM GROUP REALTY CORP - New
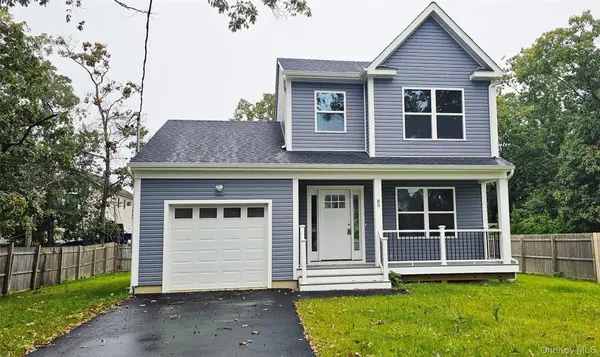 $599,000Active3 beds 2 baths1,300 sq. ft.
New Construction Wood Avenue, Mastic, NY 11950
MLS# 1061379Listed by: FIORE REAL ESTATE SALES CORP - New
 $599,996Active3 beds 2 baths2,000 sq. ft.
218 N Titmus Drive, Mastic, NY 11950
MLS# 1057968Listed by: BERKSHIRE HATHAWAY - New
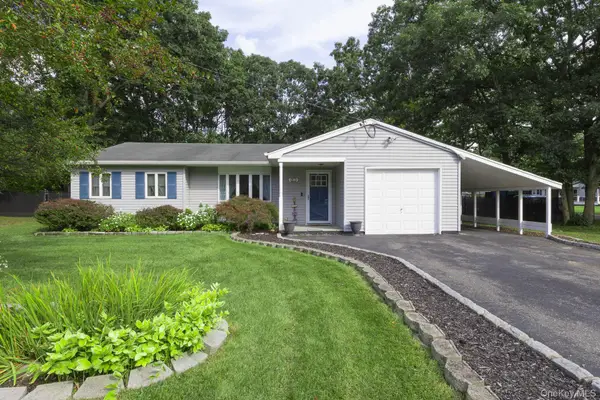 $549,990Active3 beds 1 baths1,135 sq. ft.
21 Aberdeen Drive, Mastic, NY 11950
MLS# 1051490Listed by: COLDWELL BANKER M&D GOOD LIFE  $599,000Active5 beds 2 baths2,075 sq. ft.
45 Robinwood Street, Mastic, NY 11950
MLS# 1057912Listed by: POWER TEAM REALTY CORP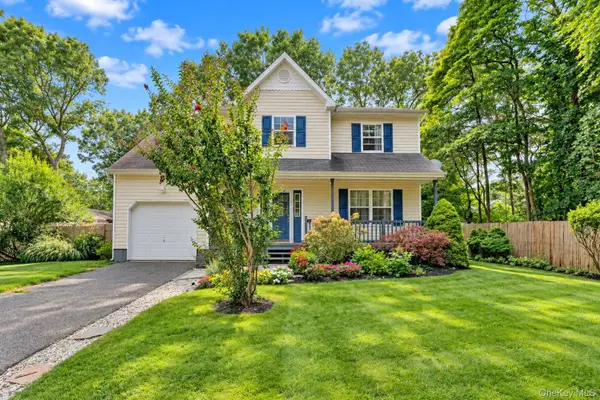 $529,000Active3 beds 3 baths1,534 sq. ft.
22 Logan Place, Mastic, NY 11950
MLS# 1056844Listed by: SIGNATURE PREMIER PROPERTIES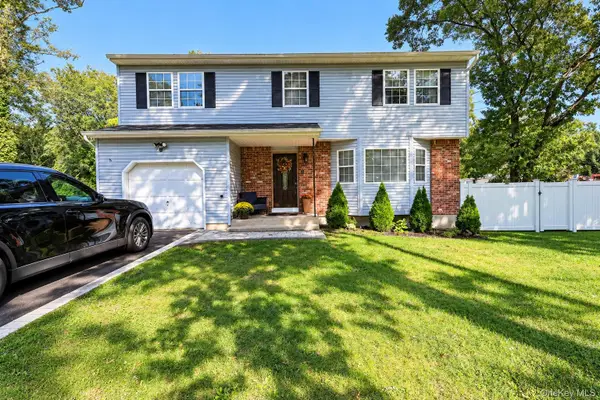 $649,999Active4 beds 2 baths2,113 sq. ft.
133 N Titmus Drive, Mastic, NY 11950
MLS# 1056053Listed by: EXP REALTY- Open Sun, 2 to 3:30pm
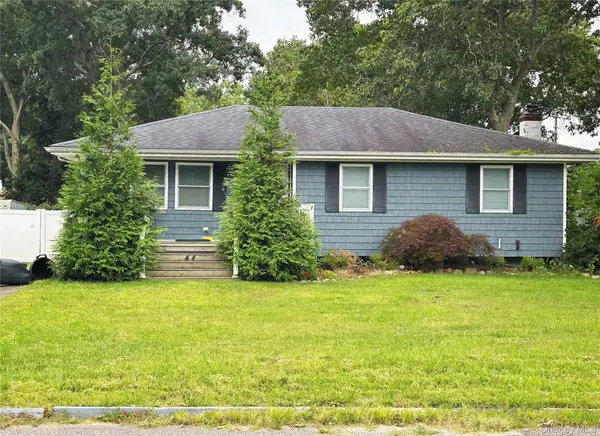 $500,000Active3 beds 2 baths1,556 sq. ft.
44 Floradora Drive, Mastic, NY 11950
MLS# 1055428Listed by: SIGNATURE PREMIER PROPERTIES


Protect your home and budget from life's surprises with an Assurant Home Warranty, backed by a partner that supports you through every step of homeownership. Explore Plans.
© 2026 Better Homes and Gardens Real Estate LLC. An Anywhere Real Estate company. All rights reserved. Better Homes and Gardens® Real Estate is a registered trademark owned by Meredith Operations Corporation, licensed to Better Homes and Gardens Real Estate LLC and used with permission. Better Homes and Gardens Real Estate LLC fully supports the principles of the Fair Housing Act and the Equal Opportunity Act. Listing information is deemed reliable but is not guaranteed accurate.
Each office is independently owned and operated.
Any services or products provided by third parties are not provided by, affiliated with or related to Better Homes and Gardens Real Estate LLC, or its affiliated companies.