
12 Dover Avenue, Mastic, NY 11950
Local realty services provided by:Better Homes and Gardens Real Estate Realty Connect
Upcoming open houses
- Sun, Aug 3012:00 pm - 02:00 pm
Listed by: daniela r. boscia
Office: coldwell banker m&d good life
MLS#:1042709
Source:OneKey MLS
Price summary
- Price:$449,000
- Price per sq. ft.:$466.25
About this home
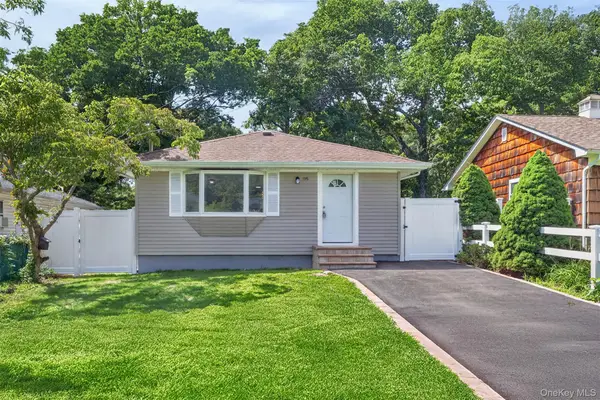
This beautifully updated ranch offers modern comfort, smart-home convenience, and an open, inviting floor plan. The approximately 980 sq. ft. upper level features two spacious bedrooms and a bright living room with a large picture window, custom Persilux blinds, and crown molding throughout. The open-concept living space flows seamlessly into the eat-in kitchen, designed with both style and functionality in mind. The kitchen features a center island with overhead lighting, recessed lighting, tiled backsplash, open shelving, abundant cabinetry and generous counter space. Stainless-steel Energy Star appliances include a gas range, sleek vented hood, refrigerator, dishwasher, and microwave—perfect for everyday living or entertaining. This home is truly smart and move-in ready, equipped with smart appliances, a smart thermostat, outdoor Ring cameras, and keyless front-door entry for added convenience and peace of mind. The tastefully renovated full bathroom features beautiful wall-to-wall tile and a large shower complete with a built-in seat. The fully finished lower level provides even more living and storage space and includes a large recreation room, additional bathroom, laundry room, walk-in closet, utility room, and the convenience of an outside entrance. The lower level also includes a washer and dryer, oil burner, and electric water heater. Outside, the vinyl-sided home features a newer roof, rain gutters with leaf protection gutter guards. The oversized, level and cleared property offers mature trees, smart front and backyard sprinklers, and a fully fenced backyard with vinyl privacy fencing—ideal for entertaining, relaxing, or enjoying outdoor activities. A shed provides additional storage. An oversized attached open carport and spacious driveway provide plenty of parking for multiple vehicles. A wonderful combination of thoughtful updates, smart-home technology, flexible living space, and a spacious private yard—this ranch is ready to welcome its next owner!...This beach community features convenient bridge access to Fire Island National Seashore, offering beautiful beaches, outer beach access, fishing piers, camping, state-of-the-art playgrounds, a splash pad for summer enjoymet, historic sites, and so much more....
Contact an agent
Home facts
- Year built:1959
- Listing ID #:1042709
- Added:1 day(s) ago
- Updated:August 28, 2026 at 01:46 PM
Rooms and interior
- Bedrooms:2
- Total bathrooms:2
- Full bathrooms:2
- Rooms Total:5
- Dining Description:Eat-In Kitchen
- Kitchen Description:Dishwasher, Eat-in Kitchen, Kitchen Island, Microwave, Pantry, Refrigerator, Stainless Steel Appliance(s)
- Bedroom Description:First Floor Bedroom
- Basement:Yes
- Basement Description:Finished, Full, Walk-Out Access
- Living area:963 sq. ft.
Heating and cooling
- Heating:Baseboard, Hot Water, Oil
Structure and exterior
- Year built:1959
- Building area:963 sq. ft.
- Lot area:0.29 Acres
- Lot Features:Cleared, Level, Near Public Transit
- Architectural Style:Ranch
- Construction Materials:Frame
- Levels:2 Story
Schools
- High school:William Floyd High School
- Middle school:William Floyd Middle School
- Elementary school:Nathaniel Woodhull Elementary School
Utilities
- Water:Public, Water Available
- Sewer:Cesspool, Public Sewer, Sewer Available
Finances and disclosures
- Price:$449,000
- Price per sq. ft.:$466.25
- Tax amount:$6,346 (2026)
Features and amenities
- Appliances:Dishwasher, Dryer, Microwave, Refrigerator, Stainless Steel Appliance(s), Washer
- Laundry features:Dryer, Washer, Washer/Dryer Hookup
- Amenities:Marble Counters, Open Floorplan, Storage, Walk-In Closet(s)
- Smart home:Yes
Parking
- Parking description:Carport, Driveway
- Carport spaces:2
New listings near 12 Dover Avenue
- Open Sat, 1 to 3pmNew
 Listed by BHGRE$560,000Active3 beds 2 baths1,050 sq. ft.
196 Burney, Mastic, NY 11950
MLS# 1043680Listed by: VANTAGE REALTY PARTNERS - New
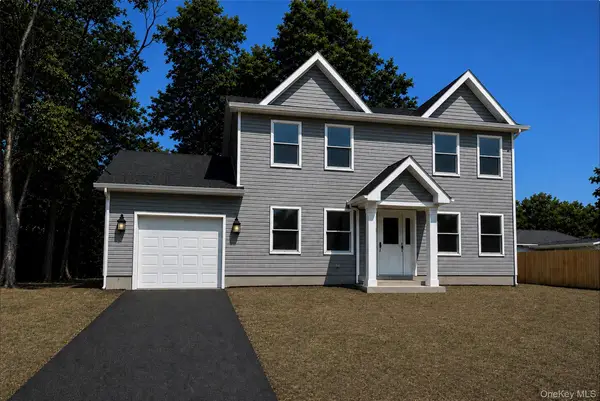 $629,900Active4 beds 3 baths1,850 sq. ft.
35 Babylon Drive, Mastic Beach, NY 11951
MLS# 1042617Listed by: BROOKHAMPTON REALTY - Open Sun, 12 to 2pmNew
 $699,999Active5 beds 2 baths2,300 sq. ft.
5 Curtis Court, Mastic, NY 11950
MLS# 1041817Listed by: SIGNATURE PREMIER PROPERTIES - New
 $550,000Active4 beds 3 baths2,068 sq. ft.
46 Pentmoor Drive, Mastic, NY 11950
MLS# 1032463Listed by: COLDWELL BANKER M&D GOOD LIFE - New
 $479,999Active3 beds 2 baths1,011 sq. ft.
211 Hampton Avenue, Mastic, NY 11950
MLS# 1040438Listed by: OVERSOUTH LLC - New
 $459,999Active3 beds 2 baths1,267 sq. ft.
32 Rutland Road, Mastic, NY 11950
MLS# 1038776Listed by: THE AGENCY NORTHSHORE NY - New
 $699,999Active0.31 Acres
1287 Montauk Highway, Mastic, NY 11950
MLS# 1040595Listed by: SIGNATURE HOMES OF NEW YORK - New
 $599,999Active4 beds 2 baths1,800 sq. ft.
35 Moriches Avenue, Mastic, NY 11950
MLS# 1039808Listed by: BLUE ISLAND HOMES NY LLC  $429,000Active4 beds 1 baths772 sq. ft.
34 Midland Avenue, Mastic, NY 11950
MLS# 1039142Listed by: NEW IMAGE REALTY CORP


Protect your home and budget from life's surprises with an Assurant Home Warranty, backed by a partner that supports you through every step of homeownership. Explore Plans.
© 2026 Better Homes and Gardens Real Estate LLC. An Anywhere Real Estate company. All rights reserved. Better Homes and Gardens® Real Estate is a registered trademark owned by Meredith Operations Corporation, licensed to Better Homes and Gardens Real Estate LLC and used with permission. Better Homes and Gardens Real Estate LLC fully supports the principles of the Fair Housing Act and the Equal Opportunity Act. Listing information is deemed reliable but is not guaranteed accurate.
Each office is independently owned and operated.
Any services or products provided by third parties are not provided by, affiliated with or related to Better Homes and Gardens Real Estate LLC, or its affiliated companies.