
62 Franklin Avenue, Mastic, NY 11950
Local realty services provided by:Better Homes and Gardens Real Estate Realty Connect
62 Franklin Avenue,Mastic, NY 11950
$670,000
- 3 Beds
- 2 Baths
- 2,106 sq. ft.
- Single family
- Coming Soon
Upcoming open houses
- Sat, Oct 3112:00 pm - 02:00 pm
- Sun, Nov 0102:00 pm - 04:00 pm
Listed by: melanie kalmaer cbr, jesus valladares
Office: berkshire hathaway
MLS#:1064854
Source:OneKey MLS
Price summary
- Price:$670,000
- Price per sq. ft.:$318.14
About this home
Welcome to this bright, spacious & inviting 3-bdrm, 2-ba Raised Ranch in Mastic, with a sprawling open-concept layout, soaring cathedral ceilings & natural light throughout on dead end street. Designed for comfortable & flexible living, the main level features generously sized bdrms, ample closet space, two full baths & airy living spaces for everyday living & entertaining. The lower level, with private side entrance, adds exceptional versatility as guest space with brand-new stackable washer & dryer. Offering space, versatility, possibilities & an incredible opportunity. With proper permits & approvals from Town of Brookhaven, the lower level has the potential to serve as a mother/daughter for multigenerational living, with multiple living areas allowing all to enjoy both comfort & privacy. OR if properly permitted as a legal accessory apartment, the space could offer future rental income potential. Conveniently located for access to William Floyd Pkwy, Montauk Hwy and Sunrise Hwy, with easy access to local shopping, markets, restaurants, schools, parks, everyday necessities & area beaches along miles of the Atlantic Ocean shoreline. If you are an NYC commuter, convenient access to the Mastic-Shirley LIRR Station, on the Montauk Branch off William Floyd Pkwy, 2.1 mi., 7-min. drive. The station underwent a $7.5 million overhaul in 2025 including updated platform, lighting & covered plaza. Don't miss out on this one!...
Contact an agent
Home facts
- Year built:2003
- Listing ID #:1064854
- Updated:October 24, 2026 at 11:28 AM
Rooms and interior
- Bedrooms:3
- Total bathrooms:2
- Full bathrooms:2
- Rooms Total:8
- Dining Description:Eat-In Kitchen, Formal Dining
- Kitchen Description:Dishwasher, Eat-in Kitchen, Oven, Range
- Bedroom Description:First Floor Bedroom
- Basement Description:Walk-Out Access
- Living area:2,106 sq. ft.
Heating and cooling
- Heating:Baseboard, Hot Water, Oil
Structure and exterior
- Year built:2003
- Building area:2,106 sq. ft.
- Lot area:0.18 Acres
- Lot Features:Near Public Transit, Private
- Architectural Style:Raised Ranch
- Construction Materials:Aluminum Siding, Frame
Schools
- High school:William Floyd High School
- Middle school:William Floyd Middle School
- Elementary school:Tangier Smith Elementary School
Utilities
- Water:Public
- Sewer:Public Sewer
Finances and disclosures
- Price:$670,000
- Price per sq. ft.:$318.14
- Tax amount:$9,493 (2026)
Features and amenities
- Appliances:Dishwasher, Oven
- Laundry features:Washer/Dryer Hookup
- Amenities:Cathedral Ceiling(s), High Ceilings, Open Floorplan
Parking
- Parking description:Driveway
New listings near 62 Franklin Avenue
- Open Sat, 11am to 2pmNew
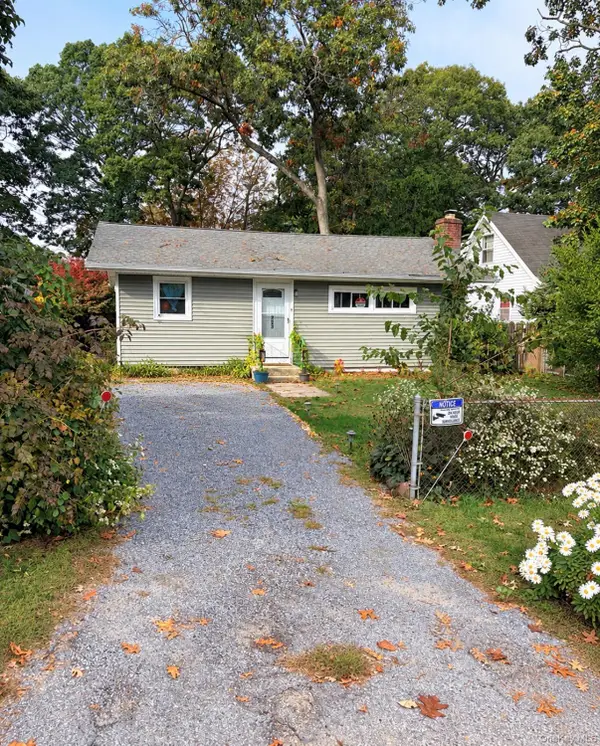 $359,000Active2 beds 1 baths768 sq. ft.
253 Pawnee Avenue, Mastic, NY 11950
MLS# 1065637Listed by: HOMESMART DYNAMIC REALTY - Open Sat, 12 to 2pmNew
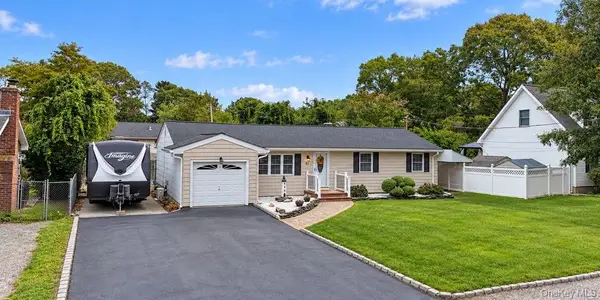 $559,000Active4 beds 2 baths1,143 sq. ft.
81 Wood Avenue, Mastic, NY 11950
MLS# 1057734Listed by: COLDWELL BANKER AMERICAN HOMES - Open Sat, 1 to 3pmNew
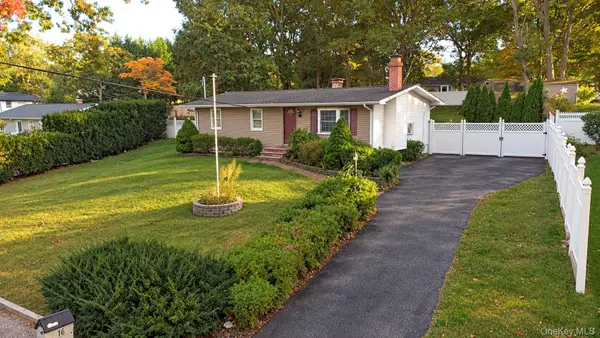 $549,000Active3 beds 1 baths1,008 sq. ft.
76 Grove Drive, Mastic, NY 11950
MLS# 1062643Listed by: OVERSOUTH LLC - New
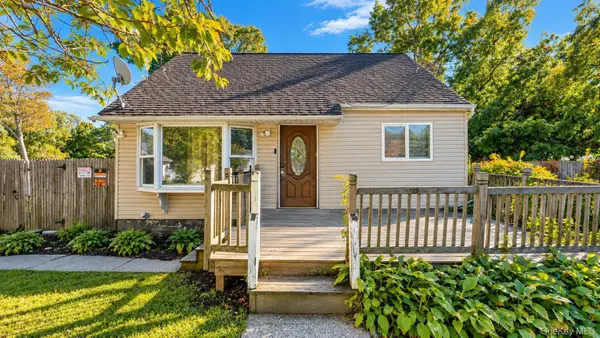 Listed by BHGRE$389,999Active4 beds 1 baths985 sq. ft.
78 Shinnecock Avenue, Mastic, NY 11950
MLS# 1062479Listed by: BH&G R E REALTY CONNECT - New
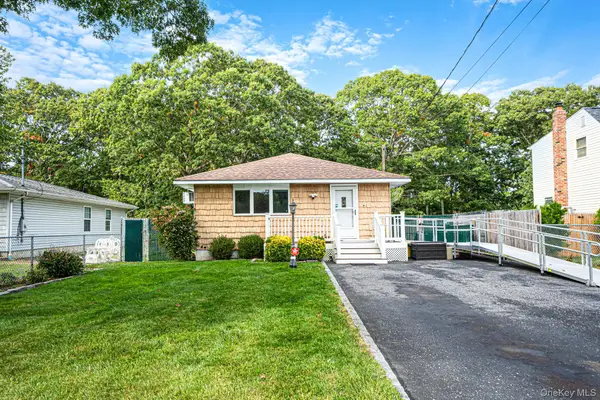 $489,999Active3 beds 1 baths1,008 sq. ft.
87 Somerset Avenue, Mastic, NY 11950
MLS# 1062345Listed by: EXP REALTY - Open Sat, 12 to 2pmNew
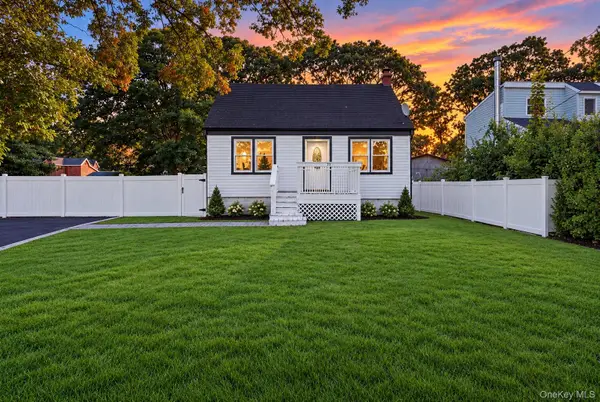 $495,000Active4 beds 1 baths1,229 sq. ft.
11 George Drive, Mastic, NY 11950
MLS# 1062229Listed by: FRONTLINE REALTY GROUP LLC - New
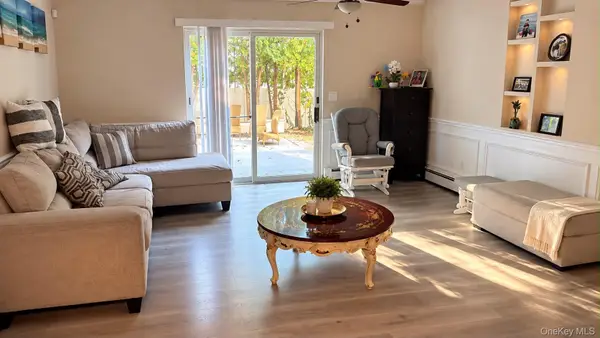 Listed by BHGRE$599,999Active4 beds 4 baths2,718 sq. ft.
64 Babylon Street, Mastic, NY 11950
MLS# 1061996Listed by: BH&G R E REALTY CONNECT - Open Sun, 1:30 to 3:30pm
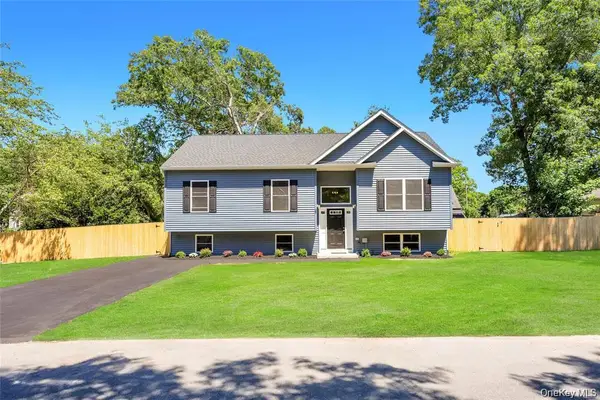 $600,000Active3 beds 2 baths1,200 sq. ft.
29 Dana Avenue, Mastic, NY 11950
MLS# 1061771Listed by: PREMIUM GROUP REALTY CORP 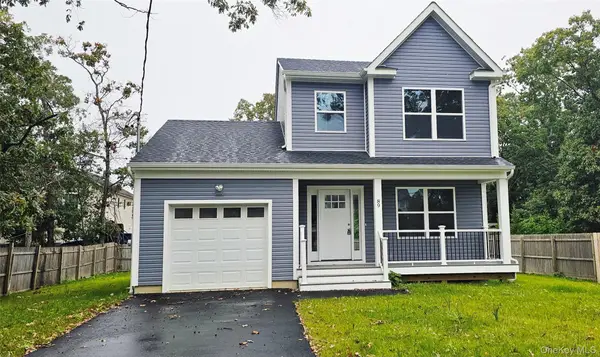 $599,000Active3 beds 2 baths1,300 sq. ft.
New Construction Wood Avenue, Mastic, NY 11950
MLS# 1061379Listed by: FIORE REAL ESTATE SALES CORP


Protect your home and budget from life's surprises with an Assurant Home Warranty, backed by a partner that supports you through every step of homeownership. Explore Plans.
© 2026 Better Homes and Gardens Real Estate LLC. An Anywhere Real Estate company. All rights reserved. Better Homes and Gardens® Real Estate is a registered trademark owned by Meredith Operations Corporation, licensed to Better Homes and Gardens Real Estate LLC and used with permission. Better Homes and Gardens Real Estate LLC fully supports the principles of the Fair Housing Act and the Equal Opportunity Act. Listing information is deemed reliable but is not guaranteed accurate.
Each office is independently owned and operated.
Any services or products provided by third parties are not provided by, affiliated with or related to Better Homes and Gardens Real Estate LLC, or its affiliated companies.