
750 Reeve Avenue, Mattituck, NY 11952
Local realty services provided by:Better Homes and Gardens Real Estate Choice Realty
750 Reeve Avenue,Mattituck, NY 11952
$1,495,000
- 3 Beds
- 3 Baths
- 3,200 sq. ft.
- Single family
- Active
Listed by: scott bortzner cbr
Office: compass greater ny llc.
MLS#:1052843
Source:OneKey MLS
Price summary
- Price:$1,495,000
- Price per sq. ft.:$467.19
About this home
Reeve-Pim House Hits the Market- The Town of Southold Landmarks Preservation Commission has recognized this 1760 timber frame farmhouse that was buit into the original Purrier-Reeve Great Farm estate.
Six Fireplaces, One Special House. Old House Lovers had a bidding war the last time this house hit the market. You must see it to believe it. An incredible opportunity to embrace the period details; 12/12 windows, wide plank floors, vintage hardware and beehive oven, and make this 3200 sq ft house incredible. Come see this house and fall in love. Within close distance to Love Lane and all of what Mattituck offers.
Professional photos coming soon.
Contact an agent
Home facts
- Year built:1760
- Listing ID #:1052843
- Added:1 day(s) ago
- Updated:September 19, 2026 at 07:49 PM
Rooms and interior
- Bedrooms:3
- Total bathrooms:3
- Full bathrooms:2
- Half bathrooms:1
- Rooms Total:10
- Dining Description:Formal Dining
- Kitchen Description:Cooktop, Dishwasher, Oven, Refrigerator
- Basement:Yes
- Basement Description:Bilco Door(s), Unfinished
- Living area:3,200 sq. ft.
Heating and cooling
- Heating:Natural Gas
Structure and exterior
- Year built:1760
- Building area:3,200 sq. ft.
- Lot area:0.51 Acres
- Architectural Style:Farmhouse
- Construction Materials:Frame
Schools
- High school:Mattituck Junior-Senior High School
- Middle school:Mattituck Junior-Senior High School
- Elementary school:Mattituck-Cutchogue Elementary Sch
Utilities
- Water:Public
- Sewer:Septic Tank
Finances and disclosures
- Price:$1,495,000
- Price per sq. ft.:$467.19
- Tax amount:$9,119 (2025)
Features and amenities
- Appliances:Cooktop, Dishwasher, Dryer, Oven, Refrigerator, Washer
- Laundry features:Dryer, Washer
- Amenities:Wet Bar
Parking
- Parking description:Detached, Driveway, Garage, Private
- Garage:Yes
- Garage spaces:2
New listings near 750 Reeve Avenue
- Coming Soon
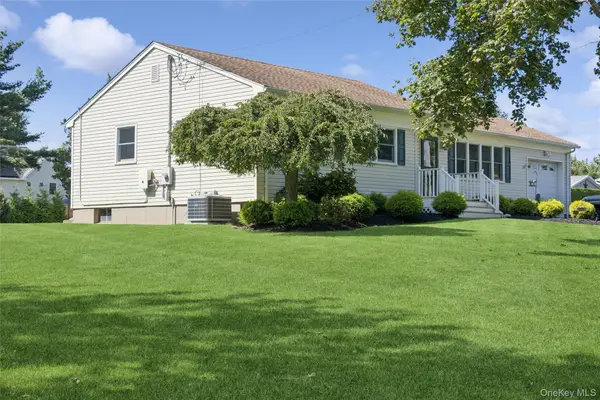 $879,000Coming Soon3 beds 2 baths1,560 sq. ft.
4105 Deep Hole Drive, Mattituck, NY 11952
MLS# 1051059Listed by: DOUGLAS ELLIMAN REAL ESTATE - Coming Soon
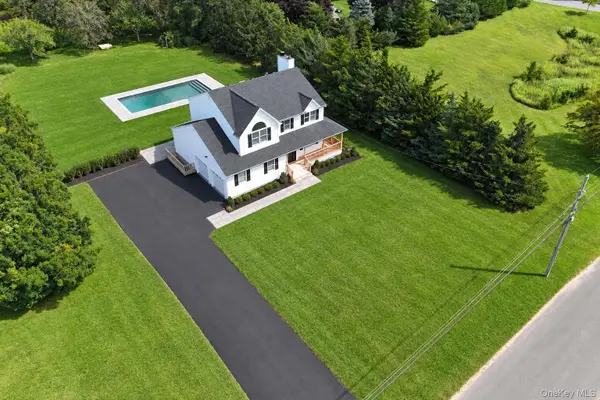 $1,565,000Coming Soon4 beds 3 baths2,577 sq. ft.
5750 Aldrich Lane, Mattituck, NY 11952
MLS# 1049148Listed by: DANIEL GALE SOTHEBYS INTL RLTY - New
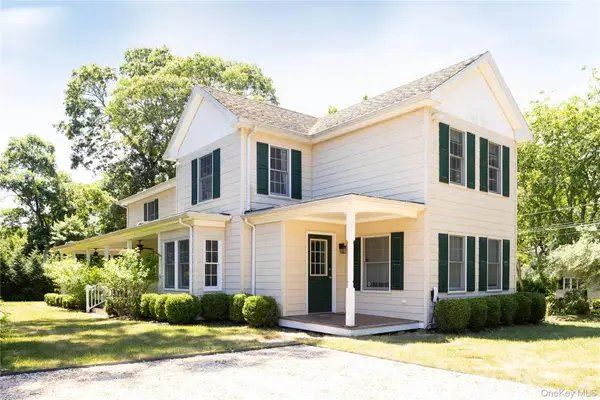 $1,100,000Active4 beds 3 baths2,050 sq. ft.
185 Maiden Lane, Mattituck, NY 11952
MLS# 1041698Listed by: COMPASS GREATER NY LLC - New
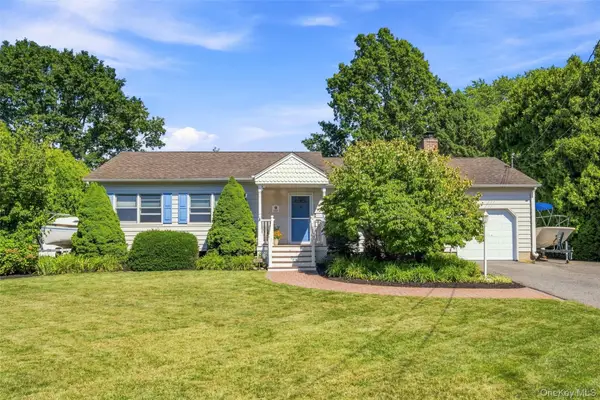 $925,000Active3 beds 2 baths1,727 sq. ft.
1035 Theresa Drive, Mattituck, NY 11952
MLS# 1049184Listed by: COMPASS GREATER NY LLC - New
 $1,249,000Active4 beds 3 baths2,578 sq. ft.
2080 Elijahs Lane, Mattituck, NY 11952
MLS# 1047144Listed by: DOUGLAS ELLIMAN REAL ESTATE  $1,425,000Active3 beds 3 baths2,679 sq. ft.
405 Birch Lane, Cutchogue, NY 11935
MLS# 1045590Listed by: COMPASS GREATER NY LLC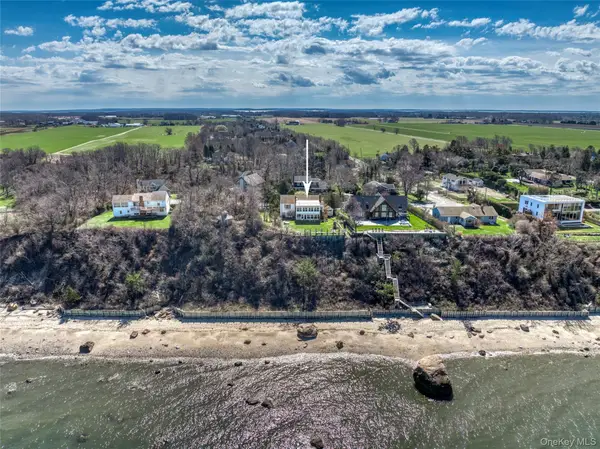 $1,995,000Active4 beds 2 baths1,950 sq. ft.
795 Glen Court, Cutchogue, NY 11935
MLS# 973814Listed by: COMPASS GREATER NY LLC $1,200,000Active2 beds 2 baths1,100 sq. ft.
1405 Bay Avenue, Mattituck, NY 11952
MLS# 1042346Listed by: SIGNATURE PREMIER PROPERTIES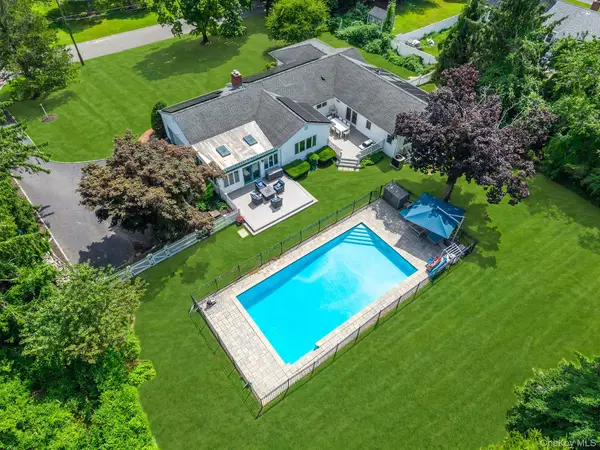 $1,249,000Pending3 beds 3 baths2,158 sq. ft.
235 Azalea Road, Mattituck, NY 11952
MLS# 1040667Listed by: DOUGLAS ELLIMAN REAL ESTATE


Protect your home and budget from life's surprises with an Assurant Home Warranty, backed by a partner that supports you through every step of homeownership. Explore Plans.
© 2026 Better Homes and Gardens Real Estate LLC. An Anywhere Real Estate company. All rights reserved. Better Homes and Gardens® Real Estate is a registered trademark owned by Meredith Operations Corporation, licensed to Better Homes and Gardens Real Estate LLC and used with permission. Better Homes and Gardens Real Estate LLC fully supports the principles of the Fair Housing Act and the Equal Opportunity Act. Listing information is deemed reliable but is not guaranteed accurate.
Each office is independently owned and operated.
Any services or products provided by third parties are not provided by, affiliated with or related to Better Homes and Gardens Real Estate LLC, or its affiliated companies.