
20 Barbara Lane, Medford, NY 11763
Local realty services provided by:Better Homes and Gardens Real Estate Realty Connect
20 Barbara Lane,Medford, NY 11763
$399,000
- 4 Beds
- 3 Baths
- 2,200 sq. ft.
- Single family
- Active
Listed by:
 Better Homes and Gardens Real Estate Realty Connect
- Peter Musso(631) 834 - 0763Better Homes and Gardens Real Estate Realty Connect
Office: bh&g r e realty connect
MLS#:1039190
Source:OneKey MLS
Price summary
- Price:$399,000
- Price per sq. ft.:$181.36
About this home
Sold as-is. Owner to supply active building permit is upon closing. Survey, plans and framing inspection available upon request. Septic system not installed and utility connections not completed.
Contact an agent
Home facts
- Year built:2027
- Listing ID #:1039190
- Added:12 day(s) ago
- Updated:August 28, 2026 at 04:28 PM
Rooms and interior
- Bedrooms:4
- Total bathrooms:3
- Full bathrooms:3
- Rooms Total:7
- Dining Description:Eat-In Kitchen, Formal Dining
- Kitchen Description:Eat-in Kitchen
- Bedroom Description:First Floor Bedroom, Master Downstairs
- Basement:Yes
- Basement Description:Partial
- Living area:2,200 sq. ft.
Heating and cooling
- Cooling:Central Air
- Heating:Forced Air, Propane
- Central air:Yes
Structure and exterior
- Year built:2027
- Building area:2,200 sq. ft.
- Lot area:0.39 Acres
- Architectural Style:Hi Ranch
- Construction Materials:Frame, Vinyl Siding
Schools
- High school:Longwood High School
- Middle school:Longwood Junior High School
- Elementary school:Longwood Middle School
Utilities
- Water:Public
Finances and disclosures
- Price:$399,000
- Price per sq. ft.:$181.36
Parking
- Parking description:Garage
- Garage:Yes
- Garage spaces:1
New listings near 20 Barbara Lane
- Coming SoonOpen Sat, 12 to 2pm
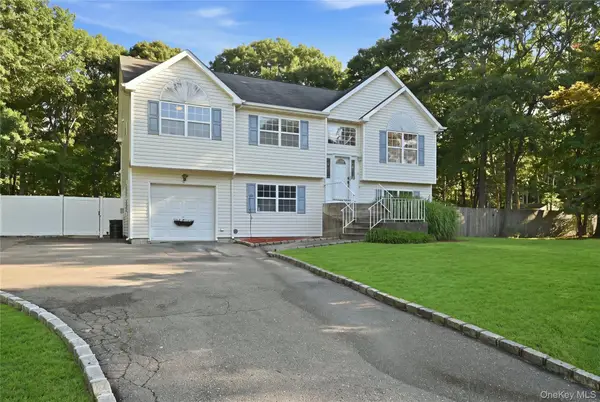 $659,000Coming Soon4 beds 3 baths2,277 sq. ft.
3 Mulligan Drive, Medford, NY 11763
MLS# 1041121Listed by: KELLER WILLIAMS REALTY ELITE - New
 $399,999Active3 beds 2 baths1,296 sq. ft.
230 Birchwood Road #230, Medford, NY 11763
MLS# 1043843Listed by: REAL BROKER NY LLC - New
 $699,000Active6 beds 3 baths2,424 sq. ft.
22 Meyer Lane, Medford, NY 11763
MLS# 1044007Listed by: OVERSOUTH LLC - Open Fri, 5 to 7pmNew
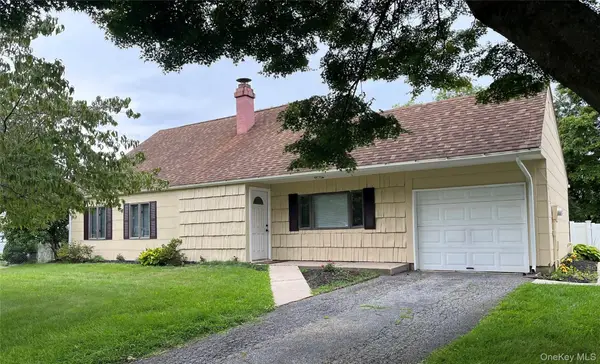 $569,000Active3 beds 1 baths1,133 sq. ft.
88 Matsunaye Drive, Medford, NY 11763
MLS# 1044030Listed by: COLDWELL BANKER M&D GOOD LIFE - Open Fri, 6 to 7pmNew
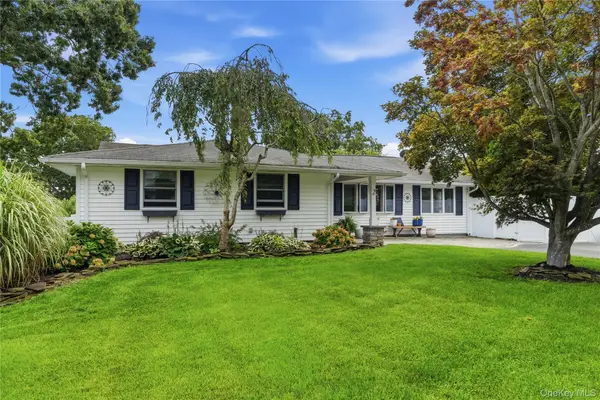 $625,000Active4 beds 2 baths1,244 sq. ft.
2 Mount Wilson Avenue, Farmingville, NY 11738
MLS# 1043199Listed by: OVERSOUTH LLC - Open Sat, 11am to 12:30pmNew
 $399,000Active2 beds 2 baths1,100 sq. ft.
275 Birchwood Road, Medford, NY 11763
MLS# 1040076Listed by: SIGNATURE PREMIER PROPERTIES - New
 $704,900Active4 beds 4 baths3,209 sq. ft.
16 Jacobsen Court, Medford, NY 11763
MLS# 1041838Listed by: CENTURY 21 ICON - New
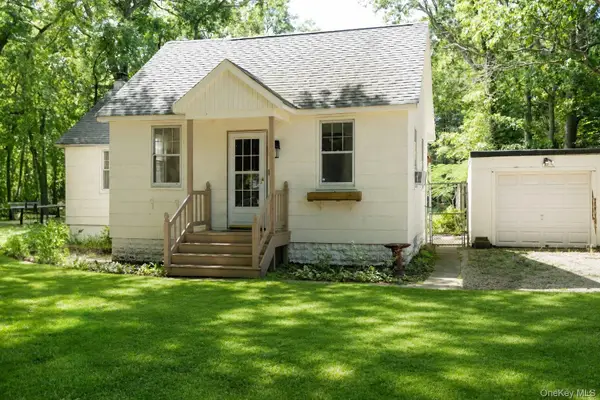 $476,000Active2 beds 1 baths1,218 sq. ft.
120 Lincoln Road, Medford, NY 11763
MLS# 1041507Listed by: SIGNATURE PREMIER PROPERTIES - New
 $679,990Active4 beds 3 baths2,264 sq. ft.
187 Oak Street, Medford, NY 11763
MLS# 1041110Listed by: MILLENNIUM HOMES - New
 $565,000Active3 beds 1 baths912 sq. ft.
32 Robinson Avenue, Medford, NY 11763
MLS# 1041239Listed by: RE/MAX SIGNATURE REAL ESTATE


Protect your home and budget from life's surprises with an Assurant Home Warranty, backed by a partner that supports you through every step of homeownership. Explore Plans.
© 2026 Better Homes and Gardens Real Estate LLC. An Anywhere Real Estate company. All rights reserved. Better Homes and Gardens® Real Estate is a registered trademark owned by Meredith Operations Corporation, licensed to Better Homes and Gardens Real Estate LLC and used with permission. Better Homes and Gardens Real Estate LLC fully supports the principles of the Fair Housing Act and the Equal Opportunity Act. Listing information is deemed reliable but is not guaranteed accurate.
Each office is independently owned and operated.
Any services or products provided by third parties are not provided by, affiliated with or related to Better Homes and Gardens Real Estate LLC, or its affiliated companies.