
34 Cranberry Circle, Medford, NY 11763
Local realty services provided by:Better Homes and Gardens Real Estate Choice Realty
34 Cranberry Circle,Medford, NY 11763
$649,000
- 3 Beds
- 4 Baths
- 2,031 sq. ft.
- Condominium
- Pending
Listed by: jodie b. orlando
Office: long island home prop llc.
MLS#:1032313
Source:OneKey MLS
Price summary
- Price:$649,000
- Price per sq. ft.:$319.55
- Monthly HOA dues:$706
About this home
Welcome to this extraordinary, one-of-a-kind designer residence nestled within the prestigious gated Country Pointe community. This spectacular 3-bedroom, 3.5-bath home has been meticulously reimagined with sophisticated finishes and exceptional craftsmanship throughout.
At the heart of the home is a stunning gourmet kitchen featuring top-of-the-line appliances, marble countertops, and a dramatic open-concept layout. By removing the wall between the kitchen, dining room, and family room, the space has been transformed into an elegant, light-filled gathering place that is truly unlike any other in the community. Rich hardwood floors, elegant crown molding, upgraded electrical, and high-hat lighting throughout add warmth and sophistication to every room.
Retreat upstairs to the luxurious primary suite, complete with a spa-inspired renovated bath and two spacious walk-in closets. Two additional generously sized bedrooms and a beautifully renovated full bath complete the second level.
The fully finished basement expands your living space with a media room, full bath, and ample storage, making it ideal for guests, a home office, recreation, or extended family.
Additional highlights include 2-zone gas heating, recently updated 2-zone central air conditioning, a 75-gallon hot water heater, and countless designer upgrades that make this home completely move-in ready.
Enjoy the Country Pointe lifestyle with 24-hour gated security and outstanding resort-style amenities, including a clubhouse with a fitness center, two swimming pools, pickleball and tennis courts, and a playground.
A rare opportunity to own one of Country Pointe’s most beautifully customized homes, where luxury, comfort, and timeless design come together seamlessly....
Contact an agent
Home facts
- Year built:2005
- Subdivision & Development:Country Pointe
- Listing ID #:1032313
- Added:53 day(s) ago
- Updated:September 22, 2026 at 08:18 AM
Rooms and interior
- Bedrooms:3
- Total bathrooms:4
- Full bathrooms:3
- Half bathrooms:1
- Rooms Total:7
- Flooring:Hardwood
- Dining Description:Eat-In Kitchen
- Bathrooms Description:Double Vanity
- Kitchen Description:Chefs Kitchen, Dishwasher, Eat-in Kitchen, Microwave, Refrigerator, Stainless Steel Appliance(s)
- Basement:Yes
- Basement Description:Finished
- Living area:2,031 sq. ft.
Heating and cooling
- Cooling:Central Air
- Heating:Forced Air
- Central air:Yes
Structure and exterior
- Year built:2005
- Building area:2,031 sq. ft.
- Lot area:0.08 Acres
- Construction Materials:Vinyl Siding
Schools
- High school:Longwood High School
- Middle school:Longwood Junior High School
- Elementary school:Coram Elementary School
Utilities
- Water:Public
- Sewer:Public Sewer
Finances and disclosures
- Price:$649,000
- Price per sq. ft.:$319.55
- Tax amount:$7,727 (2025)
Features and amenities
- Appliances:Dishwasher, Dryer, Microwave, Refrigerator, Stainless Steel Appliance(s), Washer
- Laundry features:Dryer, In Unit, Washer
- Amenities:Double Vanity, High Ceilings, Marble Counters, Open Floorplan, Smart Thermostat, Walk-In Closet(s)
Parking
- Parking description:Driveway
- Garage:Yes
- Garage spaces:1
New listings near 34 Cranberry Circle
- Open Sun, 11:30am to 1pmNew
 $759,990Active3 beds 3 baths2,596 sq. ft.
122 Evergreen Avenue, Medford, NY 11763
MLS# 1052961Listed by: SHINE REALTY GROUP - New
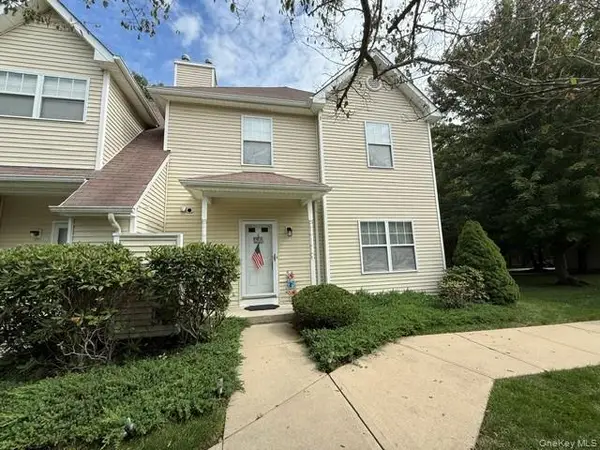 $419,000Active3 beds 2 baths1,584 sq. ft.
6 Daremy Circle, Medford, NY 11763
MLS# 1053070Listed by: REALTY MASTERS NORTH SHORE - New
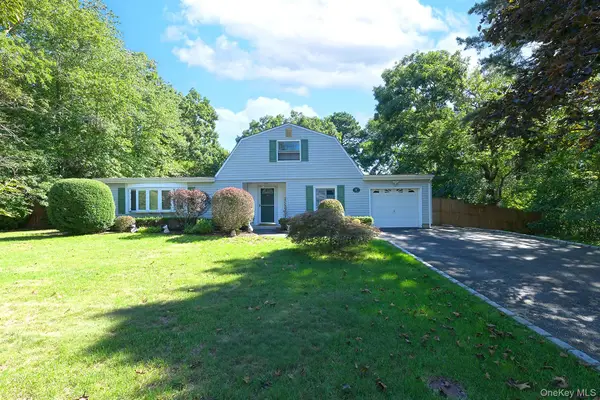 $599,000Active5 beds 3 baths1,962 sq. ft.
11 Crooked Pine Drive, Medford, NY 11763
MLS# 1051827Listed by: COLDWELL BANKER M&D GOOD LIFE - Open Sun, 2 to 3:30pmNew
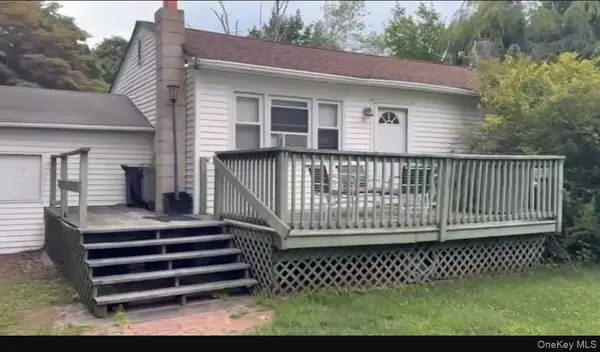 $599,000Active2 beds 1 baths
164 Bellport Avenue, Medford, NY 11763
MLS# 1051373Listed by: ISLAND GROUP REALTY INC - New
 $599,900Active4 beds 3 baths1,560 sq. ft.
35 Cedar Lane, Medford, NY 11763
MLS# 1051762Listed by: OASIS REALTY GROUP LLC - New
 $549,999Active3 beds 1 baths1,392 sq. ft.
2679 Heather Avenue, Medford, NY 11763
MLS# 1050887Listed by: LONG ISLAND HOME PROP LLC - New
 $430,000Active2 beds 2 baths1,100 sq. ft.
72 Birchwood Road #72, Medford, NY 11763
MLS# 1051230Listed by: SIGNATURE PREMIER PROPERTIES - New
 $565,000Active3 beds 1 baths8,276 sq. ft.
2602 Knickerbocker Avenue, Medford, NY 11763
MLS# 1049695Listed by: PREMIUM GROUP REALTY CORP - New
 $525,000Active3 beds 1 baths1,260 sq. ft.
9 Carson Lane, Medford, NY 11763
MLS# 1049179Listed by: RE/MAX INTEGRITY LEADERS - New
 $449,990Active3 beds 1 baths904 sq. ft.
2719 Connecticut Avenue, Medford, NY 11763
MLS# 1049216Listed by: DOUGLAS ELLIMAN REAL ESTATE


Protect your home and budget from life's surprises with an Assurant Home Warranty, backed by a partner that supports you through every step of homeownership. Explore Plans.
© 2026 Better Homes and Gardens Real Estate LLC. An Anywhere Real Estate company. All rights reserved. Better Homes and Gardens® Real Estate is a registered trademark owned by Meredith Operations Corporation, licensed to Better Homes and Gardens Real Estate LLC and used with permission. Better Homes and Gardens Real Estate LLC fully supports the principles of the Fair Housing Act and the Equal Opportunity Act. Listing information is deemed reliable but is not guaranteed accurate.
Each office is independently owned and operated.
Any services or products provided by third parties are not provided by, affiliated with or related to Better Homes and Gardens Real Estate LLC, or its affiliated companies.