
81 C Robinson Avenue, Medford, NY 11763
Local realty services provided by:Better Homes and Gardens Real Estate Realty Connect
81 C Robinson Avenue,Medford, NY 11763
$699,000
- 3 Beds
- 3 Baths
- 1,682 sq. ft.
- Single family
- Active
Listed by: susan g. owen
Office: coldwell banker m&d good life
MLS#:1061843
Source:OneKey MLS
Price summary
- Price:$699,000
- Price per sq. ft.:$415.58
About this home
Welcome to this stunning, sprawling, sunlit ranch located in Old Medford on three quarters of an acre of lush property. This three bedroom, 2 1/2 bath has it all! All of the big ticket items have been updated in the last few years: roof (2026), 200 AMP, oil burner, and pavers. The primary suite features a huge walk-in closet and private bath. Good size rooms throughout. A beautifully finished basement which includes an outside entrance, summer kitchen, and bath. The two car garage is oversized, the solar panels are owned and the monthly electric bill averages $42 per month. There are gleaming hardwood floors and central air conditioning. This house with the finished basement is over 3200 sq. ft. The well designed backyard has amenities galore, featuring a hot tub, gazebo, fire pit, pavers, back porch and more. A true peaceful oasis. One of Old Medford's finest! Mrs. Clean lives here!
Contact an agent
Home facts
- Year built:2001
- Listing ID #:1061843
- Added:1 day(s) ago
- Updated:October 14, 2026 at 02:04 PM
Rooms and interior
- Bedrooms:3
- Total bathrooms:3
- Full bathrooms:2
- Half bathrooms:1
- Rooms Total:7
- Flooring:Hardwood
- Dining Description:Eat-In Kitchen
- Kitchen Description:Eat-in Kitchen, Microwave, Refrigerator, Stainless Steel Appliance(s)
- Bedroom Description:First Floor Bedroom
- Basement:Yes
- Basement Description:Full
- Living area:1,682 sq. ft.
Heating and cooling
- Cooling:Central Air
- Heating:Baseboard, Oil
- Central air:Yes
Structure and exterior
- Year built:2001
- Building area:1,682 sq. ft.
- Lot area:0.77 Acres
- Architectural Style:Ranch
- Construction Materials:Vinyl Siding
Schools
- High school:Patchogue-Medford High School
- Middle school:Oregon Middle School
- Elementary school:Tremont Elementary School
Utilities
- Water:Public
- Sewer:Cesspool
Finances and disclosures
- Price:$699,000
- Price per sq. ft.:$415.58
- Tax amount:$10,295 (2026)
Features and amenities
- Appliances:Dryer, Microwave, Refrigerator, Stainless Steel Appliance(s), Washer
- Laundry features:Dryer, Washer, Washer/Dryer Hookup
- Amenities:Cathedral Ceiling(s), Open Floorplan, Storage, Walk-In Closet(s)
Parking
- Total parking spaces:4
- Parking description:Driveway
- Garage:Yes
- Garage spaces:2
New listings near 81 C Robinson Avenue
- Coming SoonOpen Fri, 5:30 to 6:30pm
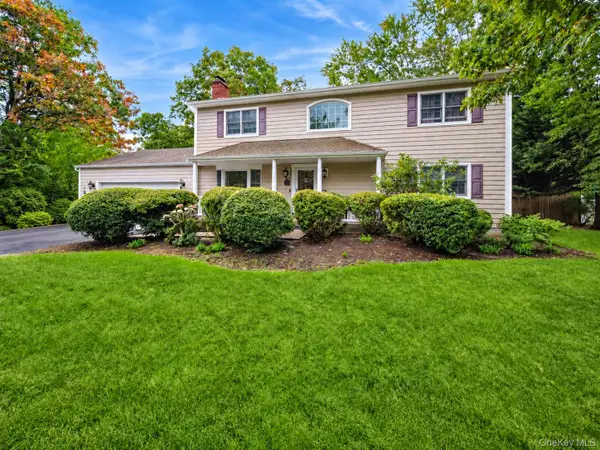 $849,000Coming Soon5 beds 4 baths2,810 sq. ft.
3 Poplar Lane, Medford, NY 11763
MLS# 1061965Listed by: SIGNATURE PREMIER PROPERTIES - Coming Soon
 $489,900Coming Soon4 beds 2 baths1,443 sq. ft.
54 Rustic Avenue, Medford, NY 11763
MLS# 1060288Listed by: RE/MAX INTEGRITY LEADERS - Coming SoonOpen Sun, 12 to 3pm
 $599,990Coming Soon4 beds 2 baths1,568 sq. ft.
207 Mount Vernon Avenue, Medford, NY 11763
MLS# 1060919Listed by: COLDWELL BANKER M&D GOOD LIFE - New
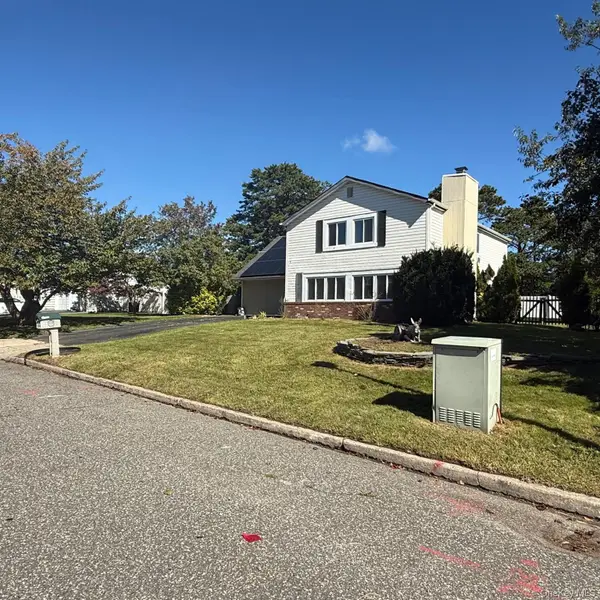 $669,000Active6 beds 4 baths2,532 sq. ft.
23 Ash Drive, Medford, NY 11763
MLS# 1062201Listed by: C A GLOBAL REALTY INC - New
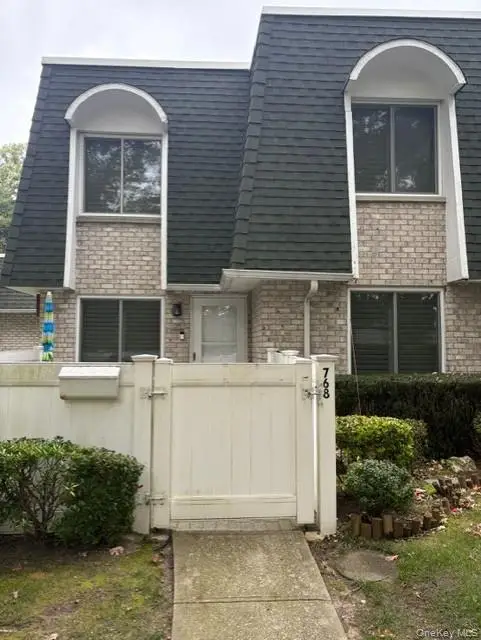 $419,000Active2 beds 2 baths1,100 sq. ft.
768 Blue Ridge Drive, Medford, NY 11763
MLS# 1062074Listed by: HOWARD HANNA COACH - New
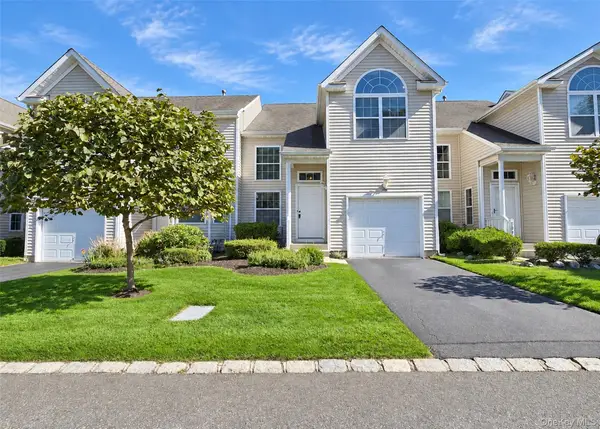 $649,999Active3 beds 3 baths2,031 sq. ft.
210 Kettles Lane, Medford, NY 11763
MLS# 1061445Listed by: LONG ISLAND HOME PROP LLC - New
 $599,000Active4 beds 2 baths2,316 sq. ft.
18 Wrana Street, Medford, NY 11763
MLS# 1055924Listed by: CONNIE FRANCISCO R E GROUP - New
 $810,000Active4 beds 3 baths2,042 sq. ft.
1012 Old Medford Avenue, Farmingville, NY 11738
MLS# 1059967Listed by: HOWARD HANNA COACH - New
 $399,995Active2 beds 1 baths1,175 sq. ft.
3 Victorian Lane, Medford, NY 11763
MLS# 1059458Listed by: PINE BARRENS REALTY LLC


Protect your home and budget from life's surprises with an Assurant Home Warranty, backed by a partner that supports you through every step of homeownership. Explore Plans.
© 2026 Better Homes and Gardens Real Estate LLC. An Anywhere Real Estate company. All rights reserved. Better Homes and Gardens® Real Estate is a registered trademark owned by Meredith Operations Corporation, licensed to Better Homes and Gardens Real Estate LLC and used with permission. Better Homes and Gardens Real Estate LLC fully supports the principles of the Fair Housing Act and the Equal Opportunity Act. Listing information is deemed reliable but is not guaranteed accurate.
Each office is independently owned and operated.
Any services or products provided by third parties are not provided by, affiliated with or related to Better Homes and Gardens Real Estate LLC, or its affiliated companies.