
107 W Farm Drive, Melville, NY 11747
Local realty services provided by:Better Homes and Gardens Real Estate Realty Connect
107 W Farm Drive,Melville, NY 11747
$799,999
- 3 Beds
- 2 Baths
- 1,700 sq. ft.
- Single family
- Active
Listed by: damian andraka sfr
Office: serhant east end llc.
MLS#:1042649
Source:OneKey MLS
Price summary
- Price:$799,999
- Price per sq. ft.:$470.59
About this home
Tucked away on two private acres in Melville’s sought-after Half Hollow Hills school district. This a rare opportunity for buyers with vision. This 1,700-square-foot Hi Ranch offers three bedrooms, two bathrooms, and the kind of space, setting, and upside that can be difficult to find at an approachable entry point.
Ready for renovation, the home provides a versatile canvas for a thoughtful redesign or new construction potential.
Full basement extends the possibilities, offering valuable room for storage, hobbies, a workshop, fitness area, or future finished space, subject to applicable approvals. Gas on block.
Contact an agent
Home facts
- Year built:1966
- Listing ID #:1042649
- Added:1 day(s) ago
- Updated:August 25, 2026 at 11:55 AM
Rooms and interior
- Bedrooms:3
- Total bathrooms:2
- Full bathrooms:2
- Rooms Total:5
- Flooring:Hardwood
- Dining Description:Formal Dining
- Kitchen Description:Stainless Steel Appliance(s)
- Basement:Yes
- Basement Description:Full, Unfinished
- Living area:1,700 sq. ft.
Heating and cooling
- Heating:Oil
Structure and exterior
- Year built:1966
- Building area:1,700 sq. ft.
- Lot area:2.01 Acres
- Lot Features:Part Wooded
- Architectural Style:Raised Ranch
- Construction Materials:Brick, Fiberglass Insulation, Vinyl Siding
- Levels:2 Story
Schools
- High school:Half Hollow Hills High School West
- Middle school:Candlewood Middle School
- Elementary school:Vanderbilt Elementary School
Utilities
- Water:Public
- Sewer:Cesspool
Finances and disclosures
- Price:$799,999
- Price per sq. ft.:$470.59
- Tax amount:$1,206,662 (2026)
Features and amenities
- Appliances:Dryer, Stainless Steel Appliance(s)
- Laundry features:Dryer
Parking
- Parking description:Driveway
- Carport spaces:4
New listings near 107 W Farm Drive
- Coming Soon
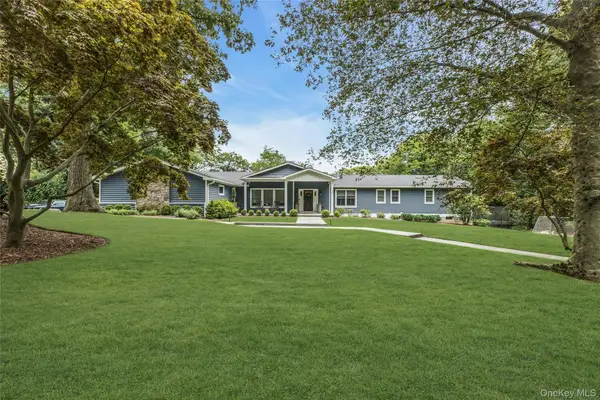 $1,799,999Coming Soon4 beds 4 baths2,963 sq. ft.
7 Ridge Drive, Melville, NY 11747
MLS# 1039630Listed by: DOUGLAS ELLIMAN REAL ESTATE - Open Sat, 11:30am to 2:30pmNew
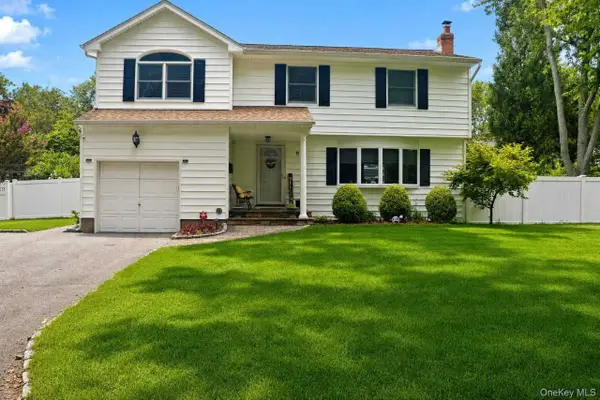 $979,000Active4 beds 3 baths2,280 sq. ft.
9 Gaston Street, Melville, NY 11747
MLS# 1042260Listed by: SIGNATURE PREMIER PROPERTIES - New
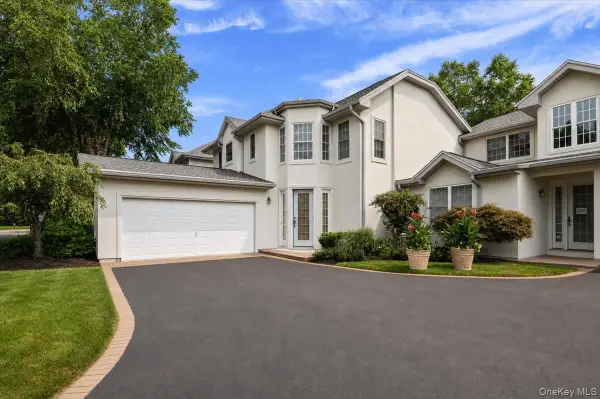 $1,299,000Active3 beds 3 baths2,396 sq. ft.
559 Bardini Drive, Melville, NY 11747
MLS# 1040943Listed by: SERHANT EAST END LLC - New
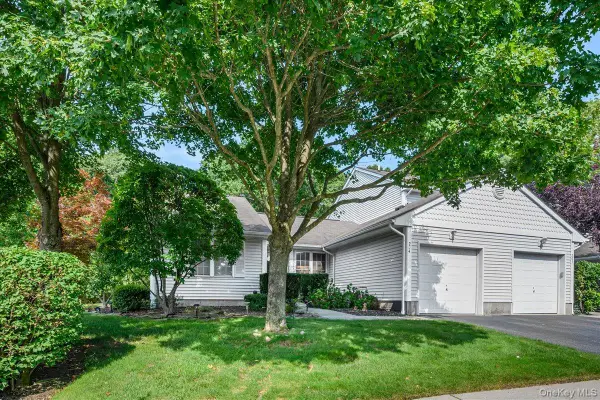 $575,000Active2 beds 2 baths2,613 sq. ft.
204 Mattituck Court, Melville, NY 11747
MLS# 1013735Listed by: PROPERTY PROFESSIONALS REALTY - New
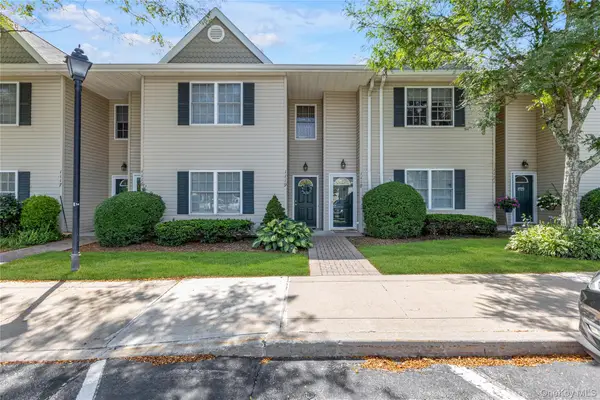 $695,000Active2 beds 2 baths1,100 sq. ft.
1118 Savoy Drive, Melville, NY 11747
MLS# 1038468Listed by: DOUGLAS ELLIMAN REAL ESTATE - New
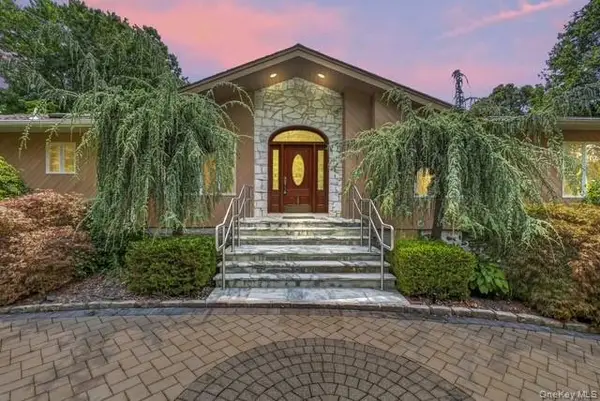 $1,228,888Active3 beds 3 baths3,000 sq. ft.
22 Penn Drive, Dix Hills, NY 11746
MLS# 1039503Listed by: COLDWELL BANKER AMERICAN HOMES 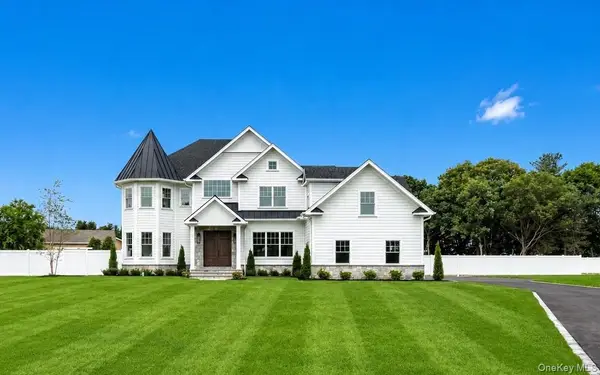 $3,598,000Active5 beds 6 baths6,252 sq. ft.
2 D'amico Court, Melville, NY 11747
MLS# 1032791Listed by: R NEW YORK $784,400Active3 beds 3 baths1,742 sq. ft.
22 Apricot Court, Melville, NY 11747
MLS# 1037374Listed by: REALHOME SERVICES & SOLUTIONS $599,999Active3 beds 1 baths1,200 sq. ft.
2467 New York Avenue, Melville, NY 11747
MLS# 1036640Listed by: RAJ DEVI REAL ESTATE INC


Protect your home and budget from life's surprises with an Assurant Home Warranty, backed by a partner that supports you through every step of homeownership. Explore Plans.
© 2026 Better Homes and Gardens Real Estate LLC. An Anywhere Real Estate company. All rights reserved. Better Homes and Gardens® Real Estate is a registered trademark owned by Meredith Operations Corporation, licensed to Better Homes and Gardens Real Estate LLC and used with permission. Better Homes and Gardens Real Estate LLC fully supports the principles of the Fair Housing Act and the Equal Opportunity Act. Listing information is deemed reliable but is not guaranteed accurate.
Each office is independently owned and operated.
Any services or products provided by third parties are not provided by, affiliated with or related to Better Homes and Gardens Real Estate LLC, or its affiliated companies.