
18 Catherwood Crescent, Melville, NY 11747
Local realty services provided by:Better Homes and Gardens Real Estate Dream Properties
18 Catherwood Crescent,Melville, NY 11747
$1,098,888
- 3 Beds
- 3 Baths
- 2,000 sq. ft.
- Single family
- Active
Upcoming open houses
- Sat, Aug 1512:00 pm - 01:30 pm
- Sun, Aug 1612:00 pm - 01:30 pm
Listed by: rahul jaggi
Office: jaggi real estate
MLS#:1035654
Source:OneKey MLS
Price summary
- Price:$1,098,888
- Price per sq. ft.:$549.44
About this home
Welcome to this beautifully Split-Level residence offering 2,000 sq ft of bright, functional living space in the desirable Melville area. Situated on a level 0.18-acre lot, this 3-bedroom, 2.5-bathroom home combines stylish updates, energy efficiency, and low-maintenance outdoor living. Step through the welcoming entrance foyer featuring dark wood-style floors and recessed lighting into a dramatic open layout. Soaring vaulted/cathedral ceilings elevate the formal dining area and open-concept kitchen. Modernized with white cabinetry, glass-insert details, stainless steel ENERGY STAR qualified appliances (oven, dishwasher, refrigerator), decorative tile backsplash, dark wood-style flooring, and a large island/breakfast bar with seating. Enjoy a spacious, light-filled lower family/living room featuring recessed lighting, dark wood flooring, and French doors that lead directly outside. A flexible lower-level area also offers space for a playroom, home office, or extra storage. This house has 3 generous bedrooms with dark wood flooring, custom lighting, lofted ceiling details, and ample closet space. Accompanied by 2 full updated bathrooms—including a main bath with a double vanity and tiled shower—plus a main-level powder room. The fully vinyl-fenced backyard features a deck and patio area, manicured green lawn, and plenty of space for outdoor dining and entertaining. Outfitted with Central Air conditioning, natural gas forced-air heating, double-pane windows, a dedicated laundry room with washer/dryer, and owned solar panels for enhanced energy savings. Zoned for Half Hollow Hills School District. Close to local parks, shopping, public transit, and major roadways. Don't miss the opportunity to call this beautifully updated Melville home your own!...
Contact an agent
Home facts
- Year built:1959
- Listing ID #:1035654
- Added:6 day(s) ago
- Updated:August 14, 2026 at 12:48 AM
Rooms and interior
- Bedrooms:3
- Total bathrooms:3
- Full bathrooms:2
- Half bathrooms:1
- Rooms Total:7
- Flooring:Hardwood
- Dining Description:Eat-In Kitchen
- Kitchen Description:Dishwasher, Eat-in Kitchen, Oven, Refrigerator
- Basement:Yes
- Basement Description:Partially Finished
- Living area:2,000 sq. ft.
Heating and cooling
- Cooling:Central Air
- Heating:Forced Air, Natural Gas
- Central air:Yes
Structure and exterior
- Year built:1959
- Building area:2,000 sq. ft.
- Lot area:0.18 Acres
- Lot Features:Level, Near Public Transit
- Architectural Style:Split Level
- Construction Materials:Frame, Vinyl Siding
Schools
- High school:Half Hollow Hills High School East
- Middle school:West Hollow Middle School
- Elementary school:Signal Hill Elementary School
Utilities
- Water:Public
- Sewer:Cesspool
Finances and disclosures
- Price:$1,098,888
- Price per sq. ft.:$549.44
- Tax amount:$13,730 (2025)
Features and amenities
- Appliances:Dishwasher, Dryer, Oven, Refrigerator, Washer
- Laundry features:Dryer, Washer
- Amenities:Cathedral Ceiling(s), Entrance Foyer
Parking
- Parking description:Driveway, Private
New listings near 18 Catherwood Crescent
- New
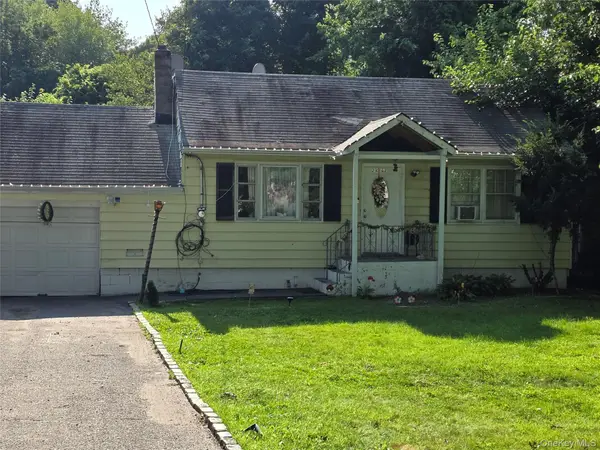 $595,000Active4 beds 1 baths1,200 sq. ft.
2467 New York Avenue, Melville, NY 11747
MLS# 1038483Listed by: RAJ DEVI REAL ESTATE INC - New
 $784,400Active3 beds 3 baths1,742 sq. ft.
22 Apricot Court, Melville, NY 11747
MLS# 1037374Listed by: REALHOME SERVICES & SOLUTIONS - New
 $599,999Active3 beds 1 baths1,200 sq. ft.
2467 New York Avenue, Melville, NY 11747
MLS# 1036640Listed by: RAJ DEVI REAL ESTATE INC - New
 $950,000Active4 beds 3 baths2,526 sq. ft.
196 Cranberry Court, Melville, NY 11747
MLS# 1036299Listed by: SIGNATURE PREMIER PROPERTIES 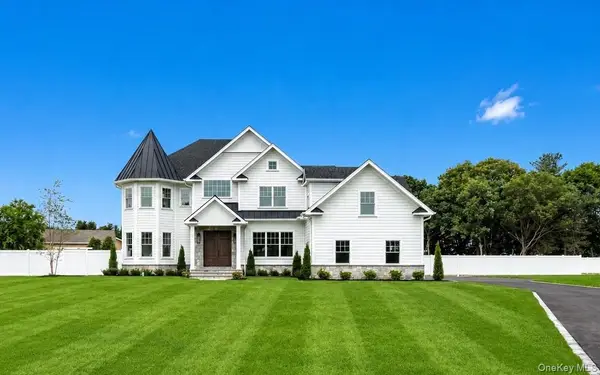 $3,598,000Active5 beds 6 baths6,252 sq. ft.
93 Old East Neck Road #Lot 2, Melville, NY 11747
MLS# 1032791Listed by: R NEW YORK- New
 $2,195,000Active5 beds 4 baths4,805 sq. ft.
21 Sleepy Lane, Melville, NY 11747
MLS# 1034684Listed by: GREENE REALTY GROUP - New
 $1,595,000Active4 beds 3 baths
28 Penn Drive, Dix Hills, NY 11746
MLS# 1033190Listed by: JAGGI REAL ESTATE - New
 $725,000Active2 beds 3 baths1,762 sq. ft.
53 Villas Circle, Melville, NY 11747
MLS# 1035502Listed by: SIGNATURE PREMIER PROPERTIES - New
 $2,588,000Active6 beds 4 baths5,334 sq. ft.
65 Threepence Drive, Melville, NY 11747
MLS# 1035727Listed by: VORO LLC


Protect your home and budget from life's surprises with an Assurant Home Warranty, backed by a partner that supports you through every step of homeownership. Explore Plans.
© 2026 Better Homes and Gardens Real Estate LLC. An Anywhere Real Estate company. All rights reserved. Better Homes and Gardens® Real Estate is a registered trademark owned by Meredith Operations Corporation, licensed to Better Homes and Gardens Real Estate LLC and used with permission. Better Homes and Gardens Real Estate LLC fully supports the principles of the Fair Housing Act and the Equal Opportunity Act. Listing information is deemed reliable but is not guaranteed accurate.
Each office is independently owned and operated.
Any services or products provided by third parties are not provided by, affiliated with or related to Better Homes and Gardens Real Estate LLC, or its affiliated companies.