
562 Bardini Drive, Melville, NY 11747
Local realty services provided by:Better Homes and Gardens Real Estate Green Team
562 Bardini Drive,Melville, NY 11747
$949,888
- 2 Beds
- 3 Baths
- 1,941 sq. ft.
- Condominium
- Pending
Listed by: janice chavkin, melanie galan
Office: signature premier properties
MLS#:1004763
Source:OneKey MLS
Price summary
- Price:$949,888
- Price per sq. ft.:$489.38
- Monthly HOA dues:$503
About this home
Sought-after Medici Primary on the Main level model in the gated 55+ community of The Greens at Half Hollow. Ideally situated on a quiet cul-de-sac with convenient nearby parking, this spacious 2-bedroom, 2.5-bath home offers an open and airy layout with abundant natural light throughout. A dramatic two-story entry welcomes you into the home featuring a main-level primary suite with two oversized closets and a spa-like bath complete with soaking tub, separate shower, and double vanity. The main level also includes a bright living room with gas FIREPLACE, powder room, laundry, and an eat-in kitchen with stainless steel appliances, gas cooking, and peninsula seating. Sliders lead to a private brick patio, plus there is a 1-car garage for added convenience. Upstairs offers a huge loft/den area perfect for additional living or office space, along with a guest bedroom and full bath. The Greens: Enjoy resort-style living with 24-hour gated security and exceptional amenities including indoor/outdoor pools, fitness center, spa, tennis, clubhouse, dining, library, social activities, and optional golf.
Monthly Maintenance: $503 // Monthly Social Fee: $260 // Quarterly Sewer: $155 // Semi-Annual HOA Fee (includes exterior property insurance): $920 // One-Time Capital Contribution at Closing: 2% of Sales Price to HOA....
Contact an agent
Home facts
- Year built:2004
- Listing ID #:1004763
- Added:45 day(s) ago
- Updated:July 11, 2026 at 11:12 AM
Rooms and interior
- Bedrooms:2
- Total bathrooms:3
- Full bathrooms:2
- Half bathrooms:1
- Rooms Total:6
- Bathrooms Description:Double Vanity
- Kitchen Description:Dishwasher, Microwave, Refrigerator, Stainless Steel Appliance(s)
- Bedroom Description:First Floor Bedroom
- Living area:1,941 sq. ft.
Heating and cooling
- Cooling:Central Air
- Heating:Forced Air
- Central air:Yes
Structure and exterior
- Year built:2004
- Building area:1,941 sq. ft.
- Lot area:0.03 Acres
- Construction Materials:Vinyl Siding
Schools
- High school:Half Hollow Hills High School East
- Middle school:West Hollow Middle School
- Elementary school:Signal Hill Elementary School
Utilities
- Water:Public
- Sewer:Cesspool, Sewer Available
Finances and disclosures
- Price:$949,888
- Price per sq. ft.:$489.38
- Tax amount:$8,084 (2026)
Features and amenities
- Appliances:Dishwasher, Dryer, Microwave, Refrigerator, Stainless Steel Appliance(s)
- Laundry features:Dryer, In Unit
- Amenities:Double Vanity, Entrance Foyer, Gated, High Ceilings, Open Floorplan, Pool
Parking
- Parking description:Garage
- Garage:Yes
- Garage spaces:1
New listings near 562 Bardini Drive
- Open Sun, 11am to 12:30pmNew
 $760,000Active2 beds 2 baths1,238 sq. ft.
1125 Savoy Drive, Melville, NY 11747
MLS# 1013200Listed by: DOUGLAS ELLIMAN REAL ESTATE - New
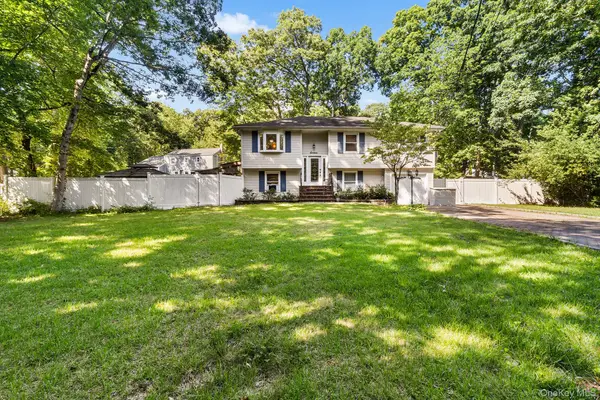 $899,000Active5 beds 2 baths2,500 sq. ft.
16 Obermueller Drive, Melville, NY 11747
MLS# 1023673Listed by: REDFIN REAL ESTATE - New
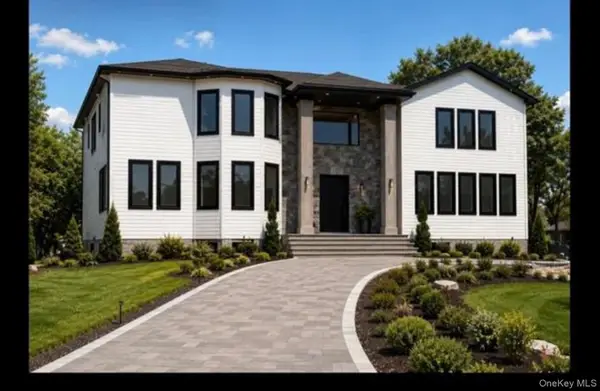 $2,999,000Active5 beds 6 baths6,000 sq. ft.
14 Wilmington Drive, Melville, NY 11747
MLS# 1021458Listed by: CENTURY 21 REALTY SPECIALISTS - New
 $1,599,000Active3 beds 3 baths2,700 sq. ft.
363 Altessa Boulevard, Melville, NY 11747
MLS# 1022456Listed by: DOUGLAS ELLIMAN REAL ESTATE - Open Sat, 12 to 2pmNew
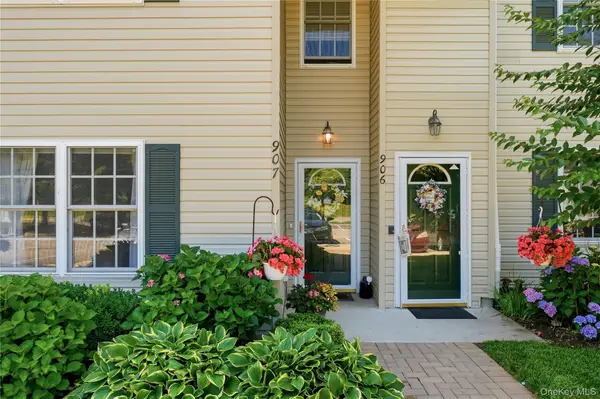 $749,000Active2 beds 2 baths1,186 sq. ft.
907 Altessa Boulevard, Melville, NY 11747
MLS# 1023450Listed by: COLDWELL BANKER AMERICAN HOMES - New
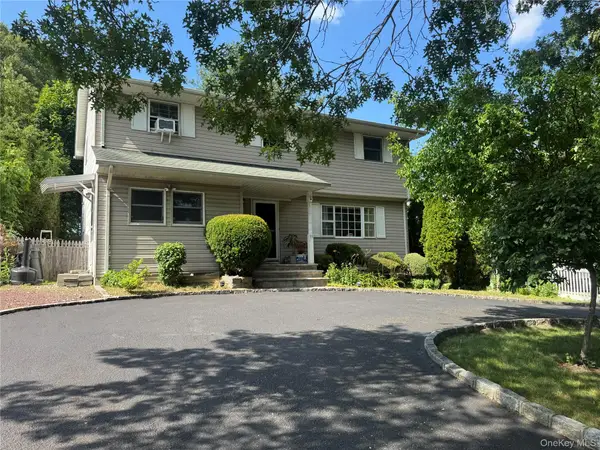 $869,000Active5 beds 4 baths2,039 sq. ft.
59 Bushwick Street, Melville, NY 11747
MLS# 1023194Listed by: CHARLES RUTENBERG REALTY INC - Open Sun, 1 to 2pmNew
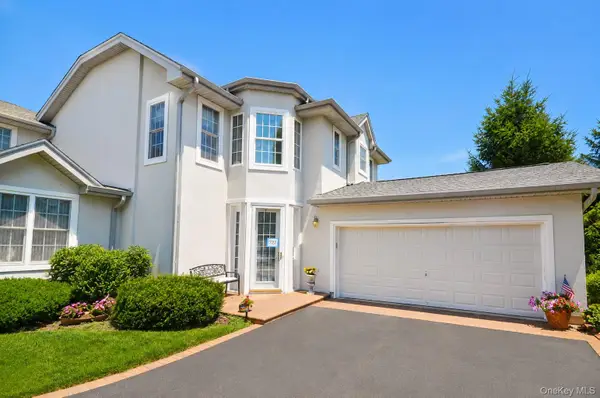 $1,175,000Active3 beds 3 baths2,500 sq. ft.
727 Balfour Place, Melville, NY 11747
MLS# 1022025Listed by: SIGNATURE PREMIER PROPERTIES - Open Sat, 12 to 2pmNew
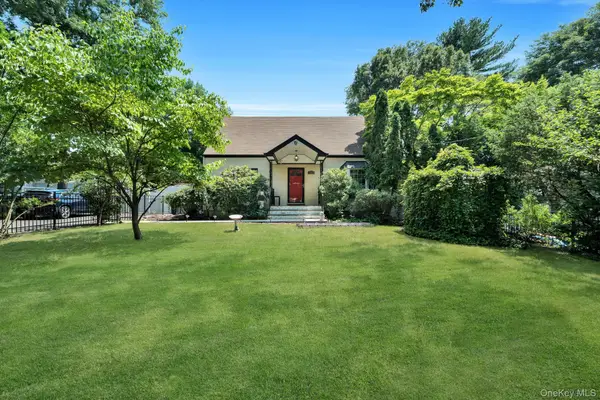 $859,000Active3 beds 3 baths2,500 sq. ft.
38 E Lyons Street, Melville, NY 11747
MLS# 1022258Listed by: PROPERTY PROFESSIONALS REALTY - New
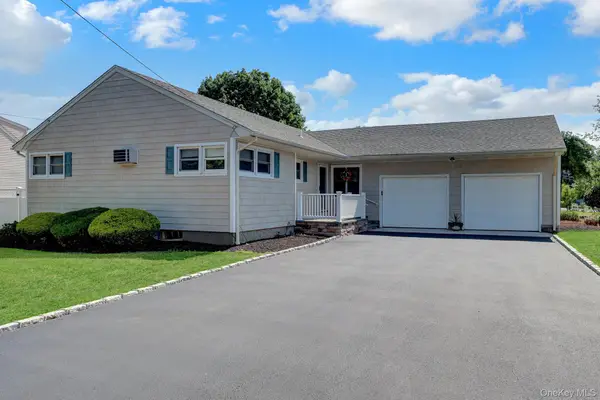 $895,000Active3 beds 1 baths1,950 sq. ft.
12 Bainbridge Avenue, Melville, NY 11747
MLS# 1021932Listed by: ISLAND PREMIER PROPERTIES LTD - Open Sat, 3 to 4:30pmNew
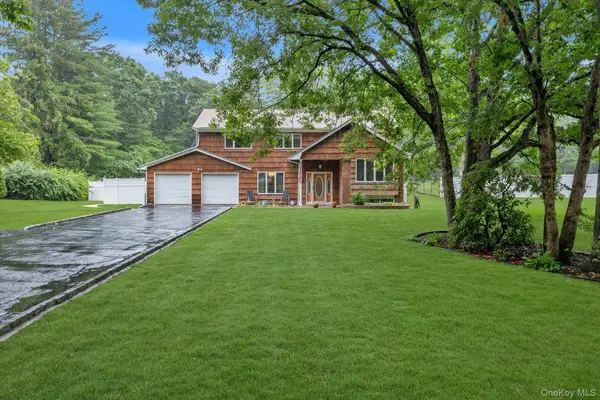 $999,000Active5 beds 3 baths2,300 sq. ft.
29 Wintergreen Drive, Melville, NY 11747
MLS# 1021765Listed by: DOUGLAS ELLIMAN REAL ESTATE


Protect your home and budget from life's surprises with an Assurant Home Warranty, backed by a partner that supports you through every step of homeownership. Explore Plans.
© 2026 Better Homes and Gardens Real Estate LLC. An Anywhere Real Estate company. All rights reserved. Better Homes and Gardens® Real Estate is a registered trademark owned by Meredith Operations Corporation, licensed to Better Homes and Gardens Real Estate LLC and used with permission. Better Homes and Gardens Real Estate LLC fully supports the principles of the Fair Housing Act and the Equal Opportunity Act. Listing information is deemed reliable but is not guaranteed accurate.
Each office is independently owned and operated.
Any services or products provided by third parties are not provided by, affiliated with or related to Better Homes and Gardens Real Estate LLC, or its affiliated companies.