
363 Altessa Boulevard, Melville, NY 11747
Local realty services provided by:Better Homes and Gardens Real Estate Choice Realty
363 Altessa Boulevard,Melville, NY 11747
$1,599,000
- 3 Beds
- 3 Baths
- 2,700 sq. ft.
- Condominium
- Pending
Listed by: alicia v. ramaizel, lonnie g. peskin
Office: douglas elliman real estate
MLS#:1022456
Source:OneKey MLS
Price summary
- Price:$1,599,000
- Price per sq. ft.:$592.22
- Monthly HOA dues:$863
About this home
The Greens at Half Hollow! Country Club Living at its finest! Nestled in a serene cul-de-sac within Long Island’s most coveted 55+ gated enclave, this extraordinary Florenza Model commands one of the community’s most privileged location's— with stunning, sweeping, panoramic views of the golf course's 3rd and 4th holes, glistening ponds, and majestic fountains. A grand two-story entry sets the tone, opening to a luminous, free-flowing interior, with up to 18' dramatic soaring ceilings and abundance of natural light. The stunning Living Room, with gas fireplace & built-ins, Dining room and Kitchen spaces, all boast magnificent views of the landscaped rolling hills, from the ceiling to floor windows, in addition to the private walk-out patio. In the spectacular, Newly renovated gourmet eat-in kitchen, striking custom cabinetry, polished quartz surfaces, and a full suite of professional-grade stainless-steel appliances — including Bosch dishwasher, Frigidaire double ovens, gas cooking— elevate every culinary experience. A gracious island invites conversation and connection. Step into the warm and inviting Family Rm/Office with plenty of space for relaxing, entertaining or spending a cozy evening at home. The 1st floor primary ensuite is a private sanctuary of sophistication, adorned custom-fitted dual walk-in closets, laundry area and a spa-inspired bathroom featuring double vanities, soaking tub and separate glass shower. The 2nd level features spacious loft area for relaxing, 2 additional spacious bedrooms with lots of storage closets and elegant Full Bathroom. Refined details abound — New gleaming hardwood floors, custom recessed lighting and a two-car garage with abundance of storage. Beyond the home itself, The Greens at Half Hollow elevates every moment of life. The private clubhouse is a world unto itself — offering a fine-dining restaurant, lounges, fitness center, indoor and outdoor pools, tennis courts, game rooms, a vibrant calendar of social and cultural clubs and Golf Membership (additional fee). Security is assured with 24/7 gated and attended entrances. Effortless interior elegance and endless views from this premium lot location, awards you with a life without compromise....
Contact an agent
Home facts
- Year built:2004
- Subdivision & Development:The Greens At Half Hollow
- Listing ID #:1022456
- Added:46 day(s) ago
- Updated:August 25, 2026 at 08:28 AM
Rooms and interior
- Bedrooms:3
- Total bathrooms:3
- Full bathrooms:2
- Half bathrooms:1
- Rooms Total:8
- Flooring:Hardwood
- Dining Description:Eat-In Kitchen
- Kitchen Description:Chefs Kitchen, Dishwasher, Eat-in Kitchen, Refrigerator
- Bedroom Description:First Floor Bedroom, Master Downstairs
- Basement:Yes
- Basement Description:Unfinished
- Living area:2,700 sq. ft.
Heating and cooling
- Cooling:Central Air
- Heating:Forced Air, Natural Gas
- Central air:Yes
Structure and exterior
- Year built:2004
- Building area:2,700 sq. ft.
- Construction Materials:Stucco
- Exterior Features:Tennis Court(s)
- Levels:2 Story
Schools
- High school:Half Hollow Hills High School East
- Middle school:West Hollow Middle School
- Elementary school:Signal Hill Elementary School
Utilities
- Water:Public
Finances and disclosures
- Price:$1,599,000
- Price per sq. ft.:$592.22
- Tax amount:$10,780 (2026)
Features and amenities
- Appliances:Dishwasher, Dryer, Refrigerator, Washer
- Laundry features:Dryer, Washer
- Amenities:Cathedral Ceiling(s), Entrance Foyer, Gated, Granite Counters, High Ceilings, Open Floorplan, Pool
- Pool features:In Ground
Parking
- Parking description:Driveway, Garage
- Garage:Yes
- Garage spaces:2
New listings near 363 Altessa Boulevard
- Coming Soon
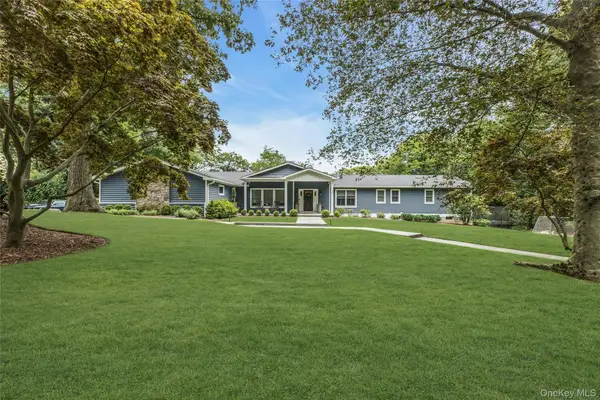 $1,799,999Coming Soon4 beds 4 baths2,963 sq. ft.
7 Ridge Drive, Melville, NY 11747
MLS# 1039630Listed by: DOUGLAS ELLIMAN REAL ESTATE - New
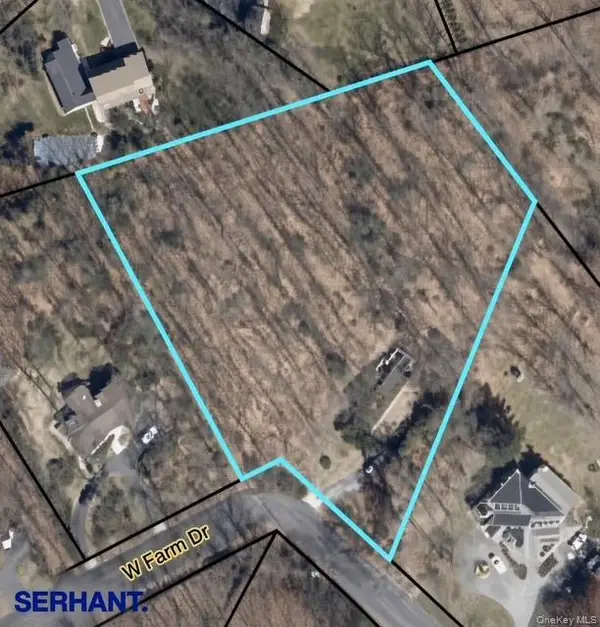 $799,999Active3 beds 2 baths1,700 sq. ft.
107 W Farm Drive, Melville, NY 11747
MLS# 1042649Listed by: SERHANT EAST END LLC - Open Sat, 11:30am to 2:30pmNew
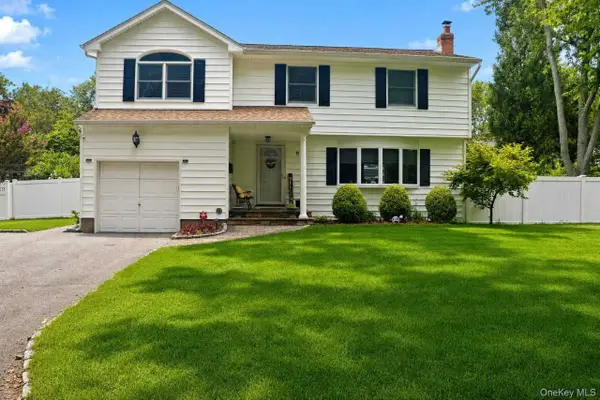 $979,000Active4 beds 3 baths2,280 sq. ft.
9 Gaston Street, Melville, NY 11747
MLS# 1042260Listed by: SIGNATURE PREMIER PROPERTIES - New
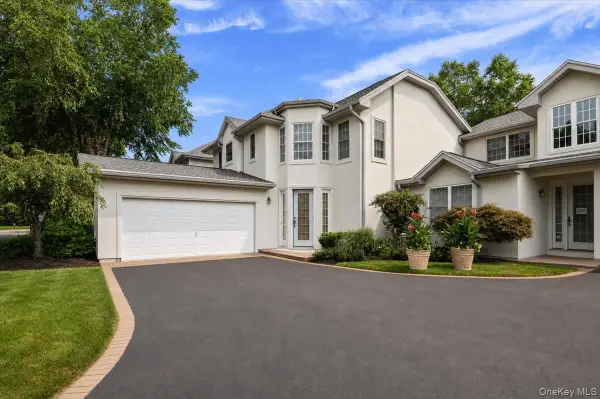 $1,299,000Active3 beds 3 baths2,396 sq. ft.
559 Bardini Drive, Melville, NY 11747
MLS# 1040943Listed by: SERHANT EAST END LLC - New
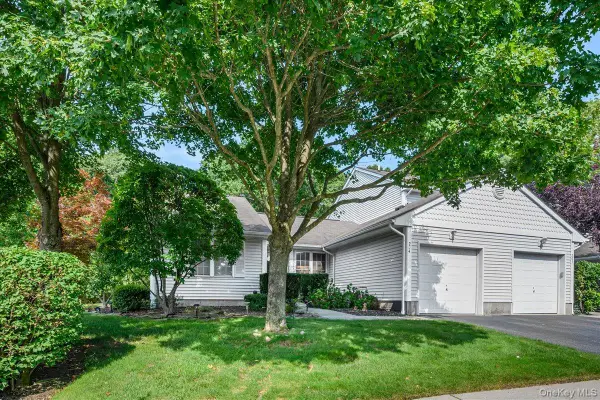 $575,000Active2 beds 2 baths2,613 sq. ft.
204 Mattituck Court, Melville, NY 11747
MLS# 1013735Listed by: PROPERTY PROFESSIONALS REALTY - New
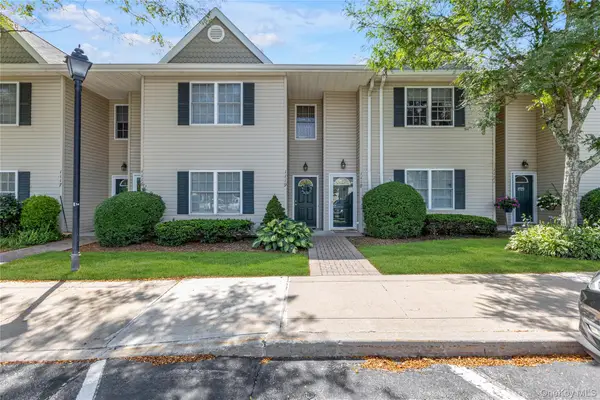 $695,000Active2 beds 2 baths1,100 sq. ft.
1118 Savoy Drive, Melville, NY 11747
MLS# 1038468Listed by: DOUGLAS ELLIMAN REAL ESTATE - New
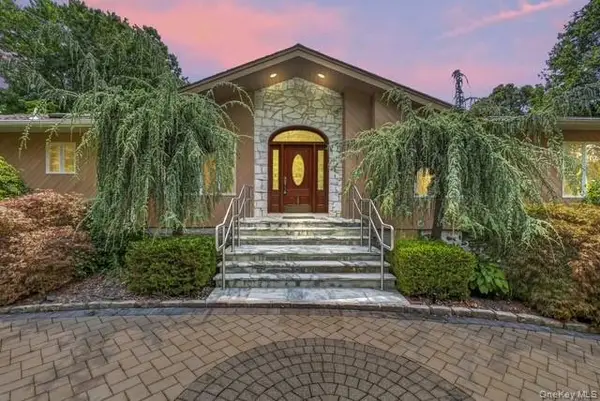 $1,228,888Active3 beds 3 baths3,000 sq. ft.
22 Penn Drive, Dix Hills, NY 11746
MLS# 1039503Listed by: COLDWELL BANKER AMERICAN HOMES 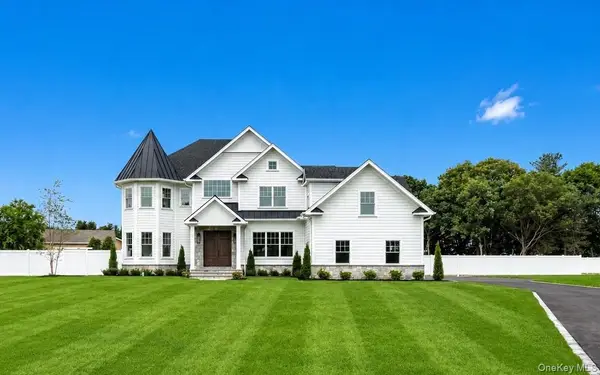 $3,598,000Active5 beds 6 baths6,252 sq. ft.
2 D'amico Court, Melville, NY 11747
MLS# 1032791Listed by: R NEW YORK $784,400Active3 beds 3 baths1,742 sq. ft.
22 Apricot Court, Melville, NY 11747
MLS# 1037374Listed by: REALHOME SERVICES & SOLUTIONS $599,999Active3 beds 1 baths1,200 sq. ft.
2467 New York Avenue, Melville, NY 11747
MLS# 1036640Listed by: RAJ DEVI REAL ESTATE INC


Protect your home and budget from life's surprises with an Assurant Home Warranty, backed by a partner that supports you through every step of homeownership. Explore Plans.
© 2026 Better Homes and Gardens Real Estate LLC. An Anywhere Real Estate company. All rights reserved. Better Homes and Gardens® Real Estate is a registered trademark owned by Meredith Operations Corporation, licensed to Better Homes and Gardens Real Estate LLC and used with permission. Better Homes and Gardens Real Estate LLC fully supports the principles of the Fair Housing Act and the Equal Opportunity Act. Listing information is deemed reliable but is not guaranteed accurate.
Each office is independently owned and operated.
Any services or products provided by third parties are not provided by, affiliated with or related to Better Homes and Gardens Real Estate LLC, or its affiliated companies.