
603 Bardini Drive, Melville, NY 11747
Local realty services provided by:Better Homes and Gardens Real Estate Green Team
603 Bardini Drive,Melville, NY 11747
$1,349,999
- 3 Beds
- 3 Baths
- 2,500 sq. ft.
- Condominium
- Active
Listed by: marguerite karamoshos, stavros karamoshos
Office: signature premier properties
MLS#:1071984
Source:OneKey MLS
Price summary
- Price:$1,349,999
- Price per sq. ft.:$540
- Monthly HOA dues:$575
About this home
EXPERIENCE THE ULTIMATE IN LUXURY LIVING AT THE PRESTIGIOUS GREENS AT HALF HOLLOW! Discover an exceptional blend of elegance, sophistication, and resort-style living in this beautifully appointed Mirasol model, ideally situated within one of Long Island’s most desirable 55+ gated communities. Offering approximately 2,500 square feet of thoughtfully designed living space, this impressive residence features 2/3 spacious bedrooms, 2.5 bathrooms, a fully finished basement with an additional half bathroom, and an attached two-car garage. From the moment you enter, you are welcomed by a grand entrance with soaring vaulted ceilings, an abundance of natural light, and an inviting open-concept design that seamlessly blends comfort with elegance. The expansive living and dining areas provide the perfect setting for both intimate gatherings and gracious entertaining. The eat-in kitchen features granite countertops, stainless steel appliances, and effortless access to the main living spaces. The luxurious first-floor primary suite serves as a private retreat, featuring an elegant tray ceiling, three generous walk-in closets, and an en-suite bathroom. Convenient first-floor laundry adds to the ease of everyday living.The second level boasts a magnificent loft overlooking the grand living area, two generously proportioned bedrooms, and an additional full bathroom, offering the ideal layout for visiting guests, or a private home office. The fully finished basement adds an entirely new dimension to this exceptional home, offering an expansive and versatile space ideal for entertaining, recreation, a media room, or a private retreat. Complete with an additional half bathroom, this impressive lower level provides the perfect combination of luxury, functionality, and flexibility. Additional highlights include a new roof, recently painted exterior, and a private outdoor patio perfect for enjoying peaceful mornings or relaxing evenings. Beyond your front door, indulge in an unparalleled country club lifestyle with exceptional amenities, including 24-hour gated security, an elegant clubhouse, indoor and outdoor swimming pools, a state-of-the-art fitness center, spa, sauna, steam room, tennis courts, on-site dining, library, card rooms, and an exciting calendar of social events. Optional golf membership offers yet another opportunity to embrace the extraordinary lifestyle this community provides. Luxury, leisure, and low-maintenance living come together in this remarkable residence. More than just a home, The Greens at Half Hollow offers a lifestyle of exceptional comfort, convenience, and elegance. Welcome to your next chapter!...
Contact an agent
Home facts
- Year built:2003
- Subdivision & Development:The Greens at Half Hallow
- Listing ID #:1071984
- Added:1 day(s) ago
- Updated:November 10, 2026 at 12:55 AM
Rooms and interior
- Bedrooms:3
- Total bathrooms:3
- Full bathrooms:2
- Half bathrooms:1
- Rooms Total:8
- Flooring:Hardwood
- Kitchen Description:Dishwasher, Microwave, Refrigerator, Stainless Steel Appliance(s)
- Bedroom Description:First Floor Bedroom
- Basement:Yes
- Basement Description:Finished
- Living area:2,500 sq. ft.
Heating and cooling
- Cooling:Central Air
- Central air:Yes
Structure and exterior
- Year built:2003
- Building area:2,500 sq. ft.
- Lot area:0.05 Acres
- Construction Materials:Stucco, Vinyl Siding
- Levels:3 Story
Schools
- High school:Half Hollow Hills High School East
- Middle school:West Hollow Middle School
- Elementary school:Sunquam Elementary School
Utilities
- Water:Public
- Sewer:Public Sewer, Sewer Available
Finances and disclosures
- Price:$1,349,999
- Price per sq. ft.:$540
- Tax amount:$9,352 (2026)
Features and amenities
- Appliances:Dishwasher, Dryer, Microwave, Refrigerator, Stainless Steel Appliance(s), Washer
- Laundry features:Dryer, In Unit, Washer, Washer/Dryer Hookup
- Amenities:Cathedral Ceiling(s), Elevator(s), Entrance Foyer, Gated, Granite Counters, High Ceilings, Parking, Pool
- Pool features:Indoor, Outdoor Pool
Parking
- Parking description:Driveway, Garage
- Garage:Yes
- Garage spaces:2
New listings near 603 Bardini Drive
- New
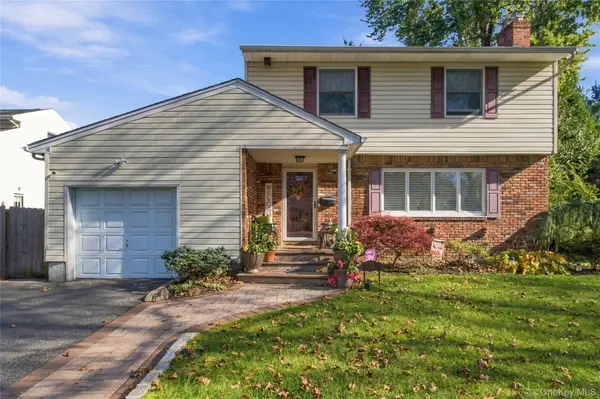 $789,000Active3 beds 2 baths1,738 sq. ft.
34 Culver Court, Melville, NY 11747
MLS# 1070191Listed by: SIGNATURE PREMIER PROPERTIES - New
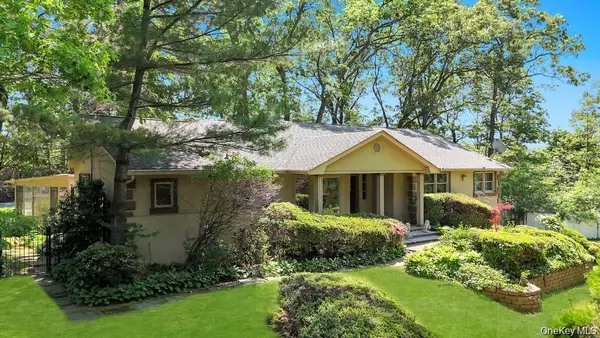 $1,495,000Active4 beds 3 baths3,100 sq. ft.
28 Penn Drive, Dix Hills, NY 11746
MLS# 1069551Listed by: JAGGI REAL ESTATE - New
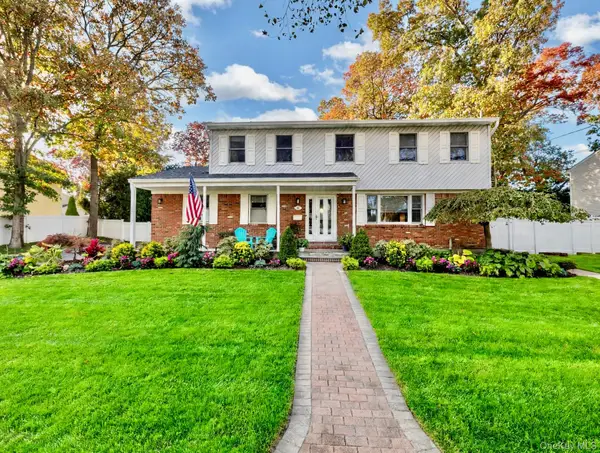 $949,000Active4 beds 3 baths2,400 sq. ft.
18 King Avenue, Melville, NY 11747
MLS# 1070062Listed by: MICHAEL A GREGORETTI - New
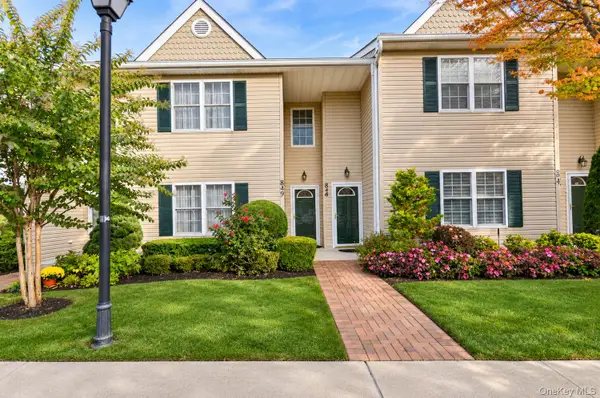 $738,888Active2 beds 2 baths1,150 sq. ft.
849 Madeira Boulevard, Melville, NY 11747
MLS# 1069725Listed by: SIGNATURE PREMIER PROPERTIES - New
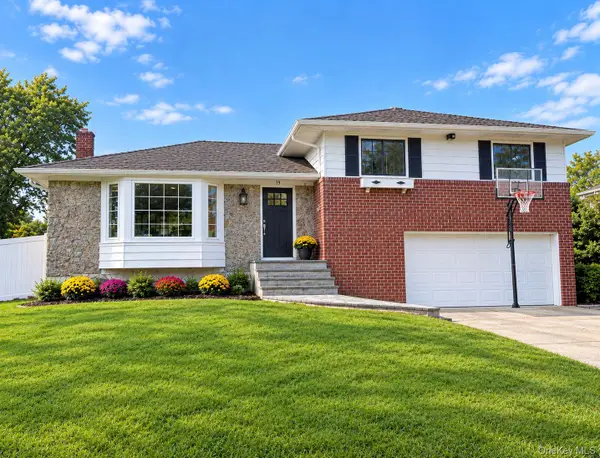 $789,000Active3 beds 3 baths7,841 sq. ft.
19 Goldfield Street, Melville, NY 11747
MLS# 1068721Listed by: BERKSHIRE HATHAWAY - New
 $850,000Active3 beds 2 baths
5 Mathews Street, Melville, NY 11747
MLS# 1061552Listed by: DOUGLAS ELLIMAN REAL ESTATE  $740,000Active4 beds 2 baths1,802 sq. ft.
18 Nursery Road, Melville, NY 11747
MLS# 1068318Listed by: SPACEZ USA LLC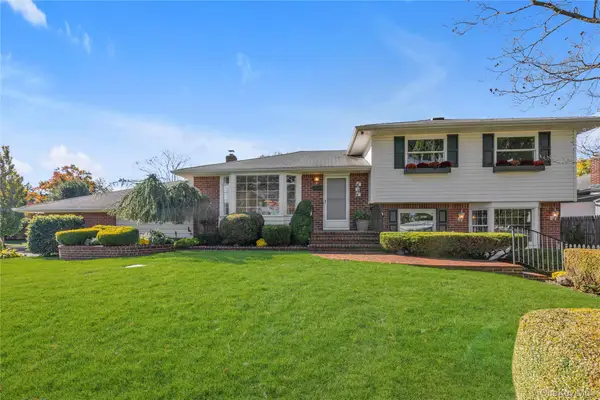 $899,999Active3 beds 2 baths2,100 sq. ft.
6 Milford Lane, Melville, NY 11747
MLS# 1067013Listed by: DOUGLAS ELLIMAN REAL ESTATE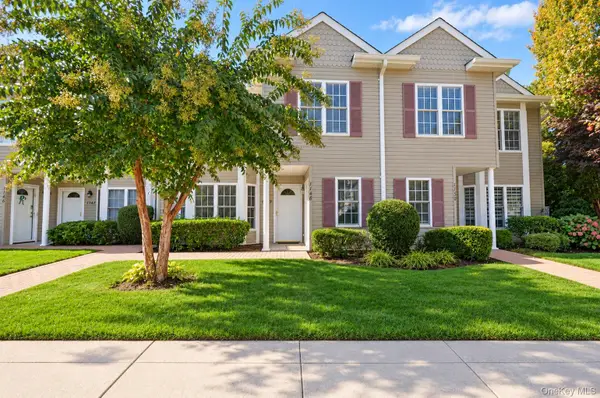 $678,888Active2 beds 2 baths1,150 sq. ft.
1149 Savoy Drive, Melville, NY 11747
MLS# 1067655Listed by: SIGNATURE PREMIER PROPERTIES


Protect your home and budget from life's surprises with an Assurant Home Warranty, backed by a partner that supports you through every step of homeownership. Explore Plans.
© 2026 Better Homes and Gardens Real Estate LLC. An Anywhere Real Estate company. All rights reserved. Better Homes and Gardens® Real Estate is a registered trademark owned by Meredith Operations Corporation, licensed to Better Homes and Gardens Real Estate LLC and used with permission. Better Homes and Gardens Real Estate LLC fully supports the principles of the Fair Housing Act and the Equal Opportunity Act. Listing information is deemed reliable but is not guaranteed accurate.
Each office is independently owned and operated.
Any services or products provided by third parties are not provided by, affiliated with or related to Better Homes and Gardens Real Estate LLC, or its affiliated companies.