
7 Ridge Drive, Melville, NY 11747
Local realty services provided by:Better Homes and Gardens Real Estate Realty Connect
7 Ridge Drive,Melville, NY 11747
$1,799,999
- 4 Beds
- 4 Baths
- 2,963 sq. ft.
- Single family
- Coming Soon
Listed by: lenny c. rosenfeld, todd e. solomon
Office: douglas elliman real estate
MLS#:1039630
Source:OneKey MLS
Price summary
- Price:$1,799,999
- Price per sq. ft.:$607.49
About this home
This stunning sprawling ranch is set on over 1.12 professionally landscaped acres, offers breathtaking views and a private, country-club-style backyard. From the moment you step inside, you’re greeted by vaulted ceilings, gleaming hardwood floors, and a modern design enhanced by a Lutron lighting system throughout. The entire home was renovated in 2019. The thoughtfully designed partial open floor plan centers on a chef’s kitchen featuring custom cabinetry, quartz countertops, a Zellige tile backsplash, and an oversized island that seats six. Stainless steel appliances and a spectacular serving area with reclaimed wood shelving make entertaining effortless. Adjacent, the dining room showcases hardwood floors and a custom bar with custom cabinetry, quartz counter, and dedicated wine and beverage refrigerators. The living room provides a tranquil retreat with a wood-burning fireplace, stone surround, and reclaimed wood mantel. The resting wing includes three spacious bedrooms with hardwood floors and ample closet space, plus a generous end suite. The end suite boasts vaulted ceilings and a luxurious full bathroom with porcelain plank flooring, subway-tiled walls, a stone floor–tiled shower with frameless glass door, soaking tub, and custom vanity with quartz countertop. A large walk-in closet with custom built-ins completes this private retreat. Also on this level: a convenient laundry room and an additional full bathroom with porcelain plank flooring, subway-tiled shower/tub, and custom vanity with quartz counter. Descend to the fully finished lower level, where a large open area—ideal for entertaining and relaxing—features custom wood built-ins and a sizable Murphy bed for overnight guests. A full tiled bathroom and slider access to the two-tier backyard complete this versatile space. Outside, the lower level opens to a heated saltwater pool surrounded by bluestone patio and equipped with an electric automatic safety cover. The upper level offers an oversized outdoor living space with propane connections for a fire pit table and grill—an entertainer’s dream. Additional features include three zones of hydronic heat (propane), three zones of central air conditioning, two 150-amp electric panels, a brand-new Navien tankless boiler/water heater, and a 30-year architectural roof. With too many highlights to list, this is truly a one-of-a-kind home....
Contact an agent
Home facts
- Year built:1962
- Listing ID #:1039630
- Updated:August 25, 2026 at 11:02 AM
Rooms and interior
- Bedrooms:4
- Total bathrooms:4
- Full bathrooms:3
- Half bathrooms:1
- Rooms Total:9
- Flooring:Hardwood
- Dining Description:Eat-In Kitchen, Formal Dining
- Bathrooms Description:Soaking Tub
- Kitchen Description:Chefs Kitchen, Eat-in Kitchen, Freezer, Kitchen Island, Microwave, Oven, Pantry, Refrigerator, Stainless Steel Appliance(s)
- Bedroom Description:First Floor Bedroom
- Basement:Yes
- Basement Description:Finished, Full
- Living area:2,963 sq. ft.
Heating and cooling
- Cooling:Central Air
- Heating:Propane
- Central air:Yes
Structure and exterior
- Year built:1962
- Building area:2,963 sq. ft.
- Lot area:1.12 Acres
- Architectural Style:Exp Ranch
- Construction Materials:Frame, Stone, Vinyl Siding
- Levels:2 Story
Schools
- High school:Walt Whitman High School
- Middle school:Henry L Stimson Middle School
- Elementary school:Countrywood Primary Center
Utilities
- Water:Public
- Sewer:Cesspool
Finances and disclosures
- Price:$1,799,999
- Price per sq. ft.:$607.49
- Tax amount:$18,727 (2026)
Features and amenities
- Appliances:Freezer, Microwave, Oven, Refrigerator, Stainless Steel Appliance(s), Tankless Water Heater, Washer
- Laundry features:Washer
- Amenities:Cathedral Ceiling(s), Entrance Foyer, High Ceilings, Storage, Walk-In Closet(s)
- Pool features:In Ground, Outdoor Pool
Parking
- Parking description:Driveway
- Garage:Yes
- Garage spaces:2
New listings near 7 Ridge Drive
- New
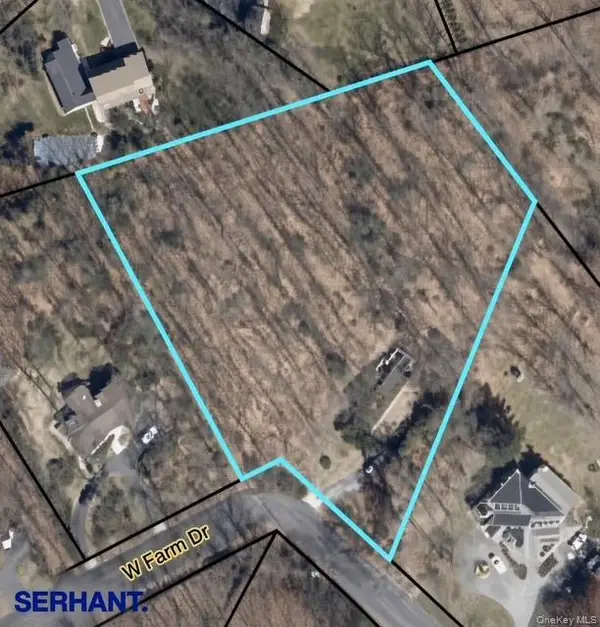 $799,999Active3 beds 2 baths1,700 sq. ft.
107 W Farm Drive, Melville, NY 11747
MLS# 1042649Listed by: SERHANT EAST END LLC - Open Sat, 11:30am to 2:30pmNew
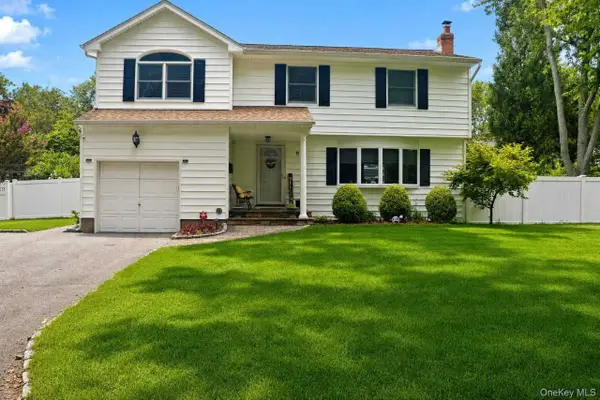 $979,000Active4 beds 3 baths2,280 sq. ft.
9 Gaston Street, Melville, NY 11747
MLS# 1042260Listed by: SIGNATURE PREMIER PROPERTIES - New
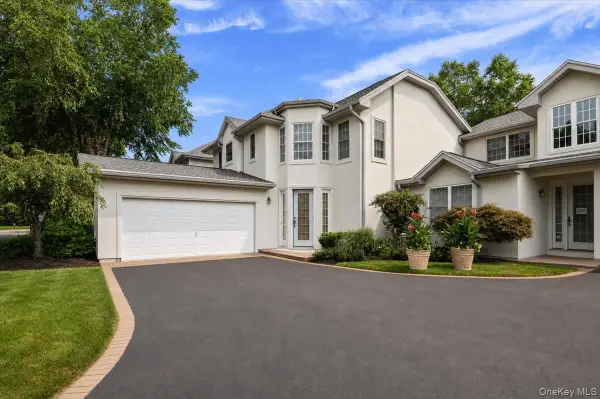 $1,299,000Active3 beds 3 baths2,396 sq. ft.
559 Bardini Drive, Melville, NY 11747
MLS# 1040943Listed by: SERHANT EAST END LLC - New
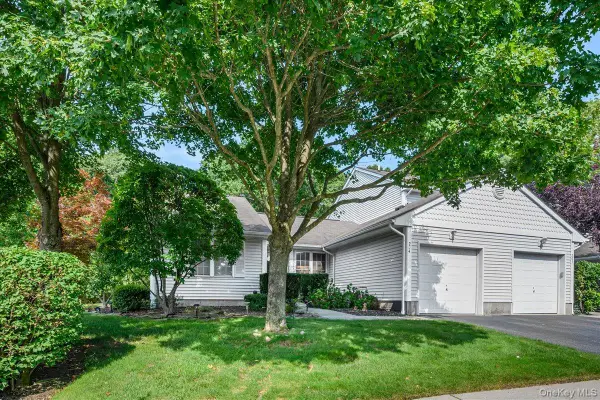 $575,000Active2 beds 2 baths2,613 sq. ft.
204 Mattituck Court, Melville, NY 11747
MLS# 1013735Listed by: PROPERTY PROFESSIONALS REALTY - New
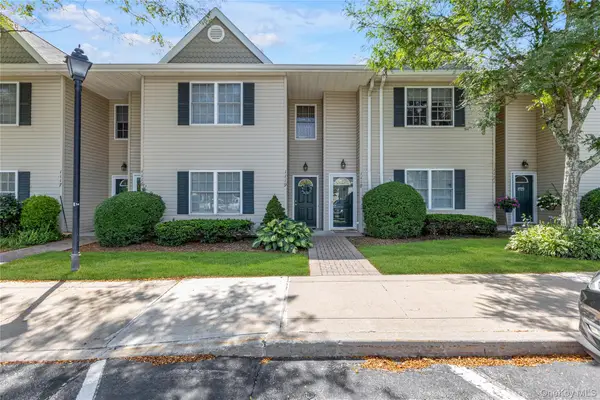 $695,000Active2 beds 2 baths1,100 sq. ft.
1118 Savoy Drive, Melville, NY 11747
MLS# 1038468Listed by: DOUGLAS ELLIMAN REAL ESTATE - New
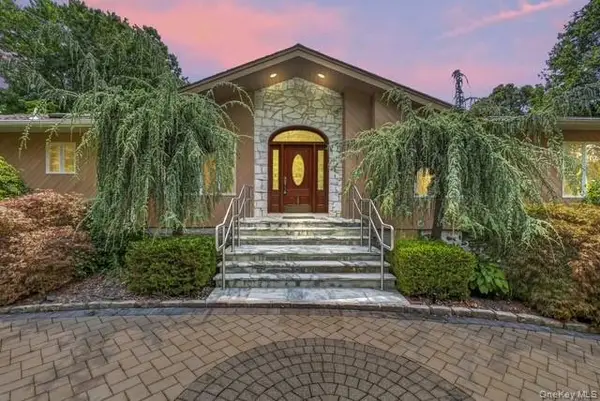 $1,228,888Active3 beds 3 baths3,000 sq. ft.
22 Penn Drive, Dix Hills, NY 11746
MLS# 1039503Listed by: COLDWELL BANKER AMERICAN HOMES 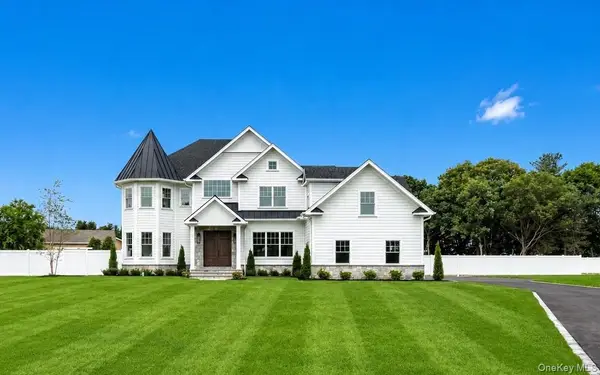 $3,598,000Active5 beds 6 baths6,252 sq. ft.
2 D'amico Court, Melville, NY 11747
MLS# 1032791Listed by: R NEW YORK $784,400Active3 beds 3 baths1,742 sq. ft.
22 Apricot Court, Melville, NY 11747
MLS# 1037374Listed by: REALHOME SERVICES & SOLUTIONS $599,999Active3 beds 1 baths1,200 sq. ft.
2467 New York Avenue, Melville, NY 11747
MLS# 1036640Listed by: RAJ DEVI REAL ESTATE INC


Protect your home and budget from life's surprises with an Assurant Home Warranty, backed by a partner that supports you through every step of homeownership. Explore Plans.
© 2026 Better Homes and Gardens Real Estate LLC. An Anywhere Real Estate company. All rights reserved. Better Homes and Gardens® Real Estate is a registered trademark owned by Meredith Operations Corporation, licensed to Better Homes and Gardens Real Estate LLC and used with permission. Better Homes and Gardens Real Estate LLC fully supports the principles of the Fair Housing Act and the Equal Opportunity Act. Listing information is deemed reliable but is not guaranteed accurate.
Each office is independently owned and operated.
Any services or products provided by third parties are not provided by, affiliated with or related to Better Homes and Gardens Real Estate LLC, or its affiliated companies.