
1836 Gardenia Avenue, Merrick, NY 11566
Local realty services provided by:Better Homes and Gardens Real Estate Green Team
Listed by: kathleen l. bay
Office: signature premier properties
MLS#:1039875
Source:OneKey MLS
Price summary
- Price:$1,499,000
- Price per sq. ft.:$472.57
About this home
Stunning 4 bedroom, 2.5 bath spacious colonial located on desirable Gardenia Avenue.
A welcoming front porch, 2 story entry with beautifully maintained interiors. O/s property (63x126) with IG Pool heated pool, professionally landscaped with night lighting.
Pavers, fully fenced, paved double driveway, CAC, patio with electric awning. 7 zone sprinklers, custom molding throughout entire home, custom blinds, closet organizers, finished basement, full attic, 2nd floor laundry, family room with gas fireplace! This home is truly a must see !
Move right into this GEM!
Contact an agent
Home facts
- Year built:1950
- Listing ID #:1039875
- Added:44 day(s) ago
- Updated:October 09, 2026 at 08:57 AM
Rooms and interior
- Bedrooms:4
- Total bathrooms:3
- Full bathrooms:2
- Half bathrooms:1
- Rooms Total:9
- Flooring:Hardwood
- Dining Description:Eat-In Kitchen
- Kitchen Description:Dishwasher, Eat-in Kitchen, Kitchen Island, Refrigerator, Stainless Steel Appliance(s)
- Basement:Yes
- Basement Description:Finished
- Living area:3,052 sq. ft.
Heating and cooling
- Cooling:Central Air
- Heating:Forced Air
- Central air:Yes
Structure and exterior
- Year built:1950
- Building area:3,052 sq. ft.
- Lot area:0.18 Acres
- Lot Features:Garden, Level
- Architectural Style:Colonial
- Construction Materials:Vinyl Siding
- Levels:2 Story
Schools
- High school:Sanford H Calhoun High School
- Middle school:Merrick Avenue Middle School
- Elementary school:Old Mill Road School
Utilities
- Water:Public
- Sewer:Public Sewer
Finances and disclosures
- Price:$1,499,000
- Price per sq. ft.:$472.57
- Tax amount:$22,601 (2026)
Features and amenities
- Appliances:Dishwasher, Dryer, Refrigerator, Stainless Steel Appliance(s), Washer
- Laundry features:Dryer, Washer
- Amenities:Entrance Foyer, Granite Counters, Open Floorplan, Storage
- Pool features:In Ground
Parking
- Parking description:Driveway, Garage, On Street
- Garage:Yes
- Garage spaces:1
New listings near 1836 Gardenia Avenue
- Open Sun, 11am to 1pmNew
 $824,888Active4 beds 3 baths2,294 sq. ft.
2554 Linden Lane, Merrick, NY 11566
MLS# 1059988Listed by: REAL BROKER NY LLC - Open Sat, 2 to 4pmNew
 $969,900Active4 beds 4 baths2,274 sq. ft.
315 Wynsum Avenue, Merrick, NY 11566
MLS# 1058377Listed by: DOUGLAS ELLIMAN REAL ESTATE - Open Sat, 1 to 3pmNew
 $675,000Active4 beds 1 baths1,302 sq. ft.
1956 Old Mill Road, Merrick, NY 11566
MLS# 1059901Listed by: COLDWELL BANKER AMERICAN HOMES - Open Sat, 11am to 1pmNew
 $1,349,000Active4 beds 3 baths2,606 sq. ft.
2175 Helene Avenue, Merrick, NY 11566
MLS# 1055913Listed by: SIGNATURE PREMIER PROPERTIES - Open Sat, 2 to 3:30pmNew
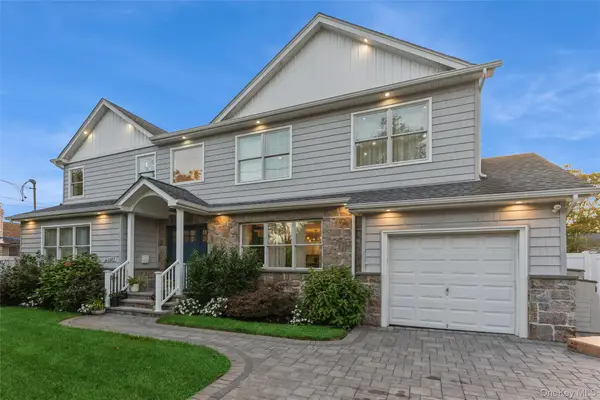 Listed by BHGRE$1,199,000Active4 beds 4 baths2,454 sq. ft.
1402 Merrick Avenue, Merrick, NY 11566
MLS# 1059972Listed by: BH&G R E REALTY CONNECT - Open Sat, 12 to 1:30pmNew
 $1,150,000Active4 beds 3 baths2,196 sq. ft.
30 Range Drive, Merrick, NY 11566
MLS# 1055402Listed by: DOUGLAS ELLIMAN REAL ESTATE - Open Sat, 12 to 2pmNew
 $919,000Active5 beds 3 baths2,288 sq. ft.
122 Commonwealth Avenue, Merrick, NY 11566
MLS# 1048375Listed by: DOUGLAS ELLIMAN REAL ESTATE - Open Sat, 12 to 1:30pmNew
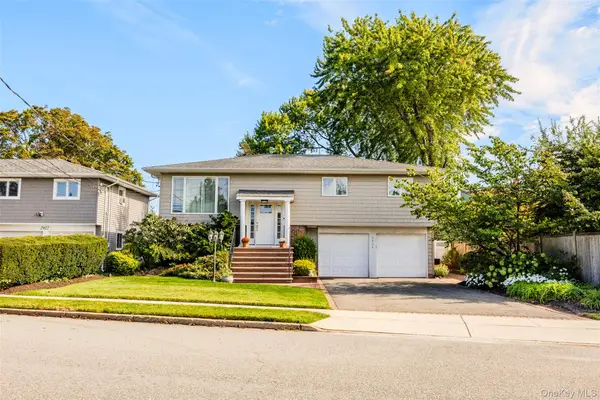 Listed by BHGRE$1,100,000Active4 beds 3 baths2,508 sq. ft.
2928 Charlotte Drive, Merrick, NY 11566
MLS# 1059076Listed by: BH&G R E REALTY CONNECT - New
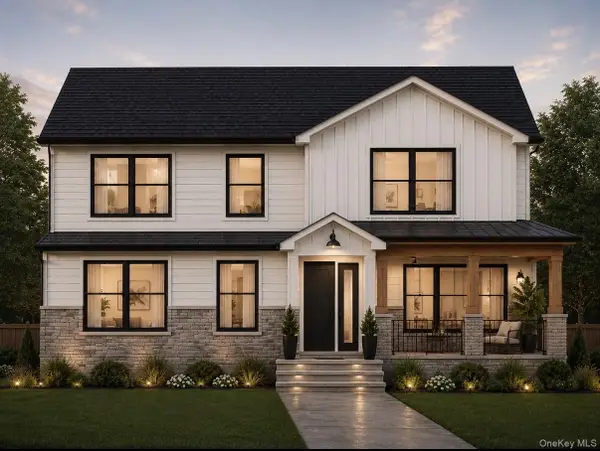 $1,499,999Active5 beds 3 baths2,900 sq. ft.
1721 Michael William Road, North Merrick, NY 11566
MLS# 1059139Listed by: DESIMONE REAL ESTATE - New
 $2,799,999Active5 beds 4 baths4,379 sq. ft.
15 Alice Avenue, Merrick, NY 11566
MLS# 1057078Listed by: DOUGLAS ELLIMAN REAL ESTATE


Protect your home and budget from life's surprises with an Assurant Home Warranty, backed by a partner that supports you through every step of homeownership. Explore Plans.
© 2026 Better Homes and Gardens Real Estate LLC. An Anywhere Real Estate company. All rights reserved. Better Homes and Gardens® Real Estate is a registered trademark owned by Meredith Operations Corporation, licensed to Better Homes and Gardens Real Estate LLC and used with permission. Better Homes and Gardens Real Estate LLC fully supports the principles of the Fair Housing Act and the Equal Opportunity Act. Listing information is deemed reliable but is not guaranteed accurate.
Each office is independently owned and operated.
Any services or products provided by third parties are not provided by, affiliated with or related to Better Homes and Gardens Real Estate LLC, or its affiliated companies.