
1986 Oakwood Avenue, Merrick, NY 11566
Local realty services provided by:Better Homes and Gardens Real Estate Green Team
1986 Oakwood Avenue,Merrick, NY 11566
$1,049,999
- 6 Beds
- 2 Baths
- 2,272 sq. ft.
- Multi-family
- Coming Soon
Listed by: stephen zappalla, miguel oliviera
Office: keller williams realty elite
MLS#:1060673
Source:OneKey MLS
Price summary
- Price:$1,049,999
- Price per sq. ft.:$462.15
About this home
Welcome to 1986 Oakwood Avenue! This spacious Legal 2-Family property presents an exceptional opportunity for investors and owner-occupants alike, offering 2,276 square feet of living space (excluding the basement) and an impressive $6,200 monthly rent roll! Each of the two units features a generous 3-bedroom, 1-bathroom layout, with the first-floor unit having undergone renovations within the last few years. The property also boasts a full finished basement with a separate outside entrance, providing additional versatile space.
Numerous updates and features add to the property's appeal, including all-new windows installed by Power Home Remodeling in 2019, backed by a transferable lifetime warranty (subject to warranty terms), and two newer hot water heaters, approximately 5 years and 1 year old. The property features natural gas, separate gas heating systems for the first and second floors, and electric heat in the basement. Utilities include three electric meters, two gas meters, and one water meter, offering added convenience for a multi-family property. A detached two-car garage and ample additional parking further enhance the property's functionality.
An especially noteworthy feature is the property's potential tax savings opportunity. The home has Certificates of Occupancy confirming its legal two-family status but is currently assessed and taxed as a three-family property. The taxes have not previously been grieved, presenting a potential opportunity for a reduction through the tax grievance process. Buyers are encouraged to conduct their own due diligence regarding the property's assessment, classification, and potential tax savings.
Location is another major highlight! Situated within the highly regarded school district serving Merrick Avenue Middle School and Calhoun High School, this property is conveniently located within walking distance of the LIRR train station and the vibrant Merrick Avenue corridor. Enjoy easy access to an abundance of restaurants, bars, cafes, shopping, and everyday conveniences, along with nearby major parkways and transportation options.
Whether you're an investor seeking an income-producing property with an established rent roll, an owner-occupant looking to offset expenses with rental income, or a buyer exploring multi-generational living, 1986 Oakwood Avenue offers a compelling combination of space, income potential, location, and long-term value. Don't miss this opportunity to own a legal two-family property in the heart of Merrick!
Property is selling occupied with paying tenants....
Contact an agent
Home facts
- Year built:1983
- Listing ID #:1060673
- Updated:October 10, 2026 at 03:47 AM
Rooms and interior
- Bedrooms:6
- Total bathrooms:2
- Full bathrooms:2
- Bedroom Description:First Floor Bedroom
- Basement:Yes
- Basement Description:Finished, Full, Walk-Out Access
- Living area:2,272 sq. ft.
Heating and cooling
- Heating:Natural Gas
Structure and exterior
- Year built:1983
- Building area:2,272 sq. ft.
- Lot area:0.15 Acres
- Construction Materials:Frame
Schools
- High school:Sanford H Calhoun High School
- Middle school:Merrick Avenue Middle School
- Elementary school:Chatterton School
Utilities
- Water:Private
- Sewer:Public Sewer
Finances and disclosures
- Price:$1,049,999
- Price per sq. ft.:$462.15
- Tax amount:$23,961 (2026)
Parking
- Parking description:Detached, Driveway, Off Street
- Garage:Yes
- Garage spaces:2
New listings near 1986 Oakwood Avenue
- Open Sat, 11am to 1pmNew
 $1,349,000Active4 beds 3 baths2,606 sq. ft.
2175 Helene Avenue, North Merrick, NY 11566
MLS# 1055913Listed by: SIGNATURE PREMIER PROPERTIES - Open Sat, 1 to 3pmNew
 $1,098,000Active5 beds 3 baths2,567 sq. ft.
2084 Sherman Avenue, Merrick, NY 11566
MLS# 1058814Listed by: COMPASS GREATER NY LLC - Open Sun, 11am to 1pmNew
 $824,888Active4 beds 3 baths2,294 sq. ft.
2554 Linden Lane, Merrick, NY 11566
MLS# 1059988Listed by: REAL BROKER NY LLC - Open Sat, 2 to 4pmNew
 $969,900Active4 beds 4 baths2,274 sq. ft.
315 Wynsum Avenue, Merrick, NY 11566
MLS# 1058377Listed by: DOUGLAS ELLIMAN REAL ESTATE - Open Sat, 1 to 3pmNew
 $675,000Active4 beds 1 baths1,302 sq. ft.
1956 Old Mill Road, Merrick, NY 11566
MLS# 1059901Listed by: COLDWELL BANKER AMERICAN HOMES - Open Sat, 2 to 3:30pmNew
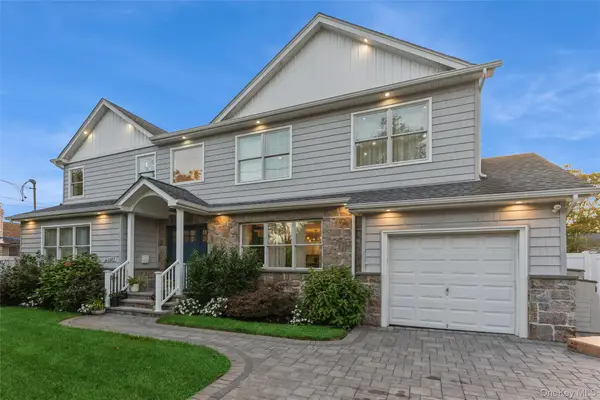 Listed by BHGRE$1,199,000Active4 beds 4 baths2,454 sq. ft.
1402 Merrick Avenue, Merrick, NY 11566
MLS# 1059972Listed by: BH&G R E REALTY CONNECT - Open Sat, 12 to 1:30pmNew
 $1,150,000Active4 beds 3 baths2,196 sq. ft.
30 Range Drive, Merrick, NY 11566
MLS# 1055402Listed by: DOUGLAS ELLIMAN REAL ESTATE - Open Sat, 12 to 2pmNew
 $919,000Active5 beds 3 baths2,288 sq. ft.
122 Commonwealth Avenue, Merrick, NY 11566
MLS# 1048375Listed by: DOUGLAS ELLIMAN REAL ESTATE - Open Sat, 12 to 1:30pmNew
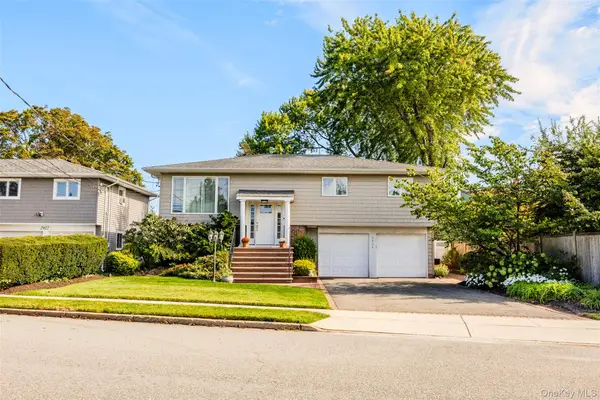 Listed by BHGRE$1,100,000Active4 beds 3 baths2,508 sq. ft.
2928 Charlotte Drive, Merrick, NY 11566
MLS# 1059076Listed by: BH&G R E REALTY CONNECT


Protect your home and budget from life's surprises with an Assurant Home Warranty, backed by a partner that supports you through every step of homeownership. Explore Plans.
© 2026 Better Homes and Gardens Real Estate LLC. An Anywhere Real Estate company. All rights reserved. Better Homes and Gardens® Real Estate is a registered trademark owned by Meredith Operations Corporation, licensed to Better Homes and Gardens Real Estate LLC and used with permission. Better Homes and Gardens Real Estate LLC fully supports the principles of the Fair Housing Act and the Equal Opportunity Act. Listing information is deemed reliable but is not guaranteed accurate.
Each office is independently owned and operated.
Any services or products provided by third parties are not provided by, affiliated with or related to Better Homes and Gardens Real Estate LLC, or its affiliated companies.