
2084 Sherman Avenue, Merrick, NY 11566
Local realty services provided by:Better Homes and Gardens Real Estate Realty Connect
2084 Sherman Avenue,Merrick, NY 11566
$1,098,000
- 5 Beds
- 3 Baths
- 2,567 sq. ft.
- Single family
- Active
Upcoming open houses
- Sat, Oct 1001:00 pm - 03:00 pm
Listed by: joann mossner, ania andrias
Office: compass greater ny llc.
MLS#:1058814
Source:OneKey MLS
Price summary
- Price:$1,098,000
- Price per sq. ft.:$409.85
About this home
Stunning 5-bedroom colonial in the heart of Merrick, featuring hardwood floors throughout and central A/C. This home offers a welcoming front porch, formal living and dining rooms, a kitchen with quartz counter tops and stainless steel appliances, and a large family room with a wood-burning fireplace and sliders to the yard. The main level includes a queen-sized bedroom with French doors overlooking a 16 x 32 built-in-pool, plus a full bath near by. The top floor boast a primary ensuite, three very large bedrooms, a laundry room, and a third full bath. Complete with a fully finished basement, a full bar and spacious entertaining areas, this move-in-ready gem has it all!
Contact an agent
Home facts
- Year built:1955
- Listing ID #:1058814
- Added:1 day(s) ago
- Updated:October 10, 2026 at 12:50 PM
Rooms and interior
- Bedrooms:5
- Total bathrooms:3
- Full bathrooms:3
- Rooms Total:9
- Flooring:Hardwood
- Dining Description:Eat-In Kitchen, Formal Dining
- Kitchen Description:Dishwasher, Eat-in Kitchen, Kitchen Island
- Bedroom Description:First Floor Bedroom
- Basement:Yes
- Basement Description:Finished, Full
- Living area:2,567 sq. ft.
Heating and cooling
- Cooling:Central Air
- Heating:Baseboard
- Central air:Yes
Structure and exterior
- Year built:1955
- Building area:2,567 sq. ft.
- Lot area:0.22 Acres
- Architectural Style:Colonial
- Construction Materials:Vinyl Siding
- Levels:3 Story
Schools
- High school:Sanford H Calhoun High School
- Middle school:Merrick Avenue Middle School
- Elementary school:Old Mill Road School
Utilities
- Water:Public
- Sewer:Public Sewer
Finances and disclosures
- Price:$1,098,000
- Price per sq. ft.:$409.85
- Tax amount:$19,389 (2025)
Features and amenities
- Appliances:Dishwasher, Dryer
- Laundry features:Dryer
- Amenities:Entrance Foyer
- Pool features:In Ground
Parking
- Parking description:Driveway
- Garage:Yes
- Garage spaces:1
New listings near 2084 Sherman Avenue
- Coming Soon
 $1,049,999Coming Soon6 beds 2 baths2,272 sq. ft.
1986 Oakwood Avenue, Merrick, NY 11566
MLS# 1060673Listed by: KELLER WILLIAMS REALTY ELITE - Open Sat, 11am to 1pmNew
 $1,349,000Active4 beds 3 baths2,606 sq. ft.
2175 Helene Avenue, North Merrick, NY 11566
MLS# 1055913Listed by: SIGNATURE PREMIER PROPERTIES - Open Sun, 11am to 1pmNew
 $824,888Active4 beds 3 baths2,294 sq. ft.
2554 Linden Lane, Merrick, NY 11566
MLS# 1059988Listed by: REAL BROKER NY LLC - Open Sat, 2 to 4pmNew
 $969,900Active4 beds 4 baths2,274 sq. ft.
315 Wynsum Avenue, Merrick, NY 11566
MLS# 1058377Listed by: DOUGLAS ELLIMAN REAL ESTATE - Open Sat, 1 to 3pmNew
 $675,000Active4 beds 1 baths1,302 sq. ft.
1956 Old Mill Road, Merrick, NY 11566
MLS# 1059901Listed by: COLDWELL BANKER AMERICAN HOMES - Open Sat, 2 to 3:30pmNew
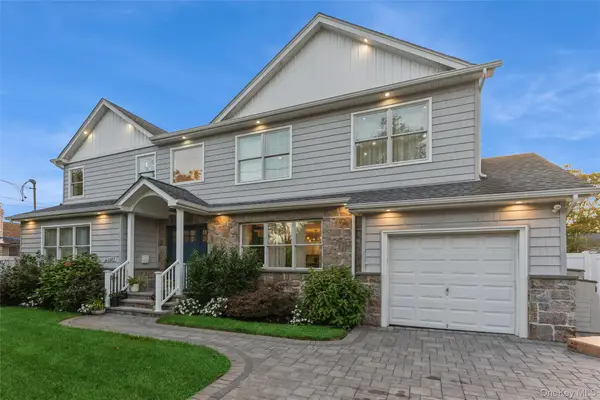 Listed by BHGRE$1,199,000Active4 beds 4 baths2,454 sq. ft.
1402 Merrick Avenue, Merrick, NY 11566
MLS# 1059972Listed by: BH&G R E REALTY CONNECT - Open Sat, 12 to 1:30pmNew
 $1,150,000Active4 beds 3 baths2,196 sq. ft.
30 Range Drive, Merrick, NY 11566
MLS# 1055402Listed by: DOUGLAS ELLIMAN REAL ESTATE - Open Sat, 12 to 2pmNew
 $919,000Active5 beds 3 baths2,288 sq. ft.
122 Commonwealth Avenue, Merrick, NY 11566
MLS# 1048375Listed by: DOUGLAS ELLIMAN REAL ESTATE - Open Sat, 12 to 1:30pmNew
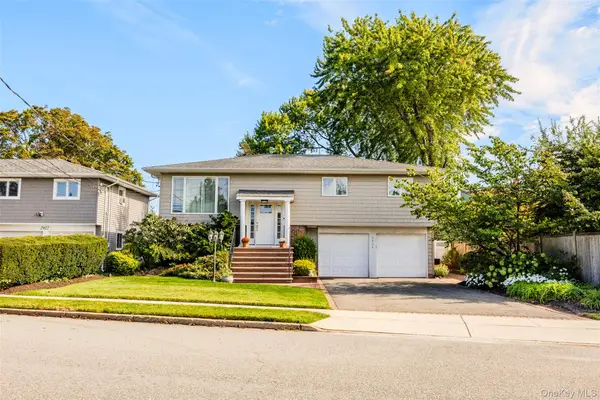 Listed by BHGRE$1,100,000Active4 beds 3 baths2,508 sq. ft.
2928 Charlotte Drive, Merrick, NY 11566
MLS# 1059076Listed by: BH&G R E REALTY CONNECT


Protect your home and budget from life's surprises with an Assurant Home Warranty, backed by a partner that supports you through every step of homeownership. Explore Plans.
© 2026 Better Homes and Gardens Real Estate LLC. An Anywhere Real Estate company. All rights reserved. Better Homes and Gardens® Real Estate is a registered trademark owned by Meredith Operations Corporation, licensed to Better Homes and Gardens Real Estate LLC and used with permission. Better Homes and Gardens Real Estate LLC fully supports the principles of the Fair Housing Act and the Equal Opportunity Act. Listing information is deemed reliable but is not guaranteed accurate.
Each office is independently owned and operated.
Any services or products provided by third parties are not provided by, affiliated with or related to Better Homes and Gardens Real Estate LLC, or its affiliated companies.