
2084 Manfield Avenue, Merrick, NY 11566
Local realty services provided by:Better Homes and Gardens Real Estate Choice Realty
Upcoming open houses
- Sat, Sep 2612:00 pm - 02:00 pm
Listed by: marlene s. gross
Office: signature premier properties
MLS#:1054469
Source:OneKey MLS
Price summary
- Price:$1,225,000
- Price per sq. ft.:$440.49
About this home
Totally Renovated & Incredibly Beautiful Colonial in Merrick SD#25! This Gem Boasts Almost 2700 sqft of Living Space plus a Full Finished Basement & sits on an Oversized 75x100 Lot!! The Home Features a New Chef's Kitchen w/ all Thermador Appls/Full Height Custom Cabinetry/Quartz Ctrps/Open Island/Wifi Lighting, 4 Bedrooms, 2.5 New Designer Baths, Living Room w/ Custom Build-Ins & Beautiful Electric Fireplace, Large Ent Fyr, Great Room off the Kitchen, Master Ensuite w/ Large Walk-In-Custom Closet/ Dressing Area & Gorgeous Master Bathroom w/ Stall Shower & Soaking Tub/Marbled Flrs/Skylight/Radiant Ht Flrs/Heated Towel Rack, Study/Sitting Room on 2nd Flr (Could be Converted into 5th bedroom), Large Finished Basement (2 Rooms), New Hardwood Flrs, Recessed & Custom Lighting Thruout, Crown Moldings, Ldry Area on 1st Flr, 3 Zone Gas Heat w/ 2-Zone HVAC System (CAC & HA), New Hw Heater, Whole House Water Filtration Syst, New 200 Amp Electric, 2 Car Attached Garage, 2 Private Yards w/ New Paved Patio & So Much More! No Stone has been left Unturned Here. House is NOT in a Flood Zone. Commuters Delight...Very short distance to LIRR & Stores. Wow...Run, don't walk, to this Beauty!!...
Contact an agent
Home facts
- Year built:1987
- Listing ID #:1054469
- Added:1 day(s) ago
- Updated:September 24, 2026 at 10:49 PM
Rooms and interior
- Bedrooms:4
- Total bathrooms:3
- Full bathrooms:2
- Half bathrooms:1
- Rooms Total:9
- Flooring:Hardwood
- Dining Description:Eat-In Kitchen, Formal Dining
- Bathrooms Description:Double Vanity, Soaking Tub
- Kitchen Description:Chefs Kitchen, Dishwasher, Disposal, Eat-in Kitchen, Microwave, Refrigerator, Stainless Steel Appliance(s), Water Purifier Owned
- Basement:Yes
- Basement Description:Finished
- Living area:2,669 sq. ft.
Heating and cooling
- Cooling:Central Air
- Heating:Forced Air, Hot Water
- Central air:Yes
Structure and exterior
- Year built:1987
- Building area:2,669 sq. ft.
- Lot area:0.17 Acres
- Lot Features:Corner Lot
- Architectural Style:Colonial
- Construction Materials:Brick, Shingle Siding
Schools
- High school:Sanford H Calhoun High School
- Middle school:Merrick Avenue Middle School
- Elementary school:Birch School
Utilities
- Water:Public
- Sewer:Public Sewer
Finances and disclosures
- Price:$1,225,000
- Price per sq. ft.:$440.49
- Tax amount:$20,476 (2025)
Features and amenities
- Appliances:Dishwasher, Disposal, Dryer, Microwave, Refrigerator, Stainless Steel Appliance(s), Washer, Water Purifier Owned
- Laundry features:Dryer, Washer, Washer/Dryer Hookup
- Amenities:Double Vanity, Entrance Foyer, Smart Thermostat, Storage, Walk-In Closet(s)
Parking
- Total parking spaces:4
- Parking description:Driveway, Garage
- Garage:Yes
- Garage spaces:2
New listings near 2084 Manfield Avenue
- Coming Soon
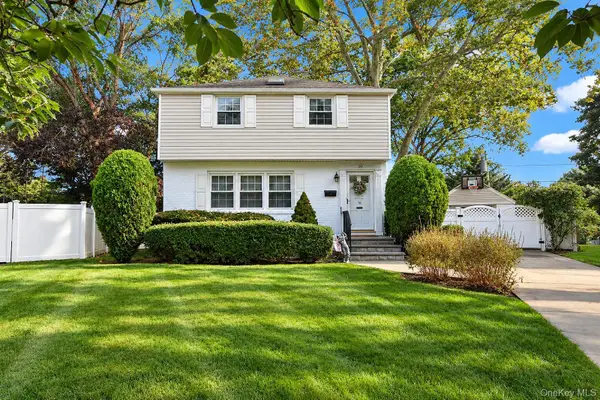 $779,000Coming Soon3 beds 2 baths1,645 sq. ft.
10 Alton Court, Merrick, NY 11566
MLS# 1052450Listed by: COLDWELL BANKER AMERICAN HOMES - Open Sun, 11am to 1pmNew
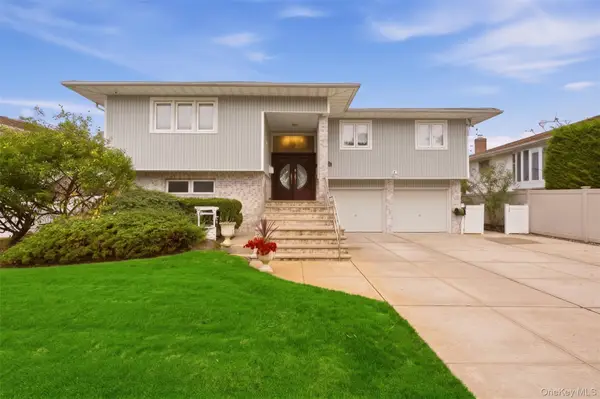 $1,295,000Active6 beds 3 baths3,071 sq. ft.
2962 Hewlett Avenue, Merrick, NY 11566
MLS# 1054427Listed by: REAL BROKER NY LLC - Open Sat, 12 to 2pmNew
 $749,000Active4 beds 2 baths1,973 sq. ft.
1928 Gormley Avenue, Merrick, NY 11566
MLS# 1041517Listed by: DOUGLAS ELLIMAN REAL ESTATE - New
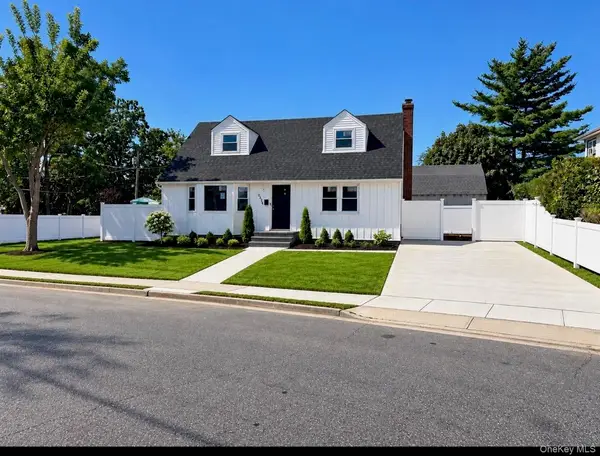 $879,000Active4 beds 2 baths1,399 sq. ft.
2216 Brooklyn Avenue, Merrick, NY 11566
MLS# 1053838Listed by: UNIVERSAL REALTY LI - New
 $799,000Active2 beds 3 baths1,123 sq. ft.
1720 Montague Avenue, Merrick, NY 11566
MLS# 1052818Listed by: BLACKSTONE REALTY - New
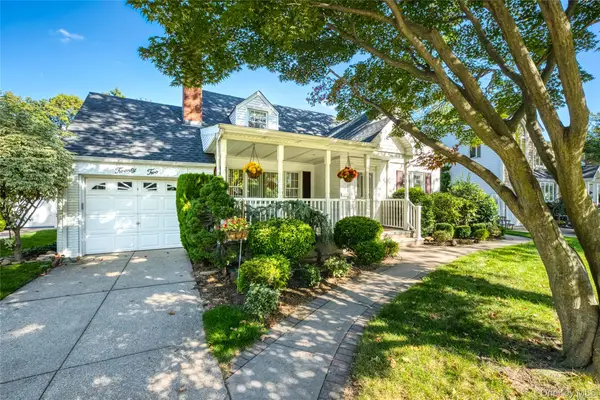 $759,999Active4 beds 2 baths1,507 sq. ft.
22 Shaw Drive, Merrick, NY 11566
MLS# 1052082Listed by: SIGNATURE PREMIER PROPERTIES - Open Sat, 12 to 2pmNew
 Listed by BHGRE$1,150,000Active5 beds 3 baths2,394 sq. ft.
2746 Covered Bridge Road, Merrick, NY 11566
MLS# 1051852Listed by: BH&G R E REALTY CONNECT - New
 $749,000Active3 beds 3 baths1,467 sq. ft.
1691 Ivanhoe Drive, Merrick, NY 11566
MLS# 1044116Listed by: DOUGLAS ELLIMAN REAL ESTATE - Open Sat, 11am to 1pmNew
 $1,050,000Active4 beds 3 baths2,276 sq. ft.
1994 Van Nostrand Avenue, Merrick, NY 11566
MLS# 1047378Listed by: SIGNATURE PREMIER PROPERTIES


Protect your home and budget from life's surprises with an Assurant Home Warranty, backed by a partner that supports you through every step of homeownership. Explore Plans.
© 2026 Better Homes and Gardens Real Estate LLC. An Anywhere Real Estate company. All rights reserved. Better Homes and Gardens® Real Estate is a registered trademark owned by Meredith Operations Corporation, licensed to Better Homes and Gardens Real Estate LLC and used with permission. Better Homes and Gardens Real Estate LLC fully supports the principles of the Fair Housing Act and the Equal Opportunity Act. Listing information is deemed reliable but is not guaranteed accurate.
Each office is independently owned and operated.
Any services or products provided by third parties are not provided by, affiliated with or related to Better Homes and Gardens Real Estate LLC, or its affiliated companies.