
2812 Covered Bridge Road, Merrick, NY 11566
Local realty services provided by:Better Homes and Gardens Real Estate Realty Connect
2812 Covered Bridge Road,Merrick, NY 11566
$1,174,000
- 5 Beds
- 3 Baths
- 2,554 sq. ft.
- Single family
- Active
Listed by: cathy stone cbr, louise f. pitlake
Office: douglas elliman real estate
MLS#:1031758
Source:OneKey MLS
Price summary
- Price:$1,174,000
- Price per sq. ft.:$459.67
About this home
Welcome to 2812 Covered Bridge Road; an outstanding model perfectly situated mid block in premier South Merrick! This stunning wide line Hi Ranch lives like a colonial style home with 4 bedrooms on the upper level, including a primary with full bath ensuite and 3 additional bedrooms plus another full bath as well. This rare to market, larger than most Hi Ranch style boasts an updated eik with white shaker cabinetry, glistening quartz countertops, island dining, stainless appliances and gas cooking. The open plan kitchen-living room and dining room with sliders to an oversized deck lends itself to all your entertaining wants and needs...only the beginning of all the amazing features that make this home so special. The first floor level features a fifth bedroom, half bath, laundry room with enormous storage plus a sunlit den with sliders leading to a luxurious backyard as well as a true 2 car garage with home access. Additional amenities include hardwood floors, cac, alarm, organic landscaping and that serene backyard with paver patio and semi in ground pool. Close to train, shopping, schools, pool club, golf, parks, beaches, houses of worship and all that Merrick is famous for!...
Contact an agent
Home facts
- Year built:1962
- Subdivision & Development:South Merrick
- Listing ID #:1031758
- Added:55 day(s) ago
- Updated:September 24, 2026 at 11:29 AM
Rooms and interior
- Bedrooms:5
- Total bathrooms:3
- Full bathrooms:2
- Half bathrooms:1
- Rooms Total:10
- Flooring:Hardwood
- Dining Description:Eat-In Kitchen
- Kitchen Description:Cooktop, Dishwasher, Eat-in Kitchen, Kitchen Island, Microwave, Refrigerator, Stainless Steel Appliance(s)
- Bedroom Description:First Floor Bedroom
- Living area:2,554 sq. ft.
Heating and cooling
- Cooling:Central Air
- Heating:Forced Air
- Central air:Yes
Structure and exterior
- Year built:1962
- Building area:2,554 sq. ft.
- Lot area:0.14 Acres
- Lot Features:Near Public Transit, Private
- Architectural Style:Hi Ranch
- Construction Materials:Vinyl Siding
Schools
- High school:John F Kennedy High School
- Middle school:Merrick Avenue Middle School
- Elementary school:Birch School
Utilities
- Water:Private
- Sewer:Public Sewer
Finances and disclosures
- Price:$1,174,000
- Price per sq. ft.:$459.67
- Tax amount:$18,951 (2026)
Features and amenities
- Appliances:Cooktop, Dishwasher, Dryer, Microwave, Refrigerator, Stainless Steel Appliance(s), Washer
- Laundry features:Dryer, Washer, Washer/Dryer Hookup
- Amenities:Open Floorplan, Storage
- Pool features:Above Ground
Parking
- Parking description:Driveway, Garage, Private
- Garage:Yes
- Garage spaces:2
New listings near 2812 Covered Bridge Road
- Coming Soon
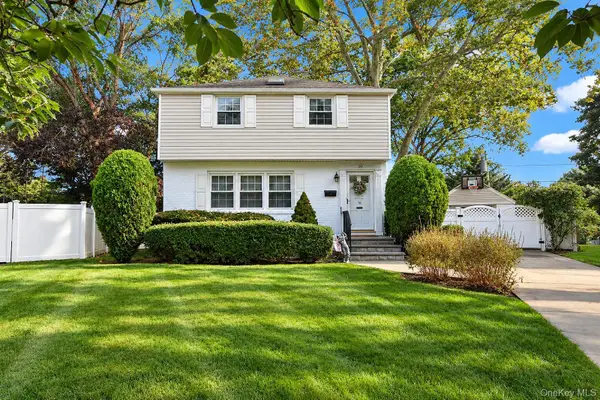 $779,000Coming Soon3 beds 2 baths1,645 sq. ft.
10 Alton Court, Merrick, NY 11566
MLS# 1052450Listed by: COLDWELL BANKER AMERICAN HOMES - Open Sun, 11am to 1pmNew
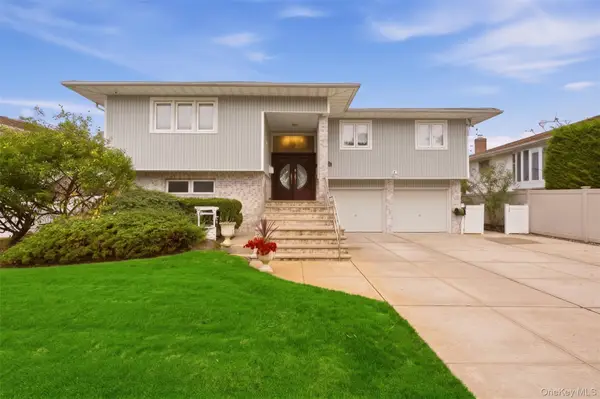 $1,295,000Active6 beds 3 baths3,071 sq. ft.
2962 Hewlett Avenue, Merrick, NY 11566
MLS# 1054427Listed by: REAL BROKER NY LLC - Open Sat, 12 to 2pmNew
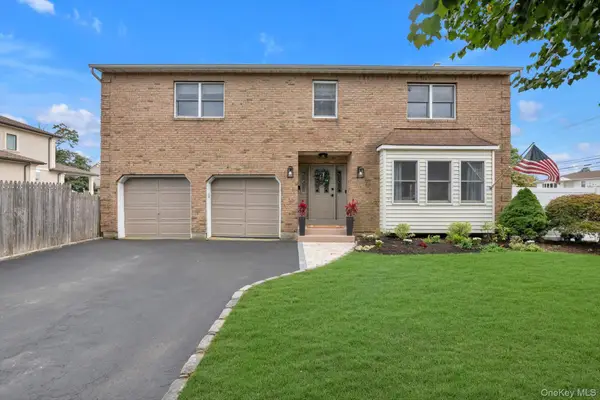 $1,225,000Active4 beds 3 baths2,669 sq. ft.
2084 Manfield Avenue, Merrick, NY 11566
MLS# 1054469Listed by: SIGNATURE PREMIER PROPERTIES - Open Sat, 12 to 2pmNew
 $749,000Active4 beds 2 baths1,973 sq. ft.
1928 Gormley Avenue, Merrick, NY 11566
MLS# 1041517Listed by: DOUGLAS ELLIMAN REAL ESTATE - New
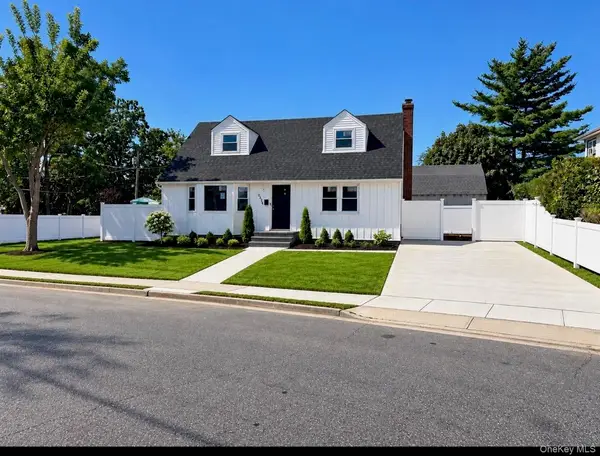 $879,000Active4 beds 2 baths1,399 sq. ft.
2216 Brooklyn Avenue, Merrick, NY 11566
MLS# 1053838Listed by: UNIVERSAL REALTY LI - New
 $799,000Active2 beds 3 baths1,123 sq. ft.
1720 Montague Avenue, Merrick, NY 11566
MLS# 1052818Listed by: BLACKSTONE REALTY - New
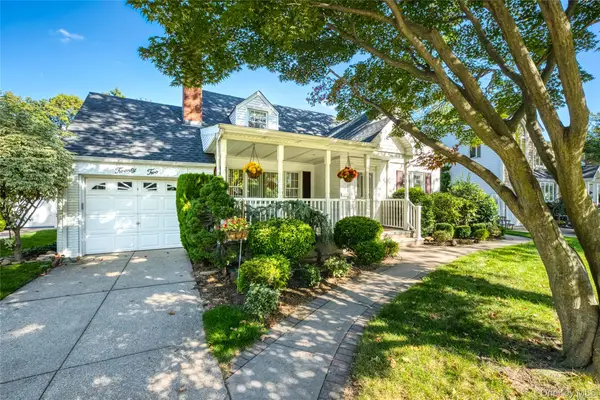 $759,999Active4 beds 2 baths1,507 sq. ft.
22 Shaw Drive, Merrick, NY 11566
MLS# 1052082Listed by: SIGNATURE PREMIER PROPERTIES - Open Sat, 12 to 2pmNew
 Listed by BHGRE$1,150,000Active5 beds 3 baths2,394 sq. ft.
2746 Covered Bridge Road, Merrick, NY 11566
MLS# 1051852Listed by: BH&G R E REALTY CONNECT - New
 $749,000Active3 beds 3 baths1,467 sq. ft.
1691 Ivanhoe Drive, Merrick, NY 11566
MLS# 1044116Listed by: DOUGLAS ELLIMAN REAL ESTATE - New
 $1,050,000Active4 beds 3 baths2,276 sq. ft.
1994 Van Nostrand Avenue, Merrick, NY 11566
MLS# 1047378Listed by: SIGNATURE PREMIER PROPERTIES


Protect your home and budget from life's surprises with an Assurant Home Warranty, backed by a partner that supports you through every step of homeownership. Explore Plans.
© 2026 Better Homes and Gardens Real Estate LLC. An Anywhere Real Estate company. All rights reserved. Better Homes and Gardens® Real Estate is a registered trademark owned by Meredith Operations Corporation, licensed to Better Homes and Gardens Real Estate LLC and used with permission. Better Homes and Gardens Real Estate LLC fully supports the principles of the Fair Housing Act and the Equal Opportunity Act. Listing information is deemed reliable but is not guaranteed accurate.
Each office is independently owned and operated.
Any services or products provided by third parties are not provided by, affiliated with or related to Better Homes and Gardens Real Estate LLC, or its affiliated companies.