
29 Beth Drive, Middletown, NY 10941
Local realty services provided by:Better Homes and Gardens Real Estate Green Team
29 Beth Drive,Middletown, NY 10941
$525,000
- 4 Beds
- 2 Baths
- 1,716 sq. ft.
- Single family
- Pending
Listed by: derek j. greene
Office: greene realty group
MLS#:1002343
Source:OneKey MLS
Price summary
- Price:$525,000
- Price per sq. ft.:$305.94
About this home
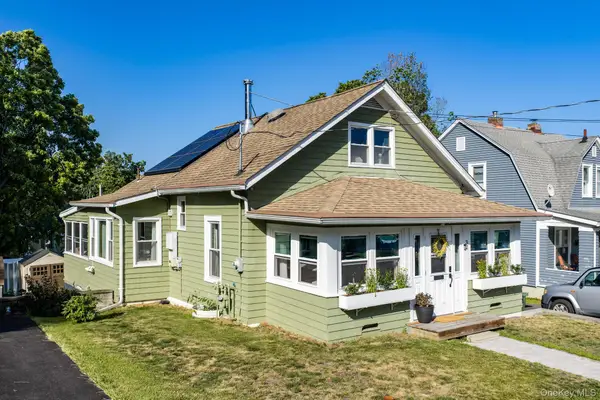
Welcome to this spacious raised ranch in Scotchtown neighborhood within the highly sought-after Pine Bush School District. This 4-bedroom, 2-bath home offers over 1,700 square feet of living space that was been recently updated The main level features a brand new kitchen, dining and living room combination. Three generously sized bedrooms, and a new full bath complete the first floor. Newly refinished hardwood floors. The lower level offers a large family room, fourth bedroom/office, a new full bath, and direct access to the attached two-car garage — ideal for extended living, guests, or a home office setup. Brand new roof 3 years ago. New hot water heater. Situated on a .40-acre lot with a convenient commuter location close to shopping, schools, and major highways. Photos have been enhanced.
Contact an agent
Home facts
- Year built:1978
- Listing ID #:1002343
- Added:45 day(s) ago
- Updated:July 11, 2026 at 11:15 AM
Rooms and interior
- Bedrooms:4
- Total bathrooms:2
- Full bathrooms:2
- Rooms Total:8
- Kitchen Description:Kitchen Island, Microwave, Range, Refrigerator, Stainless Steel Appliance(s)
- Bedroom Description:First Floor Bedroom
- Basement:Yes
- Basement Description:Partially Finished, Walk-Out Access
- Living area:1,716 sq. ft.
Heating and cooling
- Cooling:Ductless
- Heating:Baseboard, ENERGY STAR Qualified Equipment, Heat Pump, Oil
Structure and exterior
- Year built:1978
- Building area:1,716 sq. ft.
- Lot area:0.4 Acres
- Lot Features:Level
- Architectural Style:Raised Ranch
- Construction Materials:Frame
Schools
- High school:Pine Bush Senior High School
- Middle school:Circleville Middle School
- Elementary school:Pine Bush Elementary School
Utilities
- Water:Public
- Sewer:Public Sewer
Finances and disclosures
- Price:$525,000
- Price per sq. ft.:$305.94
- Tax amount:$6,338 (2025)
Features and amenities
- Appliances:Microwave, Refrigerator, Stainless Steel Appliance(s)
- Laundry features:Washer/Dryer Hookup
- Amenities:Open Floorplan
Parking
- Parking description:Driveway, Garage, Off Street
- Garage:Yes
- Garage spaces:2
New listings near 29 Beth Drive
- New
 $349,000Active2 beds 1 baths1,611 sq. ft.
541 Bart Bull Road, Middletown, NY 10941
MLS# 1015038Listed by: RE/MAX BENCHMARK REALTY GROUP - New
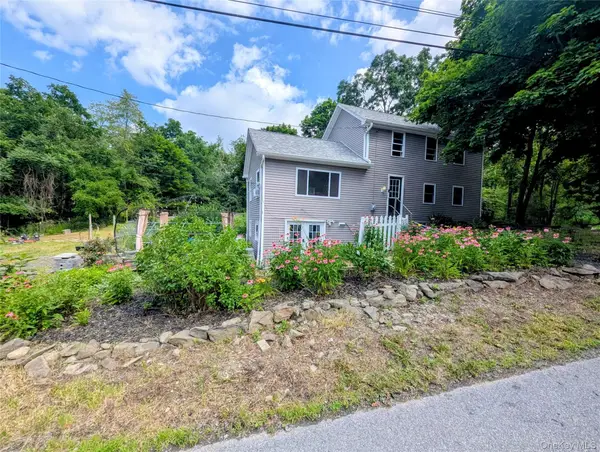 $355,000Active3 beds 1 baths1,830 sq. ft.
122 Castle High Road, Middletown, NY 10940
MLS# 1021833Listed by: CURASI REALTY, INC. - Open Sat, 12 to 2pmNew
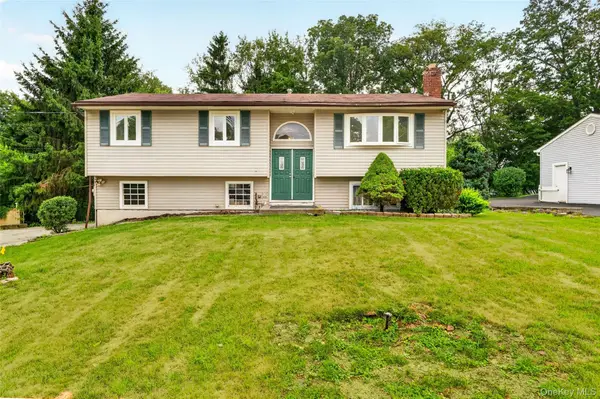 $515,000Active4 beds 2 baths1,732 sq. ft.
23 Marcy Lane, Middletown, NY 10941
MLS# 1000738Listed by: KELLER WILLIAMS REALTY GROUP - New
 $550,000Active4 beds 3 baths2,018 sq. ft.
13 Avenue B, Middletown, NY 10940
MLS# 1024560Listed by: CHARLES RUTENBERG REALTY, INC. - New
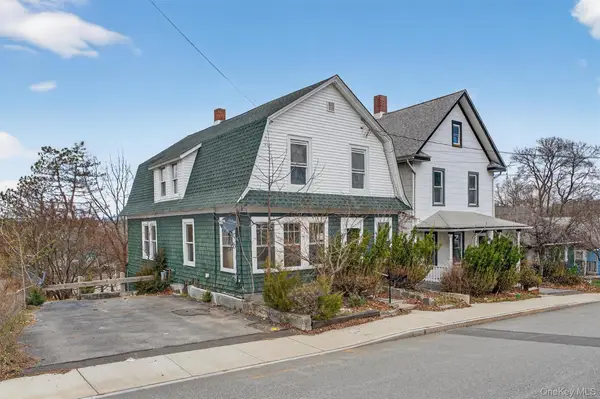 $379,000Active4 beds 2 baths1,770 sq. ft.
26 1/2 Ridge Street, Middletown, NY 10940
MLS# 970803Listed by: MOUNT REALTY - Open Sun, 1 to 2:30pmNew
 $549,000Active4 beds 3 baths2,680 sq. ft.
25 Georges Road, Middletown, NY 10941
MLS# 1021180Listed by: KW HUDSON VALLEY UNITED - New
 $325,000Active2 beds 1 baths1,117 sq. ft.
68 Ridgewood Avenue, Middletown, NY 10940
MLS# 1019263Listed by: EXP REALTY - Open Sat, 2 to 4pmNew
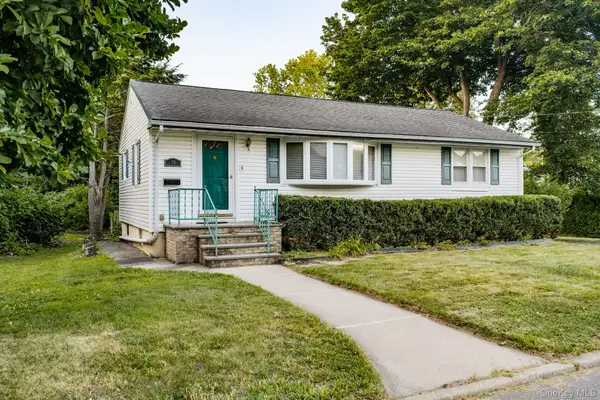 $329,900Active2 beds 2 baths1,008 sq. ft.
89 Prince Street, Middletown, NY 10940
MLS# 1021455Listed by: KW HUDSON VALLEY UNITED - Open Sat, 11am to 1pmNew
 $299,900Active2 beds 1 baths1,010 sq. ft.
32 W Conkling Avenue, Middletown, NY 10940
MLS# 1021463Listed by: KW HUDSON VALLEY UNITED - New
 $675,000Active3 beds 4 baths2,800 sq. ft.
140 Burnt Corners Road, Middletown, NY 10940
MLS# 1023122Listed by: HOMESMART HOMES & ESTATES


Protect your home and budget from life's surprises with an Assurant Home Warranty, backed by a partner that supports you through every step of homeownership. Explore Plans.
© 2026 Better Homes and Gardens Real Estate LLC. An Anywhere Real Estate company. All rights reserved. Better Homes and Gardens® Real Estate is a registered trademark owned by Meredith Operations Corporation, licensed to Better Homes and Gardens Real Estate LLC and used with permission. Better Homes and Gardens Real Estate LLC fully supports the principles of the Fair Housing Act and the Equal Opportunity Act. Listing information is deemed reliable but is not guaranteed accurate.
Each office is independently owned and operated.
Any services or products provided by third parties are not provided by, affiliated with or related to Better Homes and Gardens Real Estate LLC, or its affiliated companies.