
43 Reinhardt Road, Middletown, NY 10940
Local realty services provided by:Better Homes and Gardens Real Estate Realty Connect
43 Reinhardt Road,Middletown, NY 10940
$599,000
- 4 Beds
- 2 Baths
- 2,300 sq. ft.
- Single family
- Active
Listed by: pedro garcia
Office: curasi realty, inc.
MLS#:1073194
Source:OneKey MLS
Price summary
- Price:$599,000
- Price per sq. ft.:$538.67
About this home
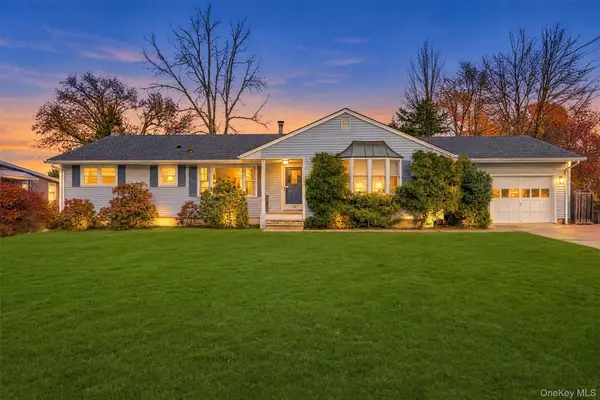
Completely refreshed and move-in ready, this striking split-level home offers an impressive combination of updated interior spaces, expansive outdoor living areas, and a beautifully open setting framed by mature trees. The exterior creates a strong first impression with its clean lines, attractive gray color palette, contrasting dark shutters and doors, broad front lawn, long driveway, and attached two-car garage. Newly styled retaining walls, steps, and hardscaped walkways add dimension and polish to the front approach, giving the home a refined and welcoming presence from the moment you arrive.Inside, the main living area is bright, open, and thoughtfully updated with wide-plank flooring, crisp white trim, recessed lighting, and large windows that bring in natural light throughout the day. A fireplace with a stone-look surround and dark mantel serves as a warm focal point, anchoring the space while still allowing plenty of room for flexible furniture placement. The adjoining dining area continues the same fresh, modern feel and connects seamlessly to the kitchen for an easy everyday flow.The kitchen stands out with a bold black-and-white design that feels both timeless and current. White cabinetry, sleek dark hardware, generous counter space, and stainless steel appliances create a clean, polished look, while the tile backsplash and eye-catching floor pattern add personality. A breakfast bar offers casual seating, and the nearby sliding glass doors provide direct access to the rear deck, making indoor-outdoor dining and entertaining especially convenient. The bedroom spaces shown in the photos continue the home’s cohesive design with updated flooring, modern ceiling fans or contemporary light fixtures, bright windows, and mirrored closet doors in select rooms. The bathrooms have also been renovated with stylish vanities, illuminated mirrors, dramatic tilework, and updated tub and shower surrounds that give each space a fresh, finished appearance. One of the property’s standout features is the generous outdoor living setup. The rear deck offers plenty of room for dining, lounging, and gathering, while the adjacent paver patio expands the entertaining space even further. A second elevated deck area adds another vantage point to enjoy the wooded backdrop. The backyard itself is broad and open, offering substantial usable space with a tree-lined perimeter that creates a scenic natural setting.Additional photos show a lower-level area with room for storage, work space, or future finishing potential, along with the attached garage for everyday practicality. From the updated finishes and spacious living areas to the extensive outdoor spaces and attractive setting, this home presents a rare opportunity to enjoy a refreshed property with style, function, and room to spread out....
Contact an agent
Home facts
- Year built:1955
- Listing ID #:1073194
- Added:1 day(s) ago
- Updated:November 13, 2026 at 01:41 AM
Rooms and interior
- Bedrooms:4
- Total bathrooms:2
- Full bathrooms:2
- Rooms Total:6
- Dining Description:Eat-In Kitchen
- Kitchen Description:Dishwasher, Eat-in Kitchen, Oven, Range, Refrigerator, Stainless Steel Appliance(s)
- Basement:Yes
- Basement Description:Full
- Living area:2,300 sq. ft.
Heating and cooling
- Cooling:Central Air
- Heating:Forced Air
- Central air:Yes
Structure and exterior
- Year built:1955
- Building area:2,300 sq. ft.
- Lot area:0.46 Acres
- Architectural Style:Ranch, Split Level, Split Ranch
- Construction Materials:Wood Siding
Schools
- High school:Middletown High School
- Middle school:Monhagen Middle School
- Elementary school:Maple Hill Elementary School
Utilities
- Water:Well
- Sewer:Septic Tank
Finances and disclosures
- Price:$599,000
- Price per sq. ft.:$538.67
- Tax amount:$8,283 (2026)
Features and amenities
- Appliances:Dishwasher, Dryer, Oven, Refrigerator, Stainless Steel Appliance(s)
- Laundry features:Dryer
Parking
- Parking description:Garage
- Garage:Yes
- Garage spaces:2
New listings near 43 Reinhardt Road
- Coming Soon
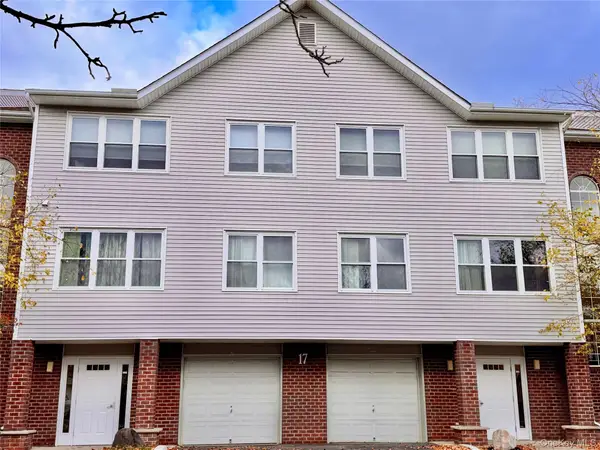 $259,000Coming Soon2 beds 2 baths1,146 sq. ft.
66 Deer Ct Drive, Middletown, NY 10940
MLS# 1071941Listed by: KW HUDSON VALLEY UNITED - Coming SoonOpen Sat, 12 to 1:30pm
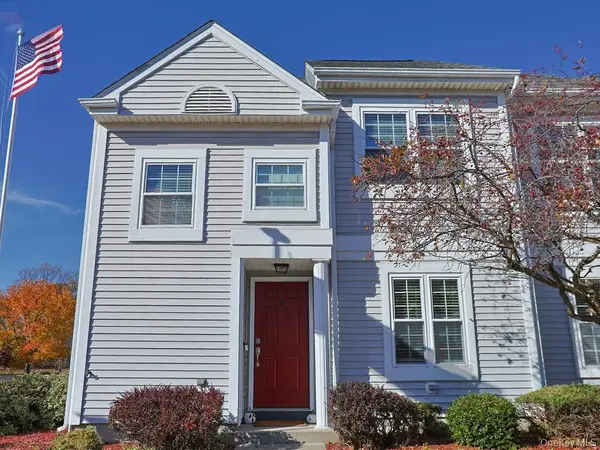 $339,500Coming Soon2 beds 3 baths1,241 sq. ft.
33 Kensington Way, Middletown, NY 10940
MLS# 1070496Listed by: KW HUDSON VALLEY UNITED - New
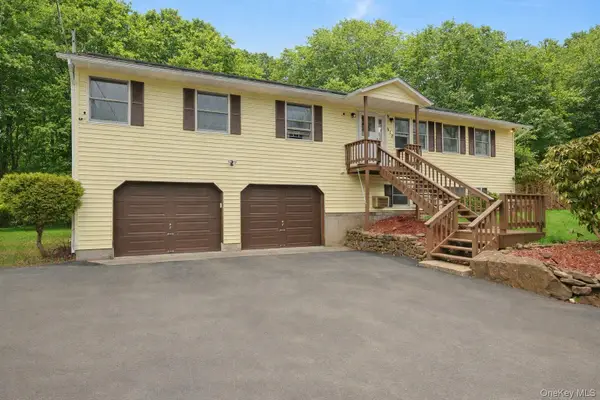 $499,999Active4 beds 3 baths2,160 sq. ft.
612 Shoddy Hollow Road, Middletown, NY 10940
MLS# 1046168Listed by: PROMINENT PROPERTIES SOTHEBY'S - New
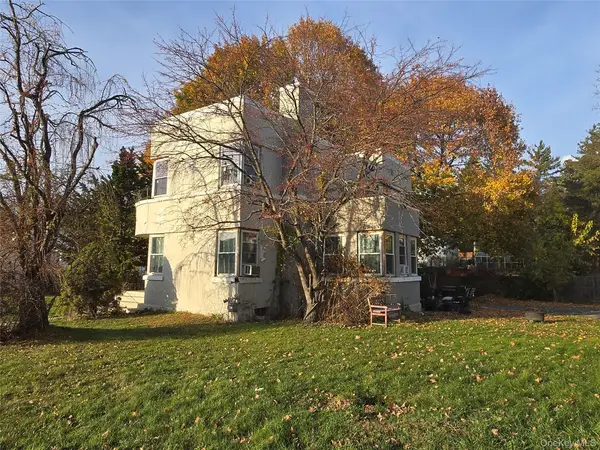 $425,000Active4 beds 2 baths2,048 sq. ft.
7-9 Jay Street, Middletown, NY 10940
MLS# 1073155Listed by: HOMESMART HOMES & ESTATES - New
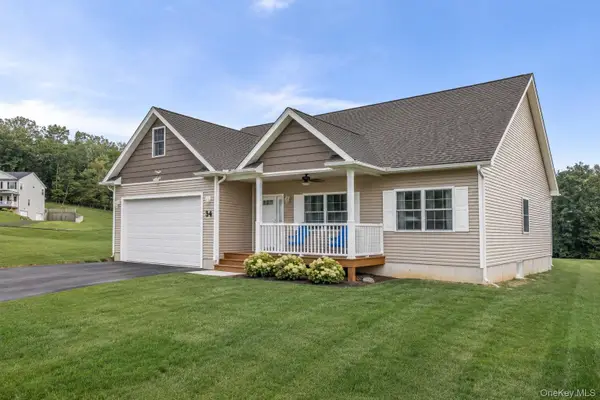 $549,000Active3 beds 2 baths1,839 sq. ft.
53 Highland View Place, Middletown, NY 10940
MLS# 1073114Listed by: HOMESMART HOMES & ESTATES - Open Sat, 12 to 2pmNew
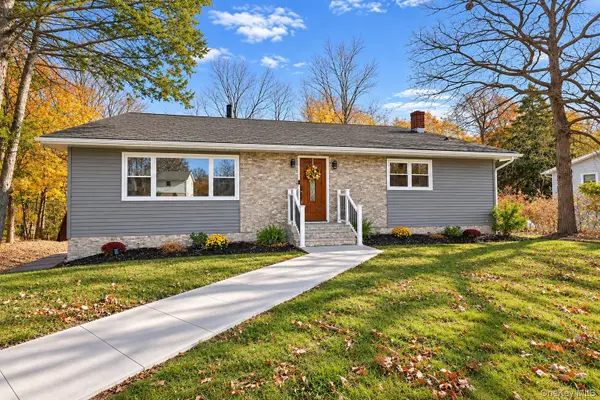 $499,900Active4 beds 2 baths1,796 sq. ft.
24 Edinburgh Road, Middletown, NY 10941
MLS# 1072424Listed by: KW HUDSON VALLEY UNITED - New
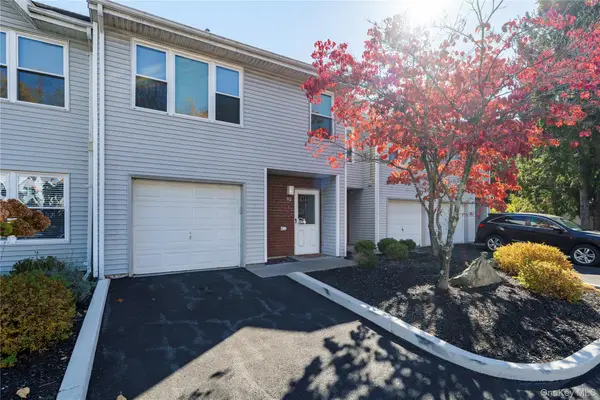 $330,000Active2 beds 3 baths1,836 sq. ft.
92 Deer Court Drive, Middletown, NY 10940
MLS# 1071565Listed by: CENTURY 21 ALLIANCE REALTY GRP - New
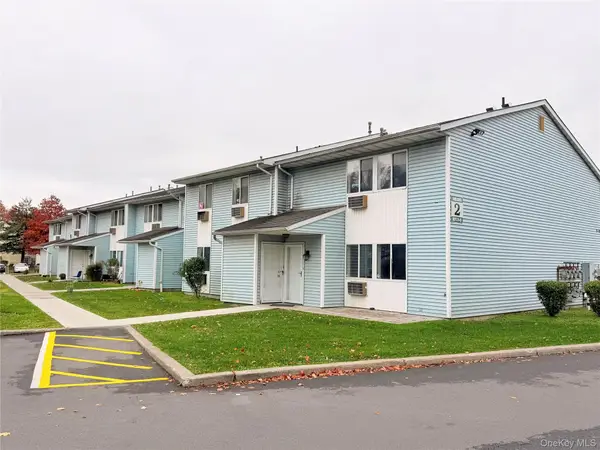 $199,900Active2 beds 1 baths994 sq. ft.
47 Ruth Court, Middletown, NY 10940
MLS# 1071460Listed by: KW HUDSON VALLEY UNITED - New
 $439,900Active3 beds 2 baths1,664 sq. ft.
15 Eisenhower Drive, Middletown, NY 10940
MLS# 1070678Listed by: RE/MAX BENCHMARK REALTY GROUP


Protect your home and budget from life's surprises with an Assurant Home Warranty, backed by a partner that supports you through every step of homeownership. Explore Plans.
© 2026 Better Homes and Gardens Real Estate LLC. An Anywhere Real Estate company. All rights reserved. Better Homes and Gardens® Real Estate is a registered trademark owned by Meredith Operations Corporation, licensed to Better Homes and Gardens Real Estate LLC and used with permission. Better Homes and Gardens Real Estate LLC fully supports the principles of the Fair Housing Act and the Equal Opportunity Act. Listing information is deemed reliable but is not guaranteed accurate.
Each office is independently owned and operated.
Any services or products provided by third parties are not provided by, affiliated with or related to Better Homes and Gardens Real Estate LLC, or its affiliated companies.