
66 Deer Ct Drive, Middletown, NY 10940
Local realty services provided by:Better Homes and Gardens Real Estate Realty Connect
66 Deer Ct Drive,Middletown, NY 10940
$259,000
- 2 Beds
- 2 Baths
- 1,146 sq. ft.
- Condominium
- Coming Soon
Listed by: zhiheng tang
Office: kw hudson valley united
MLS#:1071941
Source:OneKey MLS
Price summary
- Price:$259,000
- Price per sq. ft.:$226
- Monthly HOA dues:$438
About this home
Welcome to the exceptional lifestyle offered at 66 Deer Ct Dr, nestled in a highly desirable and picturesque community in Middletown, NY 10940! This wonderful property combines comfort, convenience, and fantastic neighborhood amenities designed to elevate your everyday living.
Here are the standout features and community highlights that make this home and neighborhood truly special:
Resort-Style Community Amenities: Enjoy access to fantastic neighborhood facilities, including a sparkling community swimming pool for warm summer days and an exclusive clubhouse that serves as a wonderful hub for social gatherings, events, and community activities.
Desirable & Peaceful Location: Situated in a sought-after, tranquil neighborhood known for its welcoming atmosphere, privacy, and beautifully maintained surroundings.
Convenient Accessibility: Perfectly positioned in Middletown with easy access to local shopping, dining, parks, and major commuter routes, ensuring you are never far from everyday essentials while enjoying a serene suburban retreat....
Contact an agent
Home facts
- Year built:2002
- Subdivision & Development:N/A
- Listing ID #:1071941
- Updated:November 13, 2026 at 04:49 AM
Rooms and interior
- Bedrooms:2
- Total bathrooms:2
- Full bathrooms:2
- Rooms Total:5
- Kitchen Description:Dishwasher, Galley Type Kitchen, Refrigerator
- Bedroom Description:Master Downstairs
- Living area:1,146 sq. ft.
Heating and cooling
- Cooling:Central Air
- Heating:Natural Gas
- Central air:Yes
Structure and exterior
- Year built:2002
- Building area:1,146 sq. ft.
- Lot area:0.01 Acres
- Construction Materials:Frame, Vinyl Siding
Schools
- High school:Middletown High School
- Middle school:Monhagen Middle School
- Elementary school:Maple Hill Elementary School
Utilities
- Water:Public
- Sewer:Public Sewer
Finances and disclosures
- Price:$259,000
- Price per sq. ft.:$226
- Tax amount:$3,716 (2026)
Features and amenities
- Appliances:Dishwasher, Dryer, Refrigerator, Washer
- Laundry features:Dryer, Washer
Parking
- Parking description:Assigned
New listings near 66 Deer Ct Drive
- Coming SoonOpen Sat, 12 to 1:30pm
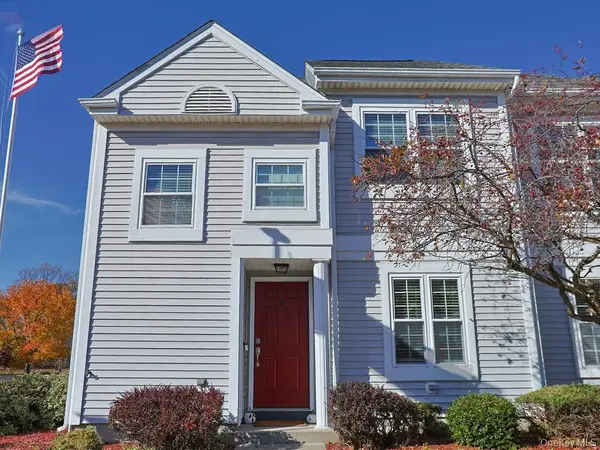 $339,500Coming Soon2 beds 3 baths1,241 sq. ft.
33 Kensington Way, Middletown, NY 10940
MLS# 1070496Listed by: KW HUDSON VALLEY UNITED - New
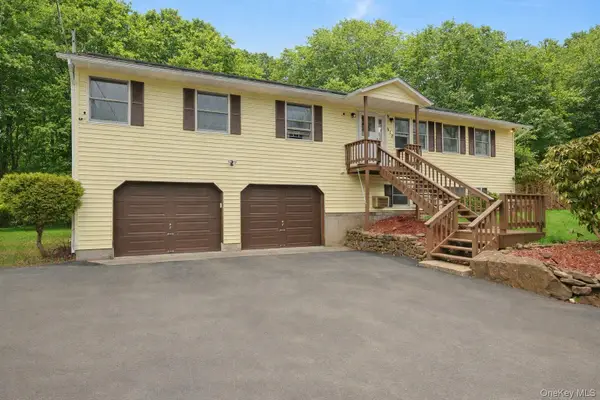 $499,999Active4 beds 3 baths2,160 sq. ft.
612 Shoddy Hollow Road, Middletown, NY 10940
MLS# 1046168Listed by: PROMINENT PROPERTIES SOTHEBY'S - New
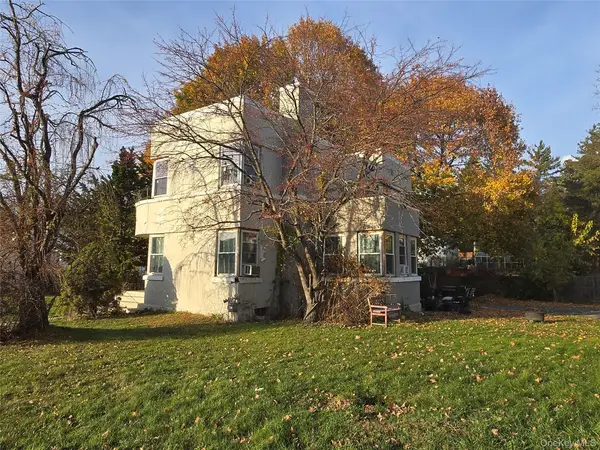 $425,000Active4 beds 2 baths2,048 sq. ft.
7-9 Jay Street, Middletown, NY 10940
MLS# 1073155Listed by: HOMESMART HOMES & ESTATES - New
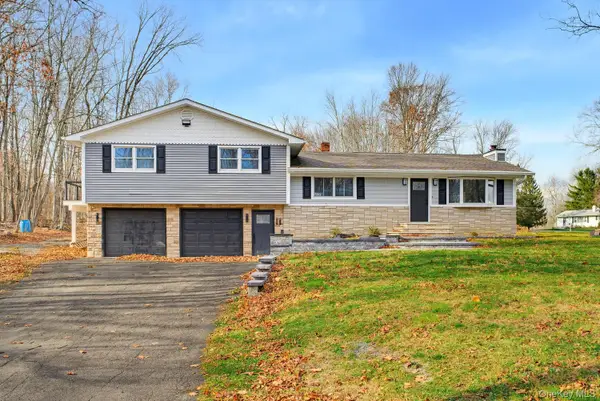 $599,000Active4 beds 2 baths2,300 sq. ft.
43 Reinhardt Road, Middletown, NY 10940
MLS# 1073194Listed by: CURASI REALTY, INC. - New
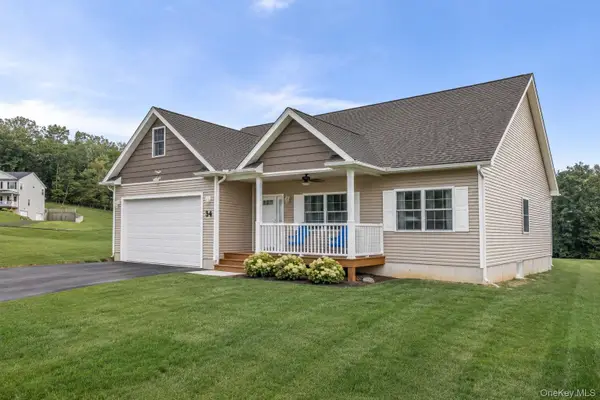 $549,000Active3 beds 2 baths1,839 sq. ft.
53 Highland View Place, Middletown, NY 10940
MLS# 1073114Listed by: HOMESMART HOMES & ESTATES - Open Sat, 12 to 2pmNew
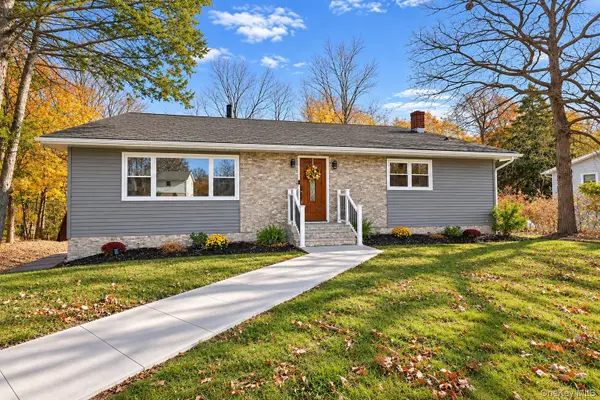 $499,900Active4 beds 2 baths1,796 sq. ft.
24 Edinburgh Road, Middletown, NY 10941
MLS# 1072424Listed by: KW HUDSON VALLEY UNITED - New
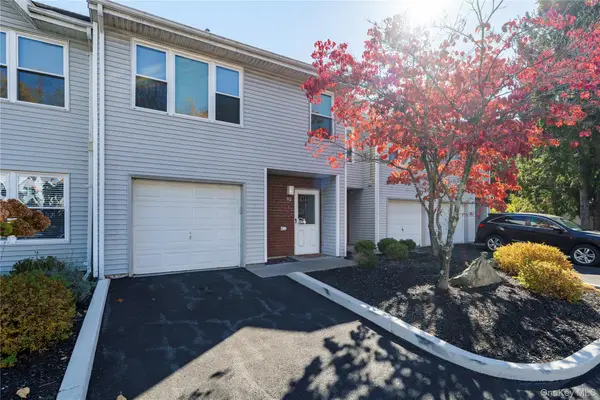 $330,000Active2 beds 3 baths1,836 sq. ft.
92 Deer Court Drive, Middletown, NY 10940
MLS# 1071565Listed by: CENTURY 21 ALLIANCE REALTY GRP - New
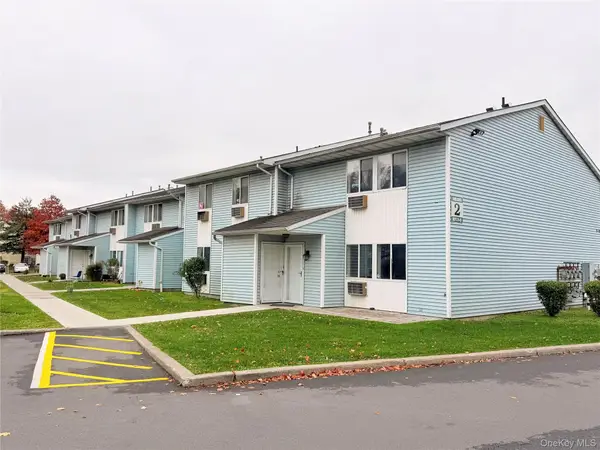 $199,900Active2 beds 1 baths994 sq. ft.
47 Ruth Court, Middletown, NY 10940
MLS# 1071460Listed by: KW HUDSON VALLEY UNITED - New
 $439,900Active3 beds 2 baths1,664 sq. ft.
15 Eisenhower Drive, Middletown, NY 10940
MLS# 1070678Listed by: RE/MAX BENCHMARK REALTY GROUP


Protect your home and budget from life's surprises with an Assurant Home Warranty, backed by a partner that supports you through every step of homeownership. Explore Plans.
© 2026 Better Homes and Gardens Real Estate LLC. An Anywhere Real Estate company. All rights reserved. Better Homes and Gardens® Real Estate is a registered trademark owned by Meredith Operations Corporation, licensed to Better Homes and Gardens Real Estate LLC and used with permission. Better Homes and Gardens Real Estate LLC fully supports the principles of the Fair Housing Act and the Equal Opportunity Act. Listing information is deemed reliable but is not guaranteed accurate.
Each office is independently owned and operated.
Any services or products provided by third parties are not provided by, affiliated with or related to Better Homes and Gardens Real Estate LLC, or its affiliated companies.