
60 Peach Place, Middletown, NY 10940
Local realty services provided by:Better Homes and Gardens Real Estate Realty Connect
60 Peach Place,Middletown, NY 10940
$419,000
- 3 Beds
- 4 Baths
- 2,041 sq. ft.
- Single family
- Active
Listed by: sandra m. arnez
Office: kw hudson valley united
MLS#:1004718
Source:OneKey MLS
Price summary
- Price:$419,000
- Price per sq. ft.:$205.29
About this home
Welcome to Swan Village Estates conveniently located just minutes from Highways, stores and shopping. If space is what you need, this three-level , corner lot townhome offers that and more inside and out! The main level features a bright living room with plenty of natural window light followed by a dining area and a spacious eat-in kitchen with stainless steel appliances with plenty of cabinet and counter space. Slider glass doors off dining area lead to a deck where you can enjoy morning coffee from a canopy that’s overlooking an oversized backyard with a playground in place. Plenty of yard space for summer enjoyment and entertaining as this is a corner lot! A half guest bathroom completes the main level. The second level features the Primary Suite with a private bath with a tub and walk-in closet! Two additional well-sized bedrooms and a full hallway bathroom completes the second floor that is all carpeted. The finished walk-out basement provides additional space suitable for an office space for those that work remote, an exercise room or play area for the little ones. If storage is needed, it’s found in this level as well as the outdoor shed ideal for o outdoor furniture or tools. The lower level also includes the 3rd full bath for your convenience and a laundry area with a washer and dryer to avoid trips to the laundromat. New ductless units for your heating and AC needs! Conveniently located within short distance to Garnet Health, Touro Medical, shopping, major highways, and a variety of dining options. Call and book your tour today as this one will not last!...
Contact an agent
Home facts
- Year built:2001
- Listing ID #:1004718
- Added:97 day(s) ago
- Updated:September 02, 2026 at 12:45 PM
Rooms and interior
- Bedrooms:3
- Total bathrooms:4
- Full bathrooms:3
- Half bathrooms:1
- Rooms Total:12
- Dining Description:Eat-In Kitchen, Formal Dining
- Kitchen Description:Eat-in Kitchen, Microwave, Oven, Refrigerator, Stainless Steel Appliance(s)
- Basement:Yes
- Basement Description:Finished
- Living area:2,041 sq. ft.
Heating and cooling
- Cooling:Central Air
- Heating:Ducts, ENERGY STAR Qualified Equipment, Forced Air
- Central air:Yes
Structure and exterior
- Year built:2001
- Building area:2,041 sq. ft.
- Lot area:0.08 Acres
- Construction Materials:Frame, Vinyl Siding
Schools
- High school:Middletown High School
- Middle school:Monhagen Middle School
- Elementary school:Maple Hill Elementary School
Utilities
- Water:Public
- Sewer:Public Sewer, Sewer Available
Finances and disclosures
- Price:$419,000
- Price per sq. ft.:$205.29
- Tax amount:$8,779 (2025)
Features and amenities
- Appliances:Dryer, Microwave, Oven, Refrigerator, Stainless Steel Appliance(s), Washer
- Laundry features:Dryer, Washer, Washer/Dryer Hookup
- Amenities:Open Floorplan, Walk-In Closet(s)
Parking
- Parking description:Driveway, Private
New listings near 60 Peach Place
- Coming Soon
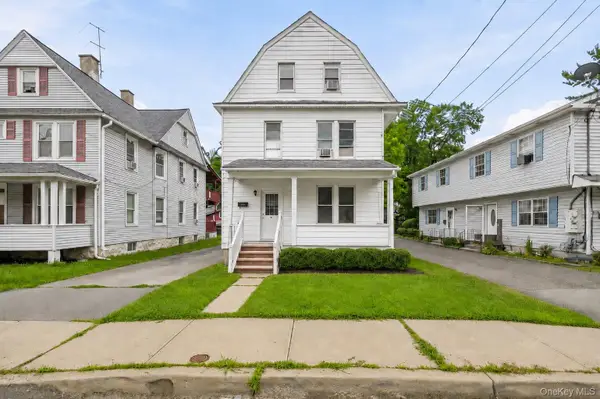 $400,000Coming Soon4 beds 2 baths2,241 sq. ft.
34 Spring Street, Middletown, NY 10940
MLS# 1022446Listed by: HOWARD HANNA RAND REALTY - New
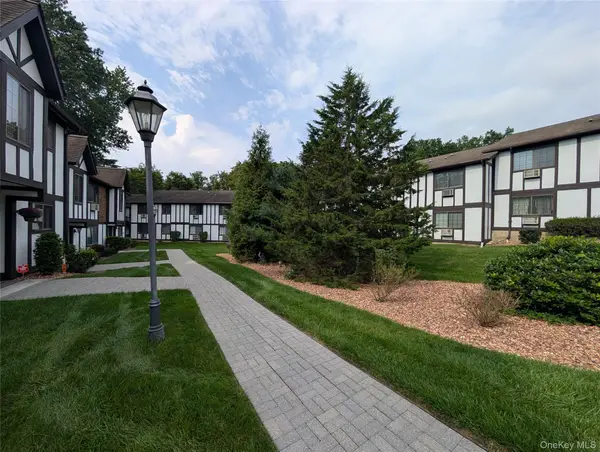 $215,000Active1 beds 1 baths879 sq. ft.
11 Brittany Drive, Middletown, NY 10940
MLS# 1043527Listed by: HUDSON VALLEY GRIFFITH - New
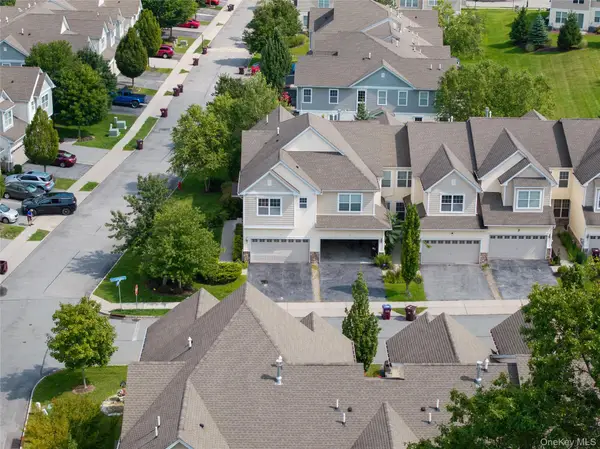 $485,000Active3 beds 3 baths1,781 sq. ft.
34 Field Stone Drive, Middletown, NY 10940
MLS# 1043873Listed by: Q HOME SALES - New
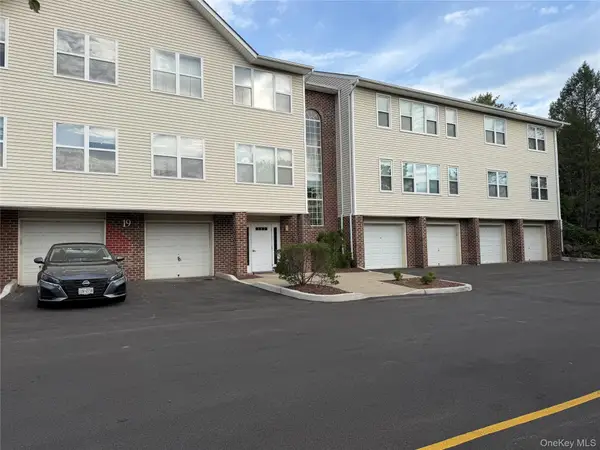 $320,000Active2 beds 2 baths1,291 sq. ft.
18 Deer Ct Drive #Building 19 unit 18, Middletown, NY 10940
MLS# 1044653Listed by: HUDSON PREMIUM REALTY - New
 $475,000Active4 beds 3 baths2,152 sq. ft.
8 Pine Street, Middletown, NY 10940
MLS# 1041591Listed by: KW HUDSON VALLEY UNITED - Open Thu, 5:30 to 7pmNew
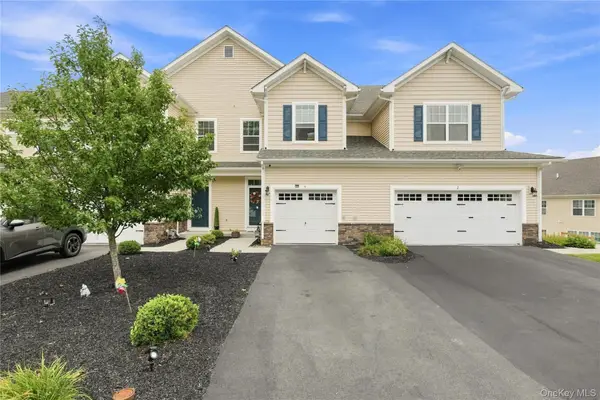 $475,000Active3 beds 3 baths2,257 sq. ft.
4 Woodrose Court, Middletown, NY 10940
MLS# 1042482Listed by: HOWARD HANNA RAND REALTY - New
 $759,900Active4 beds 3 baths2,572 sq. ft.
473 Ingrassia Road, Middletown, NY 10940
MLS# 1039298Listed by: HOWARD HANNA RAND REALTY - New
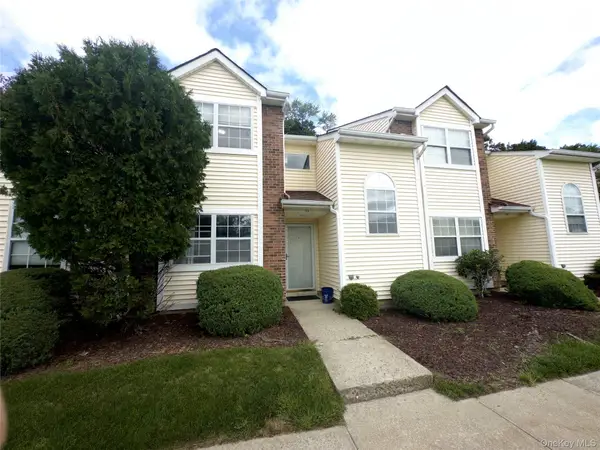 $328,000Active3 beds 3 baths1,460 sq. ft.
43 Brick Pond Road, Middletown, NY 10940
MLS# 1044127Listed by: KW HUDSON VALLEY UNITED - New
 $289,000Active2 beds 2 baths1,110 sq. ft.
63 Sycamore Drive #63, Middletown, NY 10940
MLS# 1041811Listed by: PATRICIA SCHILLER REAL EST CO. - New
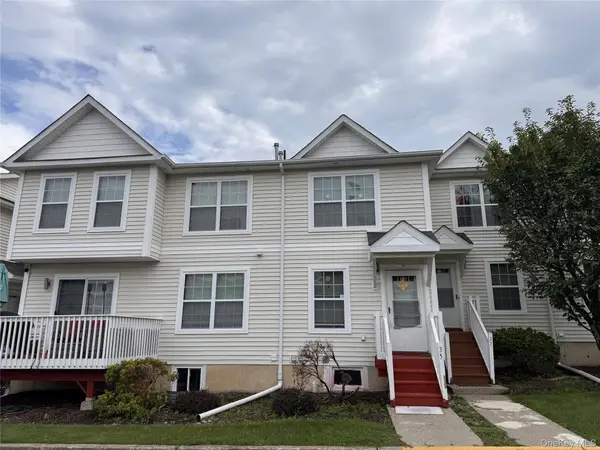 $319,000Active2 beds 3 baths1,348 sq. ft.
35 Lexington Way, Middletown, NY 10940
MLS# 1043648Listed by: KW HUDSON VALLEY UNITED


Protect your home and budget from life's surprises with an Assurant Home Warranty, backed by a partner that supports you through every step of homeownership. Explore Plans.
© 2026 Better Homes and Gardens Real Estate LLC. An Anywhere Real Estate company. All rights reserved. Better Homes and Gardens® Real Estate is a registered trademark owned by Meredith Operations Corporation, licensed to Better Homes and Gardens Real Estate LLC and used with permission. Better Homes and Gardens Real Estate LLC fully supports the principles of the Fair Housing Act and the Equal Opportunity Act. Listing information is deemed reliable but is not guaranteed accurate.
Each office is independently owned and operated.
Any services or products provided by third parties are not provided by, affiliated with or related to Better Homes and Gardens Real Estate LLC, or its affiliated companies.