
26 Hoof Print Road, Millbrook, NY 12545
Local realty services provided by:Better Homes and Gardens Real Estate Green Team
26 Hoof Print Road,Millbrook, NY 12545
$625,000
- 3 Beds
- 2 Baths
- 2,700 sq. ft.
- Single family
- Pending
Listed by: nicole boisvert porter
Office: houlihan lawrence inc.
MLS#:1037392
Source:OneKey MLS
Price summary
- Price:$625,000
- Price per sq. ft.:$208.33
About this home
Beautiful, oversized bilevel on the Washington/Union Vale town line, located just minutes from the charming Village of Millbrook. Recently renovated and truly move-in ready, this inviting home offers an open floor plan, abundant natural light, and spacious rooms throughout. The cook’s delight eat-in kitchen features custom cabinetry, an extended center island with built-in microwave, gorgeous Dolomite countertops, and newer stainless-steel appliances. The dining room opens to a back deck overlooking the expansive, level rear yard with a playscape, newer stone patio, mature cherry trees, and extensive landscaping. All bedrooms are generously sized, including a spacious primary suite with walk-in closet. The new spa-inspired bathroom features a walk-in shower, soaking tub, double vanity, and large linen closet. The walk-out lower level offers a comfortable family room, office area, full bathroom, laundry, and an additional flexible room ideal for a den, home office, or guest space. Attached garage and ample storage add to the convenience. Additional improvements include all-new windows and doors, updated trim, newer front vinyl siding with brick accents, newer stone walkway and patio, UV filtration system, and newer washer and dryer. The swing set/playset stays. Set in a lovely neighborhood on a quiet, no-outlet street, this home offers a wonderful combination of comfort, style, and convenience. Just unpack and move in! Seller can accommodate a quick closing. Convenient access to the Taconic State Parkway, this exceptional property offers the best of Hudson Valley living—nearby vineyards, farm-to-table dining, scenic trails, and timeless countryside appeal.Showing notice-please....
Contact an agent
Home facts
- Year built:1983
- Subdivision & Development:Hoof Print
- Listing ID #:1037392
- Added:46 day(s) ago
- Updated:September 28, 2026 at 11:29 AM
Rooms and interior
- Bedrooms:3
- Total bathrooms:2
- Full bathrooms:2
- Rooms Total:9
- Dining Description:Eat-In Kitchen
- Bathrooms Description:Double Vanity, Soaking Tub
- Kitchen Description:Chefs Kitchen, Dishwasher, Eat-in Kitchen, Kitchen Island, Microwave, Refrigerator, Stainless Steel Appliance(s), Walk Through Kitchen
- Bedroom Description:First Floor Bedroom
- Basement:Yes
- Basement Description:Finished, Full, Walk-Out Access
- Living area:2,700 sq. ft.
Heating and cooling
- Heating:Baseboard, Oil
Structure and exterior
- Year built:1983
- Building area:2,700 sq. ft.
- Lot area:1.2 Acres
- Lot Features:Private
- Architectural Style:Raised Ranch
- Construction Materials:Brick, Frame
Schools
- High school:Millbrook High School
- Middle school:Millbrook Middle School
- Elementary school:Alden Place Elementary School
Utilities
- Water:Well
- Sewer:Septic Tank
Finances and disclosures
- Price:$625,000
- Price per sq. ft.:$208.33
- Tax amount:$6,394 (2025)
Features and amenities
- Appliances:Dishwasher, Dryer, Microwave, Refrigerator, Stainless Steel Appliance(s), Washer
- Laundry features:Dryer, Washer, Washer/Dryer Hookup
- Amenities:Cathedral Ceiling(s), Double Vanity, Entrance Foyer, High Ceilings, High Speed Internet, Open Floorplan, Storage, Walk-In Closet(s)
Parking
- Total parking spaces:4
- Parking description:Driveway, Garage
- Garage:Yes
- Garage spaces:1
New listings near 26 Hoof Print Road
- New
 $799,000Active2 beds 2 baths1,056 sq. ft.
672 Tower Hill Road, Millbrook, NY 12545
MLS# 1053281Listed by: HOULIHAN LAWRENCE INC.  $1,500,000Active4 beds 4 baths3,034 sq. ft.
3244 Sharon Turnpike, Millbrook, NY 12545
MLS# 1050448Listed by: HOULIHAN LAWRENCE INC. $5,750,000Active4 beds 3 baths3,810 sq. ft.
81-85 Fraleigh Hill Road, Millbrook, NY 12545
MLS# 1048609Listed by: COMPASS GREATER NY, LLC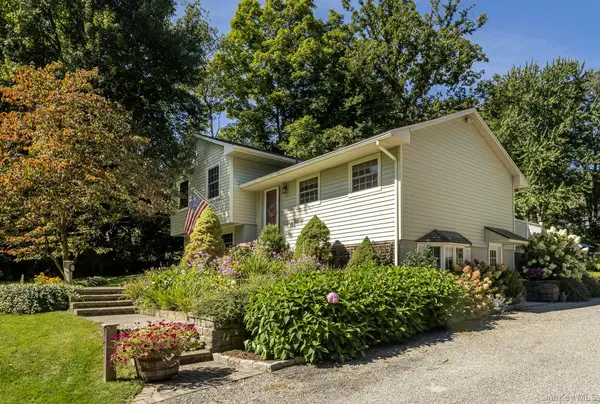 $635,000Active3 beds 2 baths2,234 sq. ft.
163 Horseshoe Road, Millbrook, NY 12545
MLS# 1049115Listed by: COMPASS GREATER NY, LLC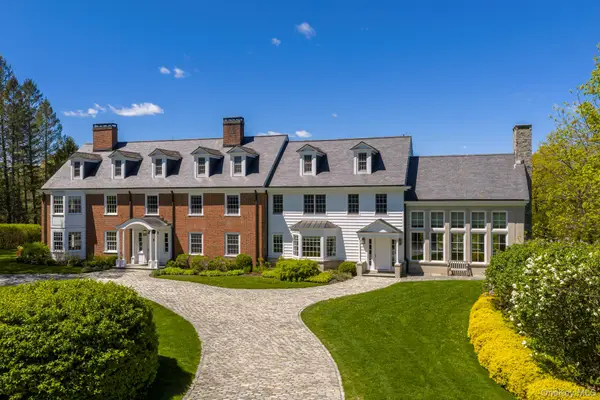 $16,750,000Active5 beds 6 baths7,108 sq. ft.
482 Overlook Road, Millbrook, NY 12545
MLS# 1023552Listed by: COMPASS GREATER NY, LLC $895,000Active3 beds 2 baths1,868 sq. ft.
3315 Franklin Avenue, Millbrook, NY 12545
MLS# 1047613Listed by: GEORGE T WHALEN REAL ESTATE $1,375,000Active4 beds 3 baths3,962 sq. ft.
663 Camby Road, Millbrook, NY 12545
MLS# 1046111Listed by: WILLIAM PITT SOTHEBYS INT RLTY $290,000Active29.8 Acres
Camby Road, Millbrook, NY 12545
MLS# 1042027Listed by: CORCORAN COUNTRY LIVING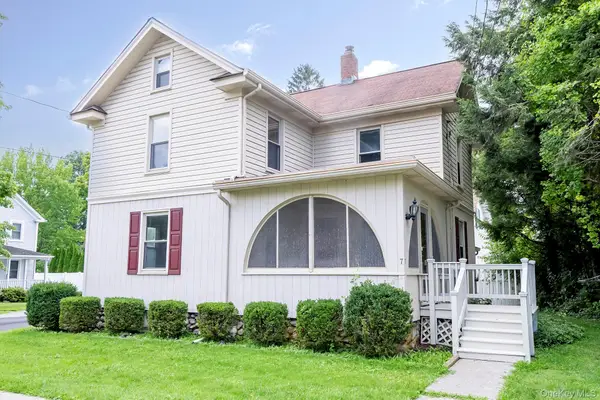 $519,000Pending3 beds 2 baths1,420 sq. ft.
7 Maple Avenue, Millbrook, NY 12545
MLS# 1041192Listed by: GEORGE T WHALEN REAL ESTATE


Protect your home and budget from life's surprises with an Assurant Home Warranty, backed by a partner that supports you through every step of homeownership. Explore Plans.
© 2026 Better Homes and Gardens Real Estate LLC. An Anywhere Real Estate company. All rights reserved. Better Homes and Gardens® Real Estate is a registered trademark owned by Meredith Operations Corporation, licensed to Better Homes and Gardens Real Estate LLC and used with permission. Better Homes and Gardens Real Estate LLC fully supports the principles of the Fair Housing Act and the Equal Opportunity Act. Listing information is deemed reliable but is not guaranteed accurate.
Each office is independently owned and operated.
Any services or products provided by third parties are not provided by, affiliated with or related to Better Homes and Gardens Real Estate LLC, or its affiliated companies.