
81-85 Fraleigh Hill Road, Millbrook, NY 12545
Local realty services provided by:Better Homes and Gardens Real Estate Realty Connect
81-85 Fraleigh Hill Road,Millbrook, NY 12545
$5,750,000
- 4 Beds
- 3 Baths
- 3,810 sq. ft.
- Single family
- Active
Listed by: carey whalen, ann d. wilkinson
Office: compass greater ny, llc.
MLS#:1048609
Source:OneKey MLS
Price summary
- Price:$5,750,000
- Price per sq. ft.:$1,509.19
About this home
In a premier location on a quiet road in Millbrook Hunt country, this unique property of 100 acres has been in the same family for 44 years. Proudly maintained, protected and in conservation, Shooter’s Hill is an exceptional offering and an unparalleled opportunity to own and enjoy the tranquility of this magical sanctuary, yet only minutes from Millbrook Village, clubs, schools and other amenities. Nestled on a hillside, this four bedroom, three bath home overlooks beautiful meadows, farm fields, three masterly designed stepping ponds, and protected woodlands laced with extensive trails. Completing the homestead is a two story barn with an artist studio and a two-room office building with a three-car garage. Contiguous to Bontecou Wildlife Conservation Preserve of 1258 acres.
Contact an agent
Home facts
- Year built:1964
- Listing ID #:1048609
- Added:1 day(s) ago
- Updated:September 15, 2026 at 04:48 AM
Rooms and interior
- Bedrooms:4
- Total bathrooms:3
- Full bathrooms:3
- Rooms Total:9
- Flooring:Hardwood
- Dining Description:Eat-In Kitchen, Formal Dining
- Bathrooms Description:Soaking Tub
- Kitchen Description:Dishwasher, Eat-in Kitchen, Freezer, Kitchen Island, Microwave, Refrigerator, Stainless Steel Appliance(s), Walk Through Kitchen
- Basement:Yes
- Basement Description:Partial, Partially Finished, Walk-Out Access
- Living area:3,810 sq. ft.
Heating and cooling
- Cooling:Ductless, Zoned
- Heating:Baseboard, Heat Pump, Propane, Wood
Structure and exterior
- Year built:1964
- Building area:3,810 sq. ft.
- Lot area:100.04 Acres
- Lot Features:Cleared, Corner Lot, Part Wooded, Private, Restrictions, Rolling Slope, Secluded, Stone/Brick Wall, Views, Waterfront, Wooded
- Architectural Style:Contemporary
- Construction Materials:Frame
- Levels:2 Story
Schools
- High school:Millbrook High School
- Middle school:Millbrook Middle School
- Elementary school:Elm Drive Elementary School
Utilities
- Water:Well
- Sewer:Septic Tank
Finances and disclosures
- Price:$5,750,000
- Price per sq. ft.:$1,509.19
- Tax amount:$33,783 (2025)
Features and amenities
- Appliances:Dishwasher, Dryer, Freezer, Microwave, Refrigerator, Stainless Steel Appliance(s), Washer
- Laundry features:Dryer, Washer, Washer/Dryer Hookup
- Amenities:Cathedral Ceiling(s), Entrance Foyer, High Ceilings, Storage
Parking
- Parking description:Detached, Driveway, Garage, Heated Garage, Storage
- Garage:Yes
- Garage spaces:3
New listings near 81-85 Fraleigh Hill Road
- Open Wed, 1 to 2:30pmNew
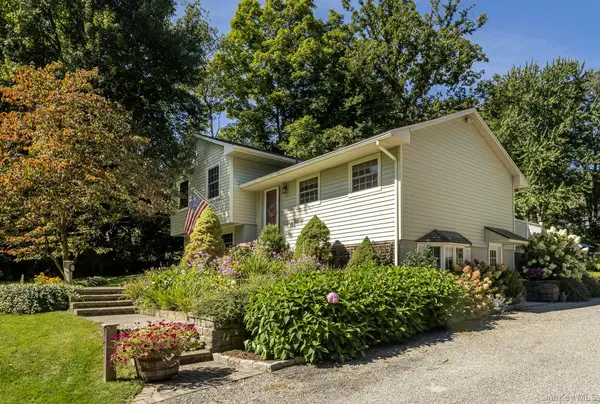 $635,000Active3 beds 2 baths2,234 sq. ft.
163 Horseshoe Road, Millbrook, NY 12545
MLS# 1049115Listed by: COMPASS GREATER NY, LLC - New
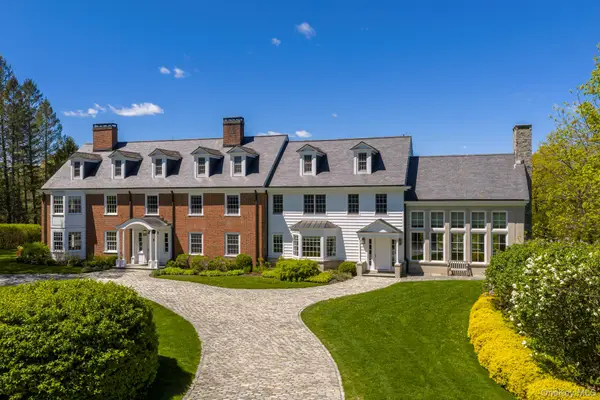 $16,750,000Active5 beds 6 baths7,108 sq. ft.
482 Overlook Road, Millbrook, NY 12545
MLS# 1023552Listed by: COMPASS GREATER NY, LLC - New
 $895,000Active3 beds 2 baths1,868 sq. ft.
3315 Franklin Avenue, Millbrook, NY 12545
MLS# 1047613Listed by: GEORGE T WHALEN REAL ESTATE  $1,375,000Active4 beds 3 baths3,962 sq. ft.
663 Camby Road, Millbrook, NY 12545
MLS# 1046111Listed by: WILLIAM PITT SOTHEBYS INT RLTY $290,000Active29.8 Acres
Camby Road, Millbrook, NY 12545
MLS# 1042027Listed by: CORCORAN COUNTRY LIVING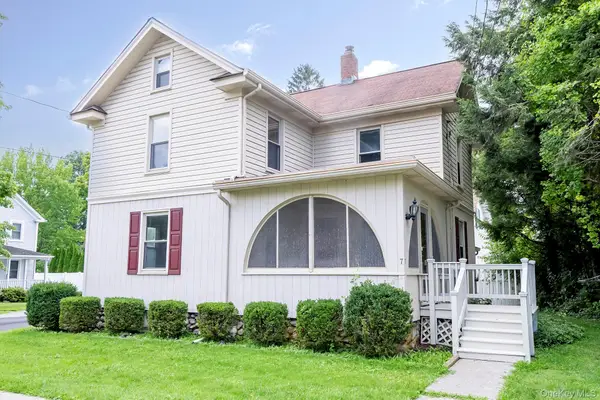 $519,000Active3 beds 2 baths1,420 sq. ft.
7 Maple Avenue, Millbrook, NY 12545
MLS# 1041192Listed by: GEORGE T WHALEN REAL ESTATE $625,000Pending3 beds 2 baths2,700 sq. ft.
26 Hoof Print Road, Millbrook, NY 12545
MLS# 1037392Listed by: HOULIHAN LAWRENCE INC. $650,000Active3 beds 2 baths3,193 sq. ft.
59-61 Valley Farm Road, Millbrook, NY 12545
MLS# 1037284Listed by: WILLIAM PITT SOTHEBYS INT RLTY $665,000Active4 beds 2 baths2,100 sq. ft.
12 Ciferri Drive, Millbrook, NY 12545
MLS# 1036190Listed by: COMPASS GREATER NY, LLC


Protect your home and budget from life's surprises with an Assurant Home Warranty, backed by a partner that supports you through every step of homeownership. Explore Plans.
© 2026 Better Homes and Gardens Real Estate LLC. An Anywhere Real Estate company. All rights reserved. Better Homes and Gardens® Real Estate is a registered trademark owned by Meredith Operations Corporation, licensed to Better Homes and Gardens Real Estate LLC and used with permission. Better Homes and Gardens Real Estate LLC fully supports the principles of the Fair Housing Act and the Equal Opportunity Act. Listing information is deemed reliable but is not guaranteed accurate.
Each office is independently owned and operated.
Any services or products provided by third parties are not provided by, affiliated with or related to Better Homes and Gardens Real Estate LLC, or its affiliated companies.