
5 Old Post Rd 3 #Lot 9, Millerton, NY 12546
Local realty services provided by:Better Homes and Gardens Real Estate Green Team
5 Old Post Rd 3 #Lot 9,Millerton, NY 12546
$85,000
- 3 Beds
- 1 Baths
- 948 sq. ft.
- Mobile / Manufactured
- Active
Listed by: susan stevens
Office: bhhs hudson valley properties
MLS#:1060105
Source:OneKey MLS
Price summary
- Price:$85,000
- Price per sq. ft.:$89.66
- Monthly HOA dues:$505
About this home
Easy, Affordable, One-Level Living in Millerton!
Welcome home to this 3-bedroom, 1-bath double-wide mobile home in well-kept Benwood Knolls Mobile Home Park Community.
This home features a cozy yet spacious living room that opens to the dining area, a galley kitchen, washer/dryer hookup, and central air. Just off the kitchen is a covered back porch, perfect for sitting back, relaxing, and enjoying the level backyard with mature landscaping for added privacy. Heating is propane.
The lot rent is currently $485.00 monthly and covers water, septic system maintenance, trash pickup, and road maintenance during the winter months, including snow plowing, sanding, and salting.
Just minutes from the charming Village of Millerton to quaint shops, restaurants, art galleries, and everyday conveniences. Enjoy nearby parks, the scenic Harlem Valley Rail Trail, hiking, and outdoor recreation at Rudd Pond. Call today and start enjoying easy, small-town living in the beautiful Hudson Valley!
Contact an agent
Home facts
- Year built:1985
- Listing ID #:1060105
- Added:1 day(s) ago
- Updated:October 09, 2026 at 07:41 PM
Rooms and interior
- Bedrooms:3
- Total bathrooms:1
- Full bathrooms:1
- Rooms Total:5
- Kitchen Description:Refrigerator
- Bedroom Description:First Floor Bedroom
- Living area:948 sq. ft.
Heating and cooling
- Cooling:Central Air
- Heating:Forced Air, Propane
- Central air:Yes
Structure and exterior
- Year built:1985
- Building area:948 sq. ft.
- Construction Materials:Vinyl Siding
Schools
- High school:Webutuck High School
- Middle school:Webutuck
- Elementary school:Webutuck Elementary School
Utilities
- Water:Private
Finances and disclosures
- Price:$85,000
- Price per sq. ft.:$89.66
Features and amenities
- Appliances:Refrigerator
Parking
- Parking description:Driveway
New listings near 5 Old Post Rd 3 #Lot 9
- New
 $11,250,000Active5 beds 6 baths9,684 sq. ft.
147 Moadock Road, Millerton, NY 12546
MLS# 24188103Listed by: Corcoran Country Living 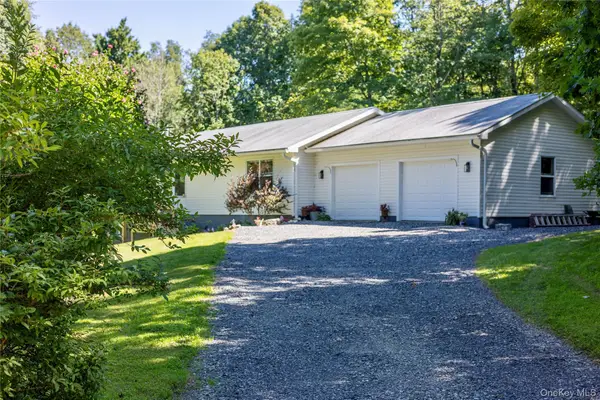 $695,000Active3 beds 2 baths1,680 sq. ft.
60 Briarwood Lane, Millerton, NY 12546
MLS# 1047331Listed by: WILLIAM PITT SOTHEBYS INT RLTY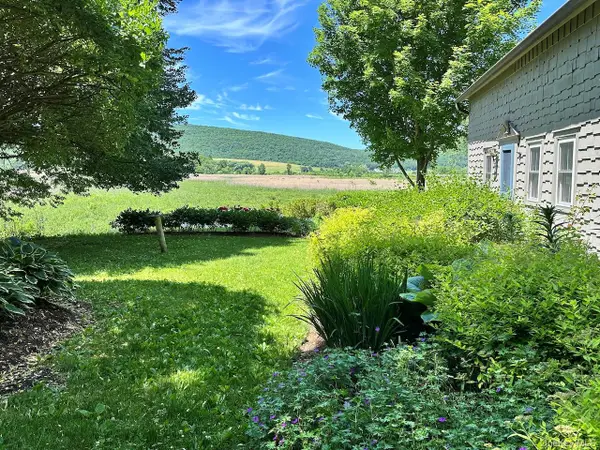 $375,000Pending1 beds 1 baths918 sq. ft.
1159 Boston Corners Road, Millerton, NY 12546
MLS# 1039556Listed by: ELYSE HARNEY REAL ESTATE $570,000Active1 beds 2 baths980 sq. ft.
23 Reservoir Road, Millerton, NY 12546
MLS# 1037710Listed by: ELYSE HARNEY REAL ESTATE $1,450,000Active106.43 Acres
Skunks Misery Lot 2 Road, Millerton, NY 12546
MLS# 1037317Listed by: HAVENS REAL ESTATE $1,550,000Active101.3 Acres
Skunks Misery Lot 1 Road, Millerton, NY 12546
MLS# 1037363Listed by: HAVENS REAL ESTATE $3,000,000Active207.73 Acres
Skunks Misery Lot 3 Road, Millerton, NY 12546
MLS# 1037367Listed by: HAVENS REAL ESTATE $850,000Active31.1 Acres
1275 Boston Corners Road, Millerton, NY 12546
MLS# 1025339Listed by: COMPASS GREATER NY, LLC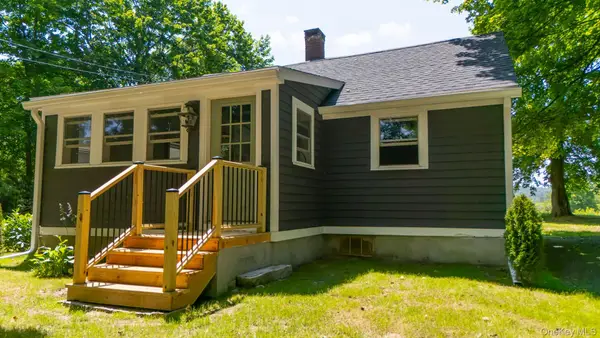 $359,900Active2 beds 1 baths835 sq. ft.
90 State Line Road, Millerton, NY 12546
MLS# 1026158Listed by: MCNIFF REAL ESTATE LTD


Protect your home and budget from life's surprises with an Assurant Home Warranty, backed by a partner that supports you through every step of homeownership. Explore Plans.
© 2026 Better Homes and Gardens Real Estate LLC. An Anywhere Real Estate company. All rights reserved. Better Homes and Gardens® Real Estate is a registered trademark owned by Meredith Operations Corporation, licensed to Better Homes and Gardens Real Estate LLC and used with permission. Better Homes and Gardens Real Estate LLC fully supports the principles of the Fair Housing Act and the Equal Opportunity Act. Listing information is deemed reliable but is not guaranteed accurate.
Each office is independently owned and operated.
Any services or products provided by third parties are not provided by, affiliated with or related to Better Homes and Gardens Real Estate LLC, or its affiliated companies.