
80 Rudd Pond Road, Millerton, NY 12546
Local realty services provided by:Better Homes and Gardens Real Estate Realty Connect
80 Rudd Pond Road,Millerton, NY 12546
$895,000
- 3 Beds
- 4 Baths
- 2,428 sq. ft.
- Single family
- Active
Listed by: caitrin bailey
Office: coldwell banker village green
MLS#:1061626
Source:OneKey MLS
Price summary
- Price:$895,000
- Price per sq. ft.:$368.62
About this home
A unique opportunity to live in close proximity to the village of Millerton, New York, while still
holding access to privacy and open country. This meticulously maintained ranch style home
situated on undulating terrain could not be located more conveniently. With 5 useful acres this
property could potentially serve someone's dream of owning horses, livestock or additional
building space. Stepping into the home, you are greeted by flowing oak hardwood floors in a
thoughtfully designed open floor plan. The kitchen has red oak cabinetry, stainless steel
appliances and granite countertops with easy access to the dining area, and walkout to your
back porch. Open to this area you will find the living room with soaring vaulted ceilings, wood
beams, and a cozy stone fireplace where you can enjoy the open views of your backyard. The
home is suited with three bedrooms each with their own full bath. The primary suite is
accessible with its own walkout, a soaking tub and a walk-in shower. There is potential for the
office space to be an additional bedroom. Stay organized with dedicated laundry and utility
rooms close to the home's three car garage entry. In addition to this space there is a separate 2
bay shop that measures generously at 30x30 feet with 11 foot walls and 10 foot doors.
Local shopping, dining and all things outdoors will keep you occupied while also being just 12
miles to Wassaic train station and nearly an hour to Albany International Airport. Come take a
look at this move in ready, picturesque home....
Contact an agent
Home facts
- Year built:2016
- Listing ID #:1061626
- Added:1 day(s) ago
- Updated:October 14, 2026 at 12:49 PM
Rooms and interior
- Bedrooms:3
- Total bathrooms:4
- Full bathrooms:3
- Half bathrooms:1
- Rooms Total:9
- Dining Description:Eat-In Kitchen
- Bathrooms Description:Double Vanity, Soaking Tub
- Kitchen Description:Dishwasher, Eat-in Kitchen, Microwave, Pantry, Refrigerator, Stainless Steel Appliance(s)
- Bedroom Description:First Floor Bedroom, Master Downstairs
- Living area:2,428 sq. ft.
Heating and cooling
- Cooling:Central Air
- Heating:Forced Air
- Central air:Yes
Structure and exterior
- Year built:2016
- Building area:2,428 sq. ft.
- Lot area:5.03 Acres
- Lot Features:Garden, Paved, Views
- Architectural Style:Ranch
- Construction Materials:Cedar, HardiPlank Type
- Levels:1 Story
Schools
- High school:Webutuck High School
- Middle school:Eugene Brooks Intermediate School
- Elementary school:Webutuck Elementary School
Utilities
- Water:Public
- Sewer:Septic Tank
Finances and disclosures
- Price:$895,000
- Price per sq. ft.:$368.62
- Tax amount:$11,522 (2026)
Features and amenities
- Appliances:Dishwasher, Microwave, Refrigerator, Stainless Steel Appliance(s), Washer
- Laundry features:Washer, Washer/Dryer Hookup
- Amenities:Double Vanity, Entrance Foyer, Granite Counters, High Ceilings, Open Floorplan, Storage
Parking
- Parking description:Attached, Detached, Garage, Heated Garage, Private, Storage
- Garage:Yes
- Garage spaces:3
New listings near 80 Rudd Pond Road
- Coming Soon
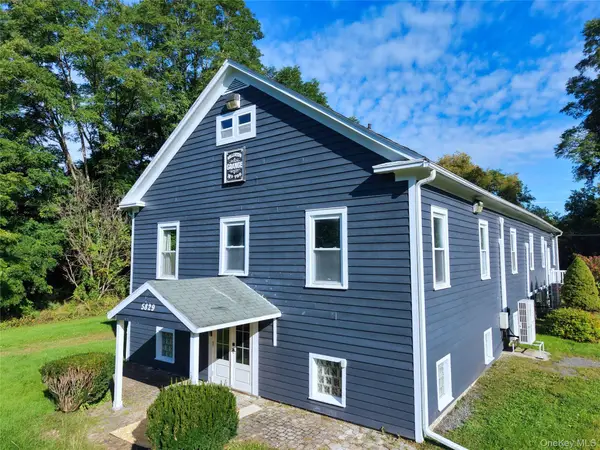 $514,999Coming Soon3 beds 3 baths2,880 sq. ft.
5829 Route 22, Millerton, NY 12546
MLS# 1061359Listed by: EXP REALTY - New
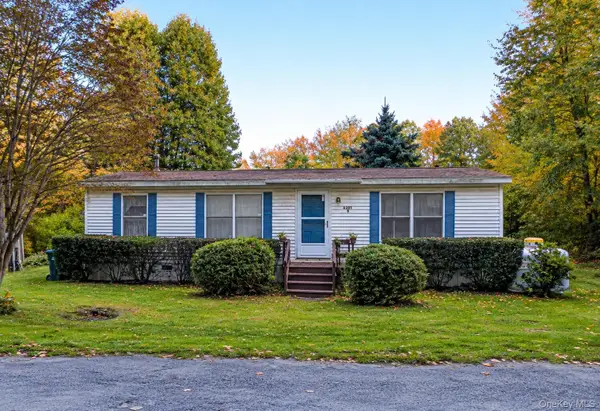 $85,000Active3 beds 1 baths948 sq. ft.
5 Old Post Rd 3 #Lot 9, Millerton, NY 12546
MLS# 1060105Listed by: BHHS HUDSON VALLEY PROPERTIES - New
 $11,250,000Active5 beds 6 baths9,684 sq. ft.
147 Moadock Road, Millerton, NY 12546
MLS# 24188103Listed by: Corcoran Country Living 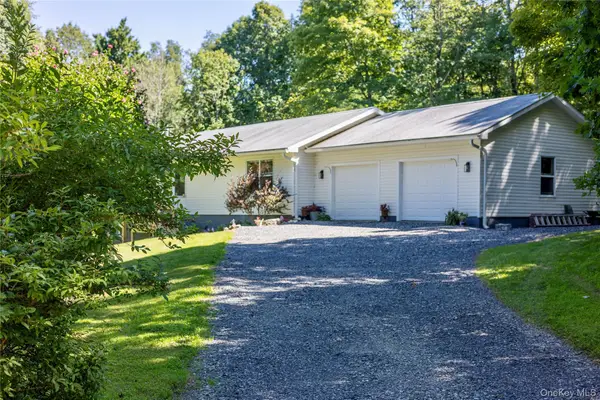 $695,000Active3 beds 2 baths1,680 sq. ft.
60 Briarwood Lane, Millerton, NY 12546
MLS# 1047331Listed by: WILLIAM PITT SOTHEBYS INT RLTY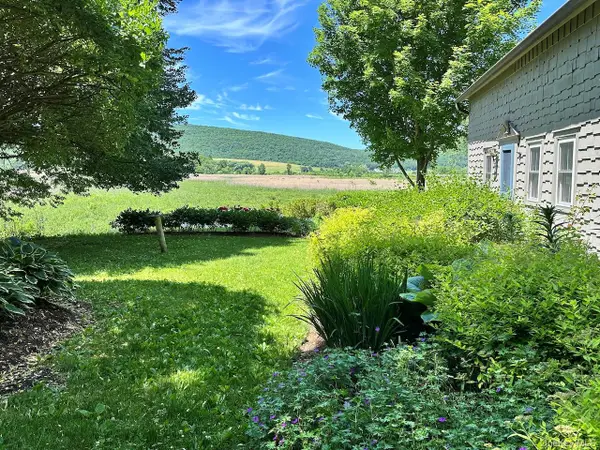 $375,000Pending1 beds 1 baths918 sq. ft.
1159 Boston Corners Road, Millerton, NY 12546
MLS# 1039556Listed by: ELYSE HARNEY REAL ESTATE $570,000Active1 beds 2 baths980 sq. ft.
23 Reservoir Road, Millerton, NY 12546
MLS# 1037710Listed by: ELYSE HARNEY REAL ESTATE $1,450,000Active106.43 Acres
Skunks Misery Lot 2 Road, Millerton, NY 12546
MLS# 1037317Listed by: HAVENS REAL ESTATE $1,550,000Active101.3 Acres
Skunks Misery Lot 1 Road, Millerton, NY 12546
MLS# 1037363Listed by: HAVENS REAL ESTATE $3,000,000Active207.73 Acres
Skunks Misery Lot 3 Road, Millerton, NY 12546
MLS# 1037367Listed by: HAVENS REAL ESTATE


Protect your home and budget from life's surprises with an Assurant Home Warranty, backed by a partner that supports you through every step of homeownership. Explore Plans.
© 2026 Better Homes and Gardens Real Estate LLC. An Anywhere Real Estate company. All rights reserved. Better Homes and Gardens® Real Estate is a registered trademark owned by Meredith Operations Corporation, licensed to Better Homes and Gardens Real Estate LLC and used with permission. Better Homes and Gardens Real Estate LLC fully supports the principles of the Fair Housing Act and the Equal Opportunity Act. Listing information is deemed reliable but is not guaranteed accurate.
Each office is independently owned and operated.
Any services or products provided by third parties are not provided by, affiliated with or related to Better Homes and Gardens Real Estate LLC, or its affiliated companies.