
1 Austin Court, Monroe, NY 10950
Local realty services provided by:Better Homes and Gardens Real Estate Realty Connect
1 Austin Court,Monroe, NY 10950
$679,900
- 3 Beds
- 2 Baths
- 1,554 sq. ft.
- Single family
- Active
Listed by: shmuel bernfeld
Office: mark one real estate
MLS#:1004165
Source:OneKey MLS
Price summary
- Price:$679,900
- Price per sq. ft.:$437.52
About this home
LOVELY WELL-MAINTAINED HOME WITH A BOUTIQUE STYLE KITCHEN WITH GRANITE COUNTERS AND CERAMIC BACKSPLASH. FULL FINISHED BASEMENT WITH FAMILY ROOM, DEN, AND FUL BATH. VINYL SIDING, EPLACEMENT WINDOWS, LARGE DECK, PATIO, GARAGE, AND SHED. PRIVATE FENCED-IN BACKYARD LOCATED ON A QUIET CUL DE-SAC. THERE ARE TENTATIVE DRAWINGS TO REPLACE THE CURRECT HOME WITH 4 SEPARATE UNITS. HOUSE SIZE. LOT SIZE, AND TAXES ARE APPROXIMATE.
Contact an agent
Home facts
- Year built:1964
- Listing ID #:1004165
- Added:35 day(s) ago
- Updated:September 11, 2026 at 11:28 AM
Rooms and interior
- Bedrooms:3
- Total bathrooms:2
- Full bathrooms:2
- Rooms Total:6
- Kitchen Description:Oven, Range, Refrigerator
- Bedroom Description:First Floor Bedroom
- Basement:Yes
- Basement Description:Finished, Full
- Living area:1,554 sq. ft.
Heating and cooling
- Cooling:Central Air
- Heating:Baseboard
- Central air:Yes
Structure and exterior
- Year built:1964
- Building area:1,554 sq. ft.
- Lot area:0.38 Acres
- Architectural Style:Ranch
- Construction Materials:Frame
Schools
- High school:Washingtonville Senior High School
- Middle school:Washingtonville Middle School
- Elementary school:Round Hill Elementary School
Utilities
- Water:Public
- Sewer:Public Sewer
Finances and disclosures
- Price:$679,900
- Price per sq. ft.:$437.52
- Tax amount:$10,199 (2025)
Features and amenities
- Appliances:Dryer, Oven, Refrigerator, Washer
- Laundry features:Dryer, Washer
Parking
- Parking description:Driveway, Garage
- Garage:Yes
- Garage spaces:1
New listings near 1 Austin Court
- New
 $419,000Active3 beds 1 baths1,548 sq. ft.
101 Highland Road, Monroe, NY 10950
MLS# 1049008Listed by: CENTURY 21 REALTY CENTER 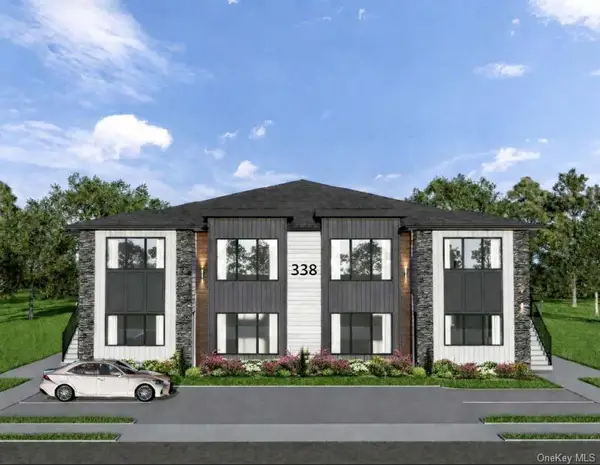 $765,000Active5 beds 3 baths2,622 sq. ft.
338 Lake Shore Drive #102, Monroe, NY 10950
MLS# 1034326Listed by: MS REALTY GROUP USA, INC- New
 $569,900Active3 beds 2 baths2,616 sq. ft.
193 Old Dutch Hollow Road, Monroe, NY 10950
MLS# 1044317Listed by: RE/MAX TOWN & COUNTRY - Open Sat, 7 to 9pmNew
 $799,000Active5 beds 4 baths2,797 sq. ft.
165 Hilltop Road, Monroe, NY 10950
MLS# 1045151Listed by: KW HUDSON VALLEY UNITED - New
 $412,000Active3 beds 1 baths1,288 sq. ft.
21 Midway Drive, Monroe, NY 10950
MLS# 1044454Listed by: HOWARD HANNA RAND REALTY - New
 $349,000Active4 beds 2 baths1,267 sq. ft.
3 Valley Trail, Monroe, NY 10950
MLS# 1047647Listed by: A MALIK REAL ESTATE - New
 $189,900Active1 beds 1 baths680 sq. ft.
36 Paradise Trail, Monroe, NY 10950
MLS# 1047310Listed by: KELLER WILLIAMS REALTY - New
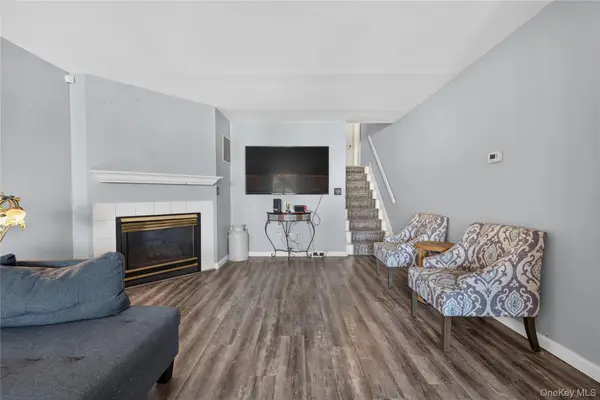 $349,000Active3 beds 2 baths1,215 sq. ft.
42 Natale Court #42, Monroe, NY 10950
MLS# 1047470Listed by: KELLER WILLIAMS REALTY - New
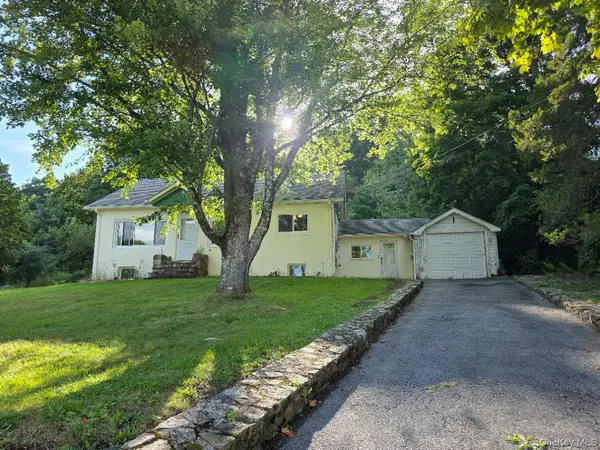 $489,000Active3 beds 2 baths2,016 sq. ft.
141 W Mombasha Road, Monroe, NY 10950
MLS# 1047390Listed by: NEXLVL REAL ESTATE INC. - New
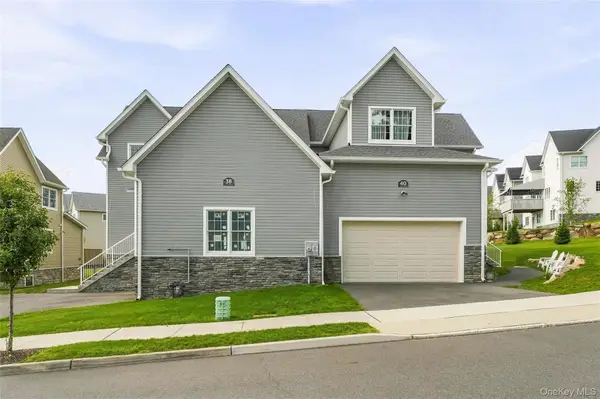 $995,000Active4 beds 4 baths3,000 sq. ft.
38 Van Arsdale Road, Monroe, NY 10950
MLS# 1045684Listed by: HFA REALTY GROUP


Protect your home and budget from life's surprises with an Assurant Home Warranty, backed by a partner that supports you through every step of homeownership. Explore Plans.
© 2026 Better Homes and Gardens Real Estate LLC. An Anywhere Real Estate company. All rights reserved. Better Homes and Gardens® Real Estate is a registered trademark owned by Meredith Operations Corporation, licensed to Better Homes and Gardens Real Estate LLC and used with permission. Better Homes and Gardens Real Estate LLC fully supports the principles of the Fair Housing Act and the Equal Opportunity Act. Listing information is deemed reliable but is not guaranteed accurate.
Each office is independently owned and operated.
Any services or products provided by third parties are not provided by, affiliated with or related to Better Homes and Gardens Real Estate LLC, or its affiliated companies.