
164 Chestnut Street, Mount Sinai, NY 11766
Local realty services provided by:Better Homes and Gardens Real Estate Realty Connect
Listed by: nicholas divisconte, zachary scher cbr
Office: signature premier properties
MLS#:1004777
Source:OneKey MLS
Price summary
- Price:$824,999
- Price per sq. ft.:$358.7
About this home
Welcome To This Exceptional Custom-Built 2021 Colonial Situated On A Rare Oversized Corner Lot In The Desirable Town Of Mount Sinai. Impeccably Maintained & Barely Lived In, This Stunning Home Blends Timeless Craftsmanship, Modern Luxury, And Bright Open Living Spaces Throughout. Featuring 9-Foot Ceilings, Gleaming Hardwood Floors On Both Levels, Custom Millwork, Crown Molding, Wainscoting, Recessed Lighting, And Designer Finishes; Every Detail Has Been Thoughtfully Curated. The Chef’s Kitchen Boasts A Massive Center Island, Imported Quartz Countertops, Premium Stainless Steel Appliances, A Bosch Professional-Grade Gas Range & Dishwasher, And Abundant Cabinetry, All Flowing Seamlessly Into The Open-Concept Living And Dining Areas With A Cozy Gas Fireplace; Perfect For Entertaining. Oversized Windows Fill The Home With Natural Light, Enhancing The Warm And Inviting Atmosphere. The Luxurious Primary Suite Offers A Walk-In Closet And Spa-Inspired Bath With Imported Italian Tile, Dual Vanities, Whirlpool Tub, And Frameless Glass Shower. Three Additional Spacious Bedrooms, Second-Floor Laundry, A Full Insulated Basement With Outside Entrance & 8-Foot Ceilings, Attached Garage, And Ample Storage Complete The Interior. Outside, Enjoy A Charming Front Porch And Expansive Fenced Backyard Offering Endless Possibilities For Entertaining, Recreation, Or A Future Pool. Truly Move-In Ready, This Exceptional Home Offers Luxury, Space, And Modern Elegance In The Mount Sinai School District....
Contact an agent
Home facts
- Year built:2021
- Listing ID #:1004777
- Added:118 day(s) ago
- Updated:September 24, 2026 at 10:23 AM
Rooms and interior
- Bedrooms:4
- Total bathrooms:3
- Full bathrooms:2
- Half bathrooms:1
- Rooms Total:10
- Flooring:Hardwood
- Dining Description:Eat-In Kitchen, Formal Dining
- Bathrooms Description:Double Vanity
- Kitchen Description:Chefs Kitchen, Dishwasher, Eat-in Kitchen, Kitchen Island, Microwave, Refrigerator, Stainless Steel Appliance(s)
- Basement:Yes
- Basement Description:Full, Walk-Out Access
- Living area:2,300 sq. ft.
Heating and cooling
- Cooling:Central Air
- Heating:Forced Air, Propane
- Central air:Yes
Structure and exterior
- Year built:2021
- Building area:2,300 sq. ft.
- Lot area:0.37 Acres
- Lot Features:Cleared, Corner Lot, Level, Near Public Transit
- Architectural Style:Colonial
- Construction Materials:Vinyl Siding
Schools
- High school:ROBERT M GRABLE JR MOUNT SINAI HIGH SCHOOL
- Middle school:Mt Sinai Middle School
- Elementary school:Mt Sinai Elementary School
Utilities
- Water:Public
- Sewer:Cesspool
Finances and disclosures
- Price:$824,999
- Price per sq. ft.:$358.7
- Tax amount:$18,317 (2025)
Features and amenities
- Appliances:Dishwasher, Dryer, Microwave, Refrigerator, Stainless Steel Appliance(s), Washer
- Laundry features:Dryer, Washer, Washer/Dryer Hookup
- Amenities:Cathedral Ceiling(s), Double Vanity, Entrance Foyer, High Ceilings, High Speed Internet, Open Floorplan, Smart Thermostat, Storage, Walk-In Closet(s)
Parking
- Parking description:Driveway, Garage, On Street, Private
- Garage:Yes
- Garage spaces:1
New listings near 164 Chestnut Street
- Coming Soon
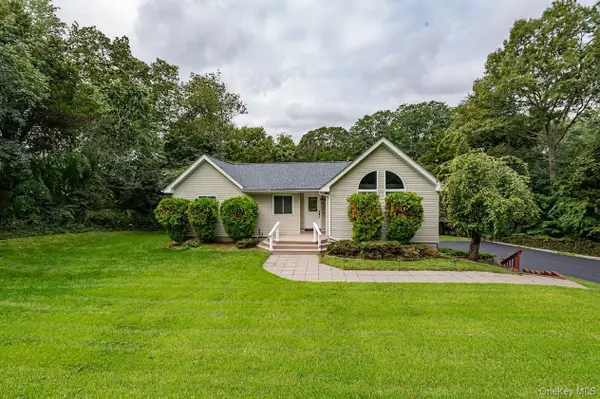 $969,000Coming Soon4 beds 3 baths3,000 sq. ft.
68 Chestnut Street, Mount Sinai, NY 11766
MLS# 1053741Listed by: R & R DUO REALTY INC - New
 $999,990Active3 beds 3 baths2,658 sq. ft.
22 Waters Edge Lane, Mount Sinai, NY 11766
MLS# 1054402Listed by: CLASSIC RLTY DEVELOPMENT CORP - New
 $599,999Active2 beds 2 baths1,396 sq. ft.
240 Ira Road, Mount Sinai, NY 11766
MLS# 1053961Listed by: SERHANT EAST END LLC - New
 $950,000Active4 beds 3 baths2,572 sq. ft.
15 Vineyard Way, Mount Sinai, NY 11766
MLS# 1053714Listed by: HOWARD HANNA COACH - Open Sun, 11am to 1pmNew
 $850,000Active5 beds 3 baths3,000 sq. ft.
20 Hilltop Drive, Mount Sinai, NY 11766
MLS# 1053303Listed by: ERIC G RAMSAY JR ASSOC LLC - New
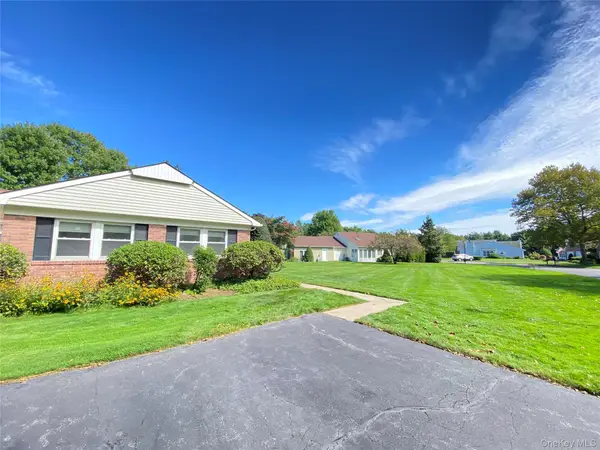 $459,000Active2 beds 2 baths1,105 sq. ft.
19 Hearthside Drive, Mount Sinai, NY 11766
MLS# 1052842Listed by: CHARLES RUTENBERG REALTY INC - New
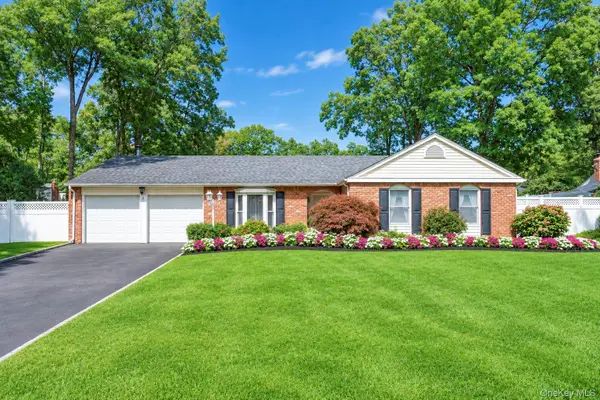 $689,000Active4 beds 2 baths2,079 sq. ft.
3 Barnsley Crescent, Mount Sinai, NY 11766
MLS# 1047074Listed by: COLDWELL BANKER AMERICAN HOMES 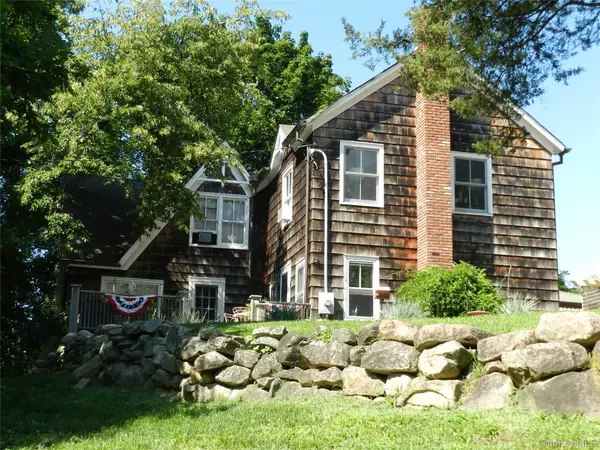 $1,050,000Active4 beds 2 baths1,956 sq. ft.
145 Shore Road, Mount Sinai, NY 11766
MLS# 1035117Listed by: RE/MAX SIGNATURE REAL ESTATE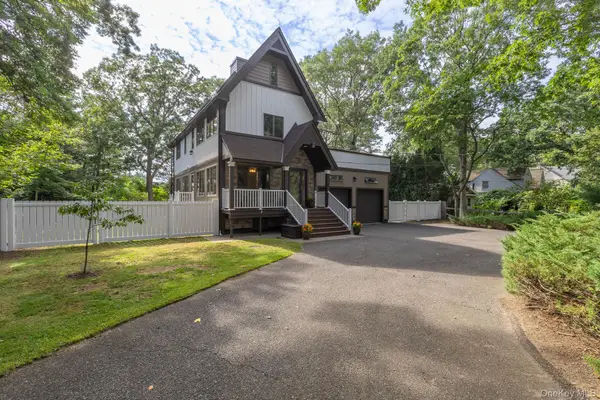 $749,999Active3 beds 2 baths2,440 sq. ft.
76 Wylde Road, Mount Sinai, NY 11766
MLS# 1049620Listed by: SIGNATURE PREMIER PROPERTIES- Open Sat, 12 to 1:30pm
 $1,295,000Active5 beds 4 baths3,600 sq. ft.
28 Apricot Road, Mount Sinai, NY 11766
MLS# 1045015Listed by: BERKSHIRE HATHAWAY


Protect your home and budget from life's surprises with an Assurant Home Warranty, backed by a partner that supports you through every step of homeownership. Explore Plans.
© 2026 Better Homes and Gardens Real Estate LLC. An Anywhere Real Estate company. All rights reserved. Better Homes and Gardens® Real Estate is a registered trademark owned by Meredith Operations Corporation, licensed to Better Homes and Gardens Real Estate LLC and used with permission. Better Homes and Gardens Real Estate LLC fully supports the principles of the Fair Housing Act and the Equal Opportunity Act. Listing information is deemed reliable but is not guaranteed accurate.
Each office is independently owned and operated.
Any services or products provided by third parties are not provided by, affiliated with or related to Better Homes and Gardens Real Estate LLC, or its affiliated companies.