
129 Urban Street, Mount Vernon, NY 10552
Local realty services provided by:Better Homes and Gardens Real Estate Realty Connect
129 Urban Street,Mount Vernon, NY 10552
$769,000
- 5 Beds
- 3 Baths
- 3,408 sq. ft.
- Single family
- Active
Listed by: sylvia brown woods, shavonda mack
Office: weichert realtors heritage pro
MLS#:1030951
Source:OneKey MLS
Price summary
- Price:$769,000
- Price per sq. ft.:$225.65
About this home
Spacious Tudor Style Home with a Victorian Influence in Desirable Fleetwood. 5 Bedroom, 2 and a half bath. Timeless architectural charm with generous living space. It offers the perfect setting for comfortable everyday living and entertaining. Nice sized sun filled living room and formal dining room. Enjoy comfortable family room off the kitchen all connected by an easy flow floor plan designed for today's lifestyle.
This home provides flexibility for a growing household, multi-generational living or those needing dedicated work from home space. Brick/stone driveway leading to backyard for outdoor fun. Ideally situated just a short walk to Fleetwood Metro-North, neighborhood shops, restaurants, parks and schools with quick access to major parkways and highways providing easy commute to New York City and surrounding areas.
Contact an agent
Home facts
- Year built:1896
- Listing ID #:1030951
- Added:45 day(s) ago
- Updated:September 29, 2026 at 11:45 AM
Rooms and interior
- Bedrooms:5
- Total bathrooms:3
- Full bathrooms:2
- Half bathrooms:1
- Rooms Total:9
- Flooring:Hardwood
- Kitchen Description:Dishwasher, Microwave, Refrigerator
- Basement:Yes
- Basement Description:Full, Unfinished, Walk-Out Access
- Living area:3,408 sq. ft.
Heating and cooling
- Heating:Oil
Structure and exterior
- Year built:1896
- Building area:3,408 sq. ft.
- Lot area:0.08 Acres
- Architectural Style:Tudor
- Construction Materials:Stone
- Levels:3 Story
Schools
- High school:Mt Vernon High School
- Middle school:Benjamin Turner Middle School
- Elementary school:Lincoln School
Utilities
- Water:Public
- Sewer:Public Sewer
Finances and disclosures
- Price:$769,000
- Price per sq. ft.:$225.65
- Tax amount:$12,545 (2025)
Features and amenities
- Appliances:Dishwasher, Microwave, Refrigerator
Parking
- Total parking spaces:3
- Parking description:Driveway
New listings near 129 Urban Street
- New
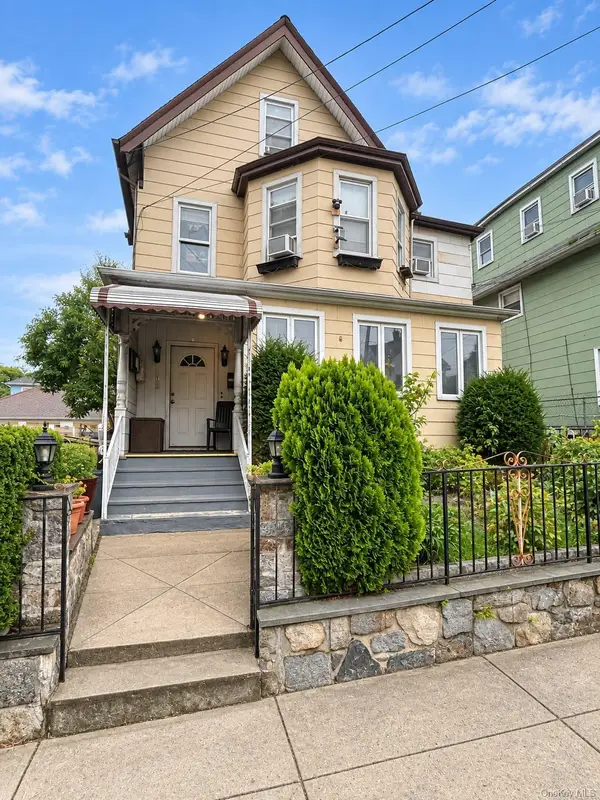 $779,000Active6 beds 3 baths2,400 sq. ft.
325 N Terrace Avenue, Mount Vernon, NY 10550
MLS# 1053352Listed by: KDP GLOBAL REALTY LLC - New
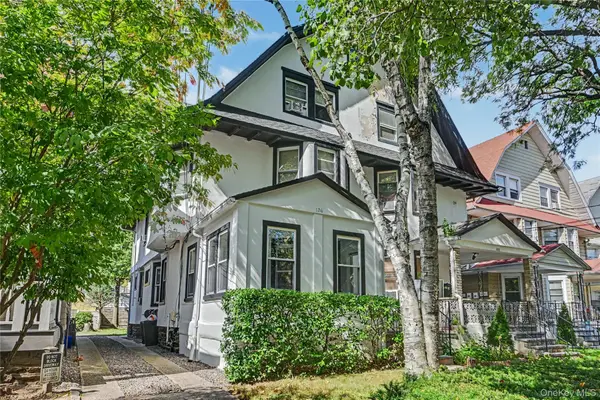 $695,000Active3 beds 4 baths2,366 sq. ft.
176 Archer Avenue, Mount Vernon, NY 10550
MLS# 1054279Listed by: COLDWELL BANKER REALTY - New
 $390,000Active3 beds 2 baths1,800 sq. ft.
33 S Terrace Avenue, Mount Vernon, NY 10550
MLS# 1055283Listed by: SILVERSIDE REALTY LLC - New
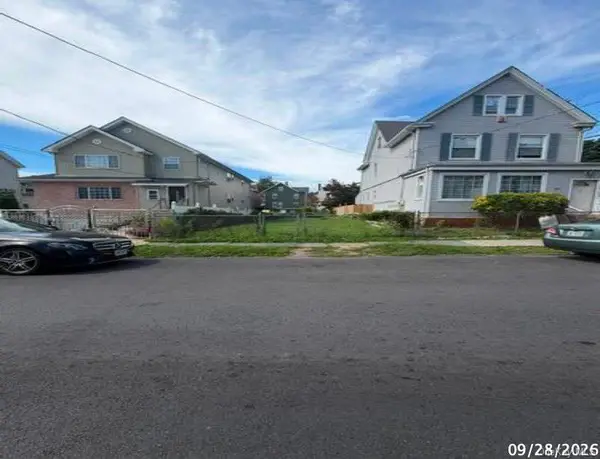 $175,000Active0.08 Acres
404 S 1st Avenue, Mount Vernon, NY 10550
MLS# 1055435Listed by: EXIT REALTY FIRST CHOICE - New
 $699,900Active5 beds 4 baths3,315 sq. ft.
85 Del Rey Drive, Mount Vernon, NY 10552
MLS# 1055353Listed by: AG PRIME REALTY - New
 $129,000Active1 beds 1 baths650 sq. ft.
171 Pearsall Drive #1G, Mount Vernon, NY 10552
MLS# 1053038Listed by: PATRICIA FORGIONE'S REALTY - New
 $295,000Active2 beds 2 baths1,200 sq. ft.
642 Locust Street #4H, Mount Vernon, NY 10552
MLS# 1053674Listed by: ERA INSITE REALTY SERVICES - New
 $570,000Active3 beds 2 baths5,227 sq. ft.
421 Union Avenue, Mount Vernon, NY 10550
MLS# 1054921Listed by: PROMINENT PROPERTIES SOTHEBY'S - New
 $699,999Active-- beds -- baths
445 S 8th Avenue, Mount Vernon, NY 10550
MLS# 1053577Listed by: YOURHOMESOLD GUARANTEED REALTY - New
 $725,000Active6 beds 3 baths
54 Elm Avenue, Mount Vernon, NY 10550
MLS# 1053664Listed by: CLARKE REALTY


Protect your home and budget from life's surprises with an Assurant Home Warranty, backed by a partner that supports you through every step of homeownership. Explore Plans.
© 2026 Better Homes and Gardens Real Estate LLC. An Anywhere Real Estate company. All rights reserved. Better Homes and Gardens® Real Estate is a registered trademark owned by Meredith Operations Corporation, licensed to Better Homes and Gardens Real Estate LLC and used with permission. Better Homes and Gardens Real Estate LLC fully supports the principles of the Fair Housing Act and the Equal Opportunity Act. Listing information is deemed reliable but is not guaranteed accurate.
Each office is independently owned and operated.
Any services or products provided by third parties are not provided by, affiliated with or related to Better Homes and Gardens Real Estate LLC, or its affiliated companies.