
325 N Terrace Avenue, Mount Vernon, NY 10550
Local realty services provided by:Better Homes and Gardens Real Estate Realty Connect
325 N Terrace Avenue,Mount Vernon, NY 10550
$779,000
- 6 Beds
- 3 Baths
- 2,400 sq. ft.
- Mobile / Manufactured
- Active
Listed by: kwaku dapaah, dora dapaah
Office: kdp global realty llc.
MLS#:1053352
Source:OneKey MLS
Price summary
- Price:$779,000
- Price per sq. ft.:$324.58
About this home
Welcome to 325 N Terrace Avenue, a legal two-family home in Mount Vernon offering approximately 2,300 square feet across two separate living units. The home features comfortable living areas, kitchens, baths, and a flexible layout for owner occupancy or extended-family living. Outdoor space includes a front porch, garden area, and gated entry. The property is being sold as-is. This spacious two-family home ready for its next chapter.
Contact an agent
Home facts
- Year built:1900
- Listing ID #:1053352
- Added:1 day(s) ago
- Updated:September 29, 2026 at 04:45 AM
Rooms and interior
- Bedrooms:6
- Total bathrooms:3
- Full bathrooms:3
- Rooms Total:10
- Kitchen Description:Microwave, Refrigerator
- Basement:Yes
- Basement Description:Finished
- Living area:2,400 sq. ft.
Heating and cooling
- Heating:Baseboard
Structure and exterior
- Year built:1900
- Building area:2,400 sq. ft.
- Lot area:0.1 Acres
- Construction Materials:Frame
Schools
- High school:Contact Agent
- Middle school:Call Listing Agent
- Elementary school:Lincoln School
Utilities
- Water:Public
- Sewer:Public Sewer
Finances and disclosures
- Price:$779,000
- Price per sq. ft.:$324.58
- Tax amount:$15,836 (2026)
Features and amenities
- Appliances:Microwave, Refrigerator
Parking
- Parking description:On Street
New listings near 325 N Terrace Avenue
- New
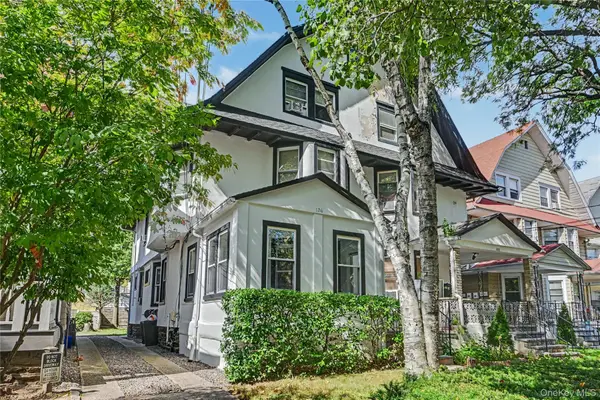 $695,000Active3 beds 4 baths2,366 sq. ft.
176 Archer Avenue, Mount Vernon, NY 10550
MLS# 1054279Listed by: COLDWELL BANKER REALTY - New
 $390,000Active3 beds 2 baths1,800 sq. ft.
33 S Terrace Avenue, Mount Vernon, NY 10550
MLS# 1055283Listed by: SILVERSIDE REALTY LLC - New
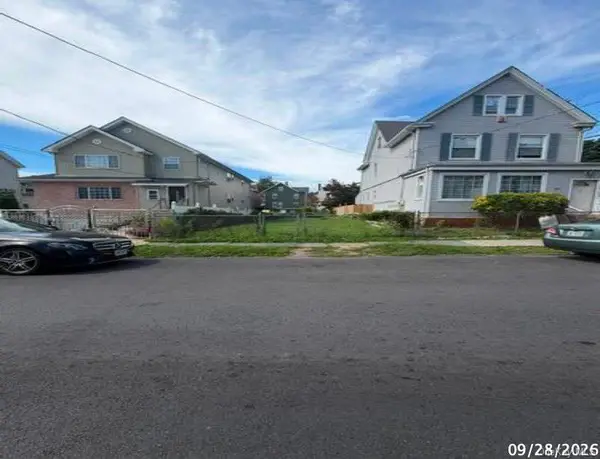 $175,000Active0.08 Acres
404 S 1st Avenue, Mount Vernon, NY 10550
MLS# 1055435Listed by: EXIT REALTY FIRST CHOICE - New
 $699,900Active5 beds 4 baths3,315 sq. ft.
85 Del Rey Drive, Mount Vernon, NY 10552
MLS# 1055353Listed by: AG PRIME REALTY - New
 $129,000Active1 beds 1 baths650 sq. ft.
171 Pearsall Drive #1G, Mount Vernon, NY 10552
MLS# 1053038Listed by: PATRICIA FORGIONE'S REALTY - New
 $295,000Active2 beds 2 baths1,200 sq. ft.
642 Locust Street #4H, Mount Vernon, NY 10552
MLS# 1053674Listed by: ERA INSITE REALTY SERVICES - New
 $570,000Active3 beds 2 baths5,227 sq. ft.
421 Union Avenue, Mount Vernon, NY 10550
MLS# 1054921Listed by: PROMINENT PROPERTIES SOTHEBY'S - New
 $699,999Active-- beds -- baths
445 S 8th Avenue, Mount Vernon, NY 10550
MLS# 1053577Listed by: YOURHOMESOLD GUARANTEED REALTY - New
 $725,000Active6 beds 3 baths
54 Elm Avenue, Mount Vernon, NY 10550
MLS# 1053664Listed by: CLARKE REALTY


Protect your home and budget from life's surprises with an Assurant Home Warranty, backed by a partner that supports you through every step of homeownership. Explore Plans.
© 2026 Better Homes and Gardens Real Estate LLC. An Anywhere Real Estate company. All rights reserved. Better Homes and Gardens® Real Estate is a registered trademark owned by Meredith Operations Corporation, licensed to Better Homes and Gardens Real Estate LLC and used with permission. Better Homes and Gardens Real Estate LLC fully supports the principles of the Fair Housing Act and the Equal Opportunity Act. Listing information is deemed reliable but is not guaranteed accurate.
Each office is independently owned and operated.
Any services or products provided by third parties are not provided by, affiliated with or related to Better Homes and Gardens Real Estate LLC, or its affiliated companies.