
402 Westchester Avenue, Mount Vernon, NY 10552
Local realty services provided by:Better Homes and Gardens Real Estate Realty Connect
402 Westchester Avenue,Mount Vernon, NY 10552
$1,125,000
- 3 Beds
- 4 Baths
- 3,134 sq. ft.
- Single family
- Active
Listed by: alice regan, joanne altritt
Office: julia b fee sothebys int. rlty
MLS#:1042729
Source:OneKey MLS
Price summary
- Price:$1,125,000
- Price per sq. ft.:$254.29
About this home
A sleek and reimagined classic luxury brick colonial home in convenient and sought-after Fleetwood, Mount Vernon, NY. 3,100 square feet of turnkey living features a Japandi-inspired aesthetic, a blend of timeless character with clean architectural lines. Warm wood tones and understated modern luxury just moments from Metro-North and a quick 30-minute commute to Grand Central. This essentially brand-new 3-bedroom, 4 full bath residence, is fully renovated to the studs with curated finishes; the sun-drenched first floor features nearly 9-foot ceilings and an ideal open-concept layout. The stunning chef’s kitchen,open to the dining area, showcases quartz countertops and quartz waterfall peninsula,matching quartz backsplash, all brand new stainless-steel appliances, and a custom pantry with custom wooden shelving. Additional first-floor highlights include a beautifully designed full bathroom with glass enclosed shower, custom mudroom with generous wooden shelves, impressive oversized living room with fireplace, a sunroom/home office w/door to a newly regraded stone patio and a family room with three walls of windows that is drenched in natural light. The second level offers an expansive primary suite featuring a luxurious spa-inspired en-suite bathroom with soaking tub,oversized glass-enclosed shower, double vanity and bidet toilet. This primary suite also features a walk-out terrace and and an unrivaled custom his and hers walk-in closet with custom wooden shelving. Two additional large bedrooms and a renovated hall bath round out the second level. The top floor offers over 600 square feet (which is not included in the square footage), and is graced by a brand-new skylight. The newly finished spacious lower level offers exceptional flexibility for today’s lifestyle needs and includes a brand-new full bathroom and separate laundry room w/brand-new washer, dryer, and sink. Every major component of this home has been thoughtfully and expertly upgraded including a brand-new roof, all new windows, electrical, plumbing, split units for maximum energy efficiency, lighting, appliances, a newly paved sidewalk and driveway leading to a fully renovated heated and lighted two-car garage with two new doors and epoxy-finished floor. Professionally landscaped grounds, newly regraded stone patio and mature maple tree in the backyard. Just a short walk to the Fleetwood Metro-North Station, shops, cafes, schools, hiking and biking trails. This rare turnkey offering combines a chic, designer home with vibrant suburban life in a highly desirable commuter-friendly Westchester neighborhood....
Contact an agent
Home facts
- Year built:1925
- Listing ID #:1042729
- Added:37 day(s) ago
- Updated:October 05, 2026 at 11:28 AM
Rooms and interior
- Bedrooms:3
- Total bathrooms:4
- Full bathrooms:4
- Rooms Total:10
- Flooring:Hardwood
- Dining Description:Eat-In Kitchen
- Bathrooms Description:Bidet, Double Vanity, Soaking Tub
- Kitchen Description:Chefs Kitchen, Cooktop, Dishwasher, Eat-in Kitchen, Freezer, Microwave, Pantry, Refrigerator, Stainless Steel Appliance(s)
- Basement:Yes
- Basement Description:Bilco Door(s), Finished, Full, Walk-Out Access
- Living area:3,134 sq. ft.
Heating and cooling
- Cooling:Ductless, ENERGY STAR Qualified Equipment
- Heating:Baseboard, ENERGY STAR Qualified Equipment, Electric, Heat Pump, Hot Water, Natural Gas, Steam
Structure and exterior
- Year built:1925
- Building area:3,134 sq. ft.
- Lot area:0.12 Acres
- Architectural Style:Colonial
- Construction Materials:Brick
- Levels:3 Story
Schools
- High school:Mt Vernon High School
- Middle school:Lincoln School
- Elementary school:Pennington
Utilities
- Water:Public
- Sewer:Public Sewer
Finances and disclosures
- Price:$1,125,000
- Price per sq. ft.:$254.29
- Tax amount:$22,859 (2026)
Features and amenities
- Appliances:Cooktop, Dishwasher, Dryer, Freezer, Microwave, Refrigerator, Stainless Steel Appliance(s), Washer
- Laundry features:Dryer, Washer
- Amenities:Double Vanity, Entrance Foyer, High Ceilings, Open Floorplan, Smart Thermostat, Storage
Parking
- Total parking spaces:4
- Parking description:Attached, Driveway, Garage, Heated Garage, Off Street, Private
- Garage:Yes
- Garage spaces:2
New listings near 402 Westchester Avenue
- New
 $719,000Active5 beds 4 baths2,700 sq. ft.
56 Forster Avenue, Mount Vernon, NY 10552
MLS# 1055238Listed by: YOURHOMESOLD GUARANTEED REALTY - New
 $1,195,000Active4 beds 3 baths2,462 sq. ft.
161 Burkewood Road, Mount Vernon, NY 10552
MLS# 1058017Listed by: FOUR SEASONS REALESTATE CENTER - New
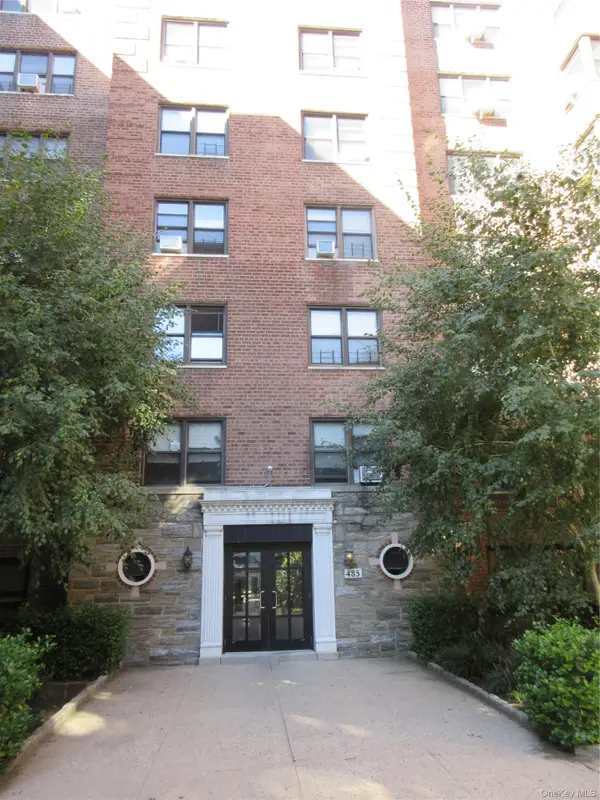 $100,000Active-- beds 1 baths650 sq. ft.
485 East Lincoln Avenue #212, Mount Vernon, NY 10550
MLS# 1058043Listed by: FOUR POINTS REALTY INC. - New
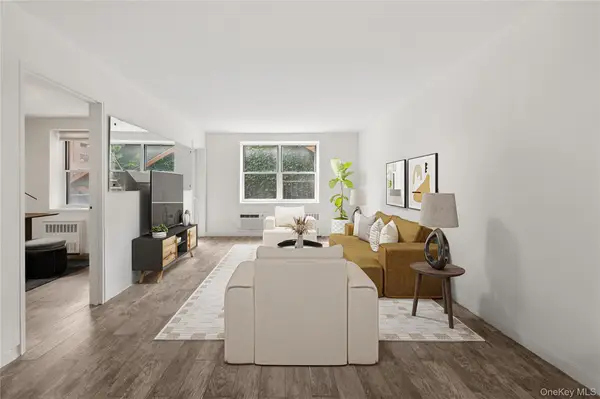 $185,000Active2 beds 1 baths900 sq. ft.
636 N Terrace Avenue #2B, Fleetwood, NY 10552
MLS# 1055928Listed by: BROWN HARRIS STEVENS - New
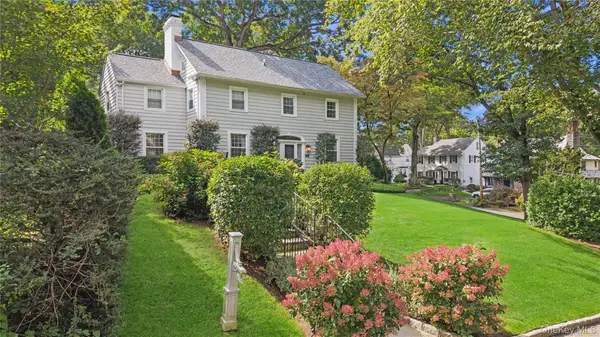 $1,575,000Active4 beds 4 baths3,284 sq. ft.
211 Douglas Place, Mount Vernon, NY 10552
MLS# 1055878Listed by: JULIA B FEE SOTHEBYS INT. RLTY - New
 $999,000Active-- beds -- baths
77 W Devonia Avenue, Mount Vernon, NY 10552
MLS# 1057527Listed by: EXIT REALTY PRIVATE CLIENT - New
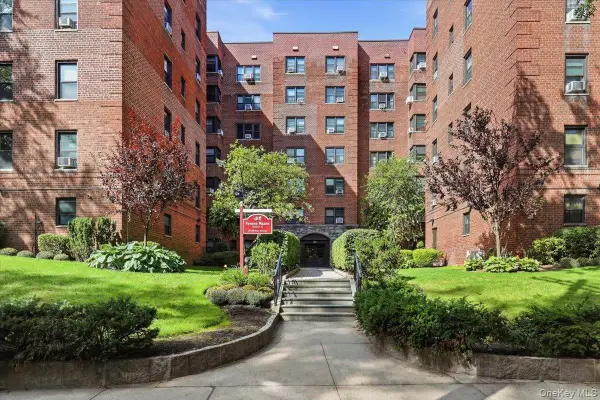 $134,999Active1 beds 1 baths675 sq. ft.
30 Ehrbar #F121, Mount Vernon, NY 10552
MLS# 1057261Listed by: SOLER REALTY - New
 $185,000Active1 beds 1 baths850 sq. ft.
590 E 3rd Street #4C, Mount Vernon, NY 10553
MLS# 1054755Listed by: HOULIHAN LAWRENCE INC. - New
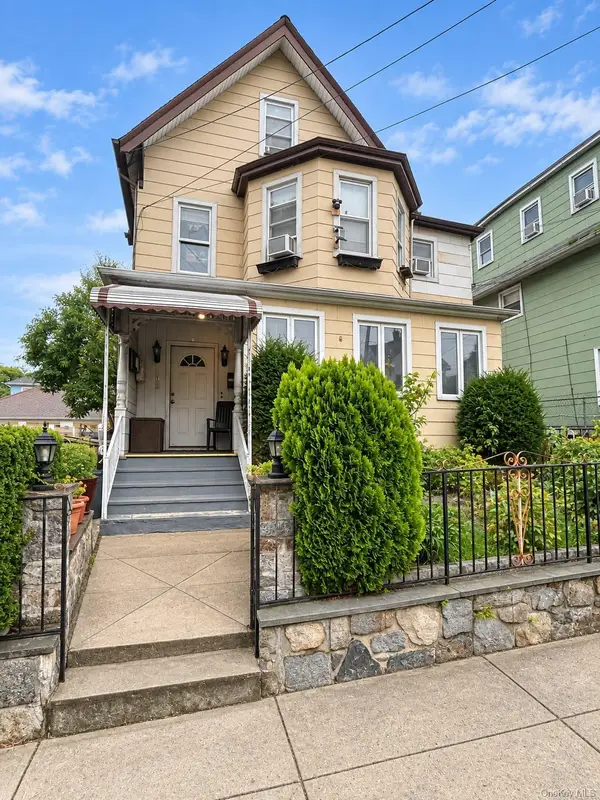 $779,000Active6 beds 3 baths
325 N Terrace Avenue, Mount Vernon, NY 10550
MLS# 1056584Listed by: KDP GLOBAL REALTY LLC - New
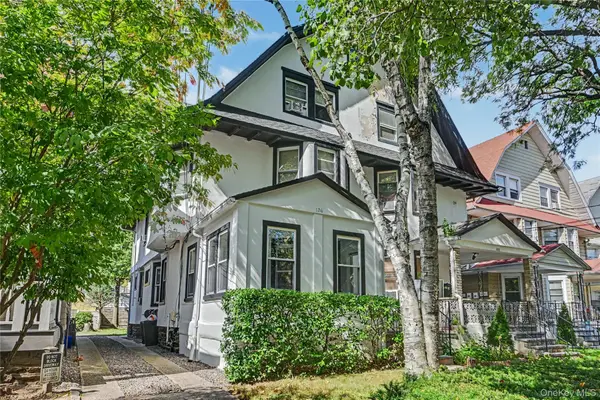 $695,000Active3 beds 4 baths2,366 sq. ft.
176 Archer Avenue, Mount Vernon, NY 10550
MLS# 1054279Listed by: COLDWELL BANKER REALTY


Protect your home and budget from life's surprises with an Assurant Home Warranty, backed by a partner that supports you through every step of homeownership. Explore Plans.
© 2026 Better Homes and Gardens Real Estate LLC. An Anywhere Real Estate company. All rights reserved. Better Homes and Gardens® Real Estate is a registered trademark owned by Meredith Operations Corporation, licensed to Better Homes and Gardens Real Estate LLC and used with permission. Better Homes and Gardens Real Estate LLC fully supports the principles of the Fair Housing Act and the Equal Opportunity Act. Listing information is deemed reliable but is not guaranteed accurate.
Each office is independently owned and operated.
Any services or products provided by third parties are not provided by, affiliated with or related to Better Homes and Gardens Real Estate LLC, or its affiliated companies.