
415 E Prospect Avenue, Mount Vernon, NY 10553
Local realty services provided by:Better Homes and Gardens Real Estate Realty Connect
415 E Prospect Avenue,Mount Vernon, NY 10553
$1,149,999
- 4 Beds
- 3 Baths
- 2,500 sq. ft.
- Single family
- Active
Listed by: samantha l. sharpe
Office: samantha l sharpe
MLS#:1068706
Source:OneKey MLS
Price summary
- Price:$1,149,999
- Price per sq. ft.:$460
About this home
Mount Vernon charm. Pelham conveniences!
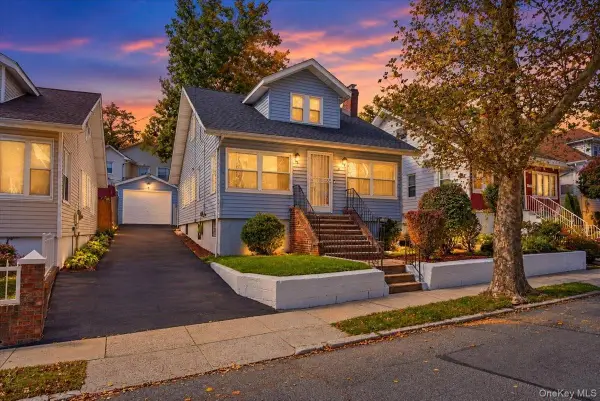
Welcome to 415 E Prospect Avenue, a beautifully reimagined Mediterranean style home situated on a desirable corner lot in Oakwood Heights. With its distinctive stucco exterior and classic red clay tile roof. This extensively renovated 4-bedroom, 2.5-bath home offers exceptional curb appeal and sophisticated modern living.
Inside, thoughtfully redesigned spaces and contemporary finishes create a seamless blend of architectural character and modern comfort. The main level features an elegant living room anchored by a dramatic floor-to-ceiling tiled fireplace, a sun-filled sunroom ideal for a home office or relaxation, a formal dining room with a striking geometric accent wall and convenient powder room to round off the first level.
The beautifully appointed kitchen serves as the heart of the home, featuring quartz countertops, an oversized island with seating for four, LG stainless steel appliances, a truly walk-in walk-in pantry, and a charming breakfast nook with built-in storage seating.
Upstairs, you will find the luxurious primary suite which offers a spa-inspired bathroom with a rainfall shower and built-in bench seating, along with a private and serene rooftop terrace overlooking the treetops. Three additional bedrooms, a beautifully finished hall bathroom, and convenient second-floor laundry to complete the upper level.
The finished lower level provides versatile space for recreation, entertainment, home office or fitness, while the spacious pull-down attic offers abundant storage.
Extensive upgrades include new electrical, plumbing, HVAC, windows, solid oak hardwood floors, a tankless water heater, in-ceiling speakers, and smart thermostats. An attached one-car garage and fenced, elevated lawn complete the property.
Conveniently located near the Fleetwood, Mount Vernon East, Mount Vernon West and Pelham Metro-North stations, the Hutchinson River and Cross County Parkways with connections to the I-95 and Bronx River Parkway. Walking distance or a short 5 minute drive to the shops and restaurants of downtown Pelham or a 30 minute train ride into NYC and Grand Central Station.
A rare opportunity to enjoy distinctive architectural charm, extensive modern upgrades, and turnkey living in one beautifully restored home. This home is sure to go fast! Schedule your showing today!...
Contact an agent
Home facts
- Year built:1925
- Subdivision & Development:DARWOOD
- Listing ID #:1068706
- Added:1 day(s) ago
- Updated:October 30, 2026 at 10:45 PM
Rooms and interior
- Bedrooms:4
- Total bathrooms:3
- Full bathrooms:2
- Half bathrooms:1
- Rooms Total:8
- Flooring:Hardwood
- Dining Description:Formal Dining
- Kitchen Description:Dishwasher
- Basement:Yes
- Basement Description:Full
- Living area:2,500 sq. ft.
Heating and cooling
- Cooling:Central Air
- Heating:Electric
- Central air:Yes
Structure and exterior
- Year built:1925
- Building area:2,500 sq. ft.
- Lot area:0.14 Acres
- Lot Features:Corner Lot, Near Public Transit
- Architectural Style:Colonial
- Construction Materials:Brick, Stone, Stucco
- Exterior Features:Balcony
- Levels:3 Story
Schools
- High school:Mt Vernon High School
- Middle school:Lincoln School
- Elementary school:Lincoln School
Utilities
- Water:Public
- Sewer:Public Sewer
Finances and disclosures
- Price:$1,149,999
- Price per sq. ft.:$460
- Tax amount:$6,531 (2026)
Features and amenities
- Appliances:Dishwasher, Dryer
- Laundry features:Dryer
Parking
- Total parking spaces:1
- Parking description:Garage
- Garage:Yes
- Garage spaces:1
- Carport spaces:1
New listings near 415 E Prospect Avenue
- New
 $219,900Active2 beds 1 baths1,200 sq. ft.
61 W Grand Street #OD, Mount Vernon, NY 10552
MLS# 1039759Listed by: HOWARD HANNA RAND REALTY - New
 $800,000Active6 beds 4 baths
360 Rich Avenue, Mount Vernon, NY 10552
MLS# 1068731Listed by: DIAMOND MINE REAL ESTATE LLC - New
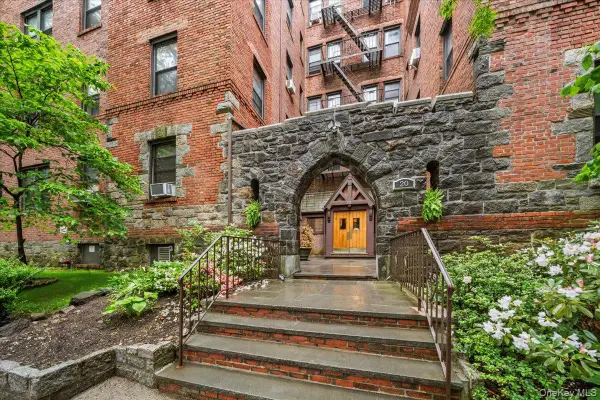 $259,000Active2 beds 1 baths1,102 sq. ft.
20 William Street #4D, Mount Vernon, NY 10552
MLS# 1068188Listed by: GOULD PROPERTIES & MANAGEMENT - New
 $550,000Active-- beds -- baths
41 S Terrace Avenue, Mount Vernon, NY 10550
MLS# 1067938Listed by: SILVERSIDE REALTY LLC - New
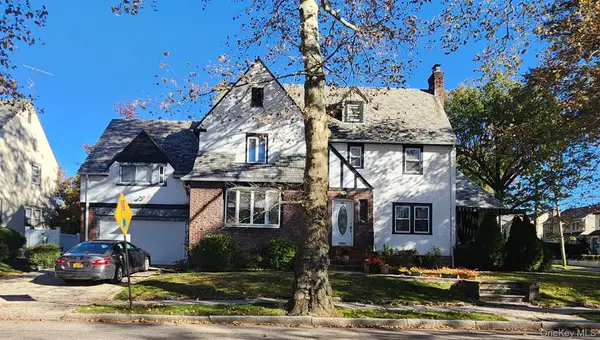 $899,999Active5 beds 6 baths2,974 sq. ft.
243 E Grand Street, Mount Vernon, NY 10552
MLS# 1067851Listed by: HOPE PLATINUM REALTY INC - New
 $248,888Active1 beds 1 baths690 sq. ft.
171 Pearsall Drive #GLC, Mount Vernon, NY 10552
MLS# 1065165Listed by: COLDWELL BANKER AMERICAN HOMES - New
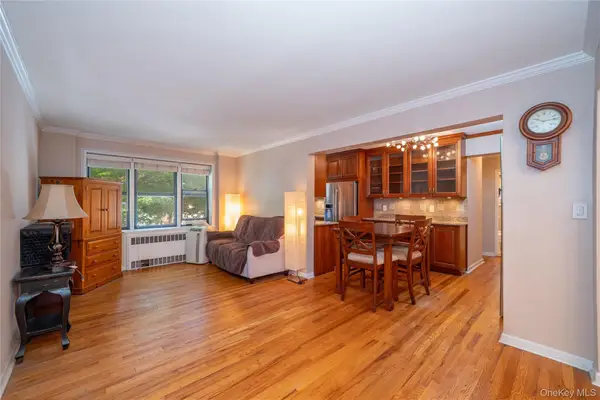 $179,000Active1 beds 1 baths750 sq. ft.
485 E Lincoln Avenue #207, Mount Vernon, NY 10552
MLS# 1065725Listed by: BIZZARRO AGENCY, LLC - New
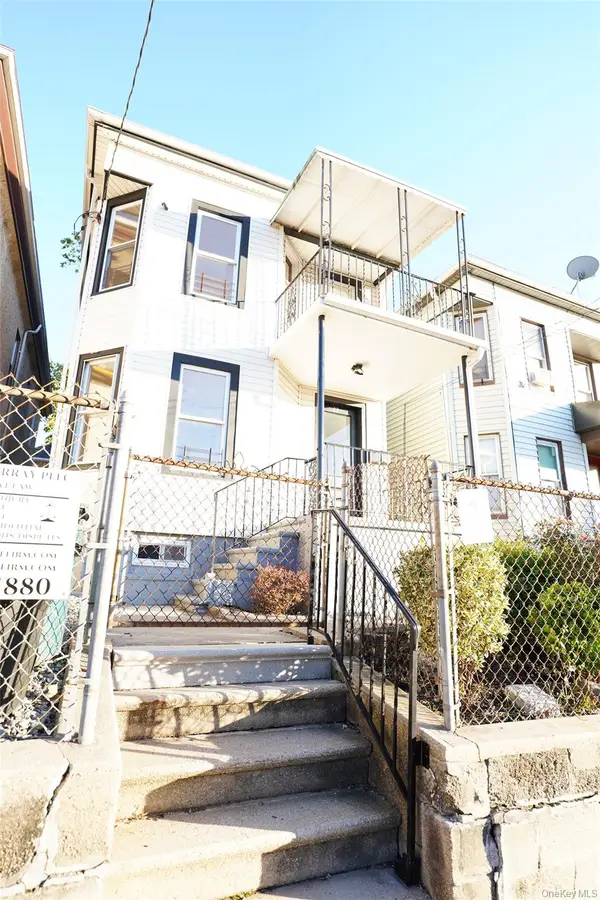 $699,999Active5 beds 2 baths1,750 sq. ft.
13 Beach Street, Mount Vernon, NY 10550
MLS# 1066157Listed by: KELLER WILLIAMS REALTY NYC GRP - New
 $775,000Active4 beds 3 baths1,700 sq. ft.
12 Knollwood Avenue, Mount Vernon, NY 10550
MLS# 1063917Listed by: YOURHOMESOLD GUARANTEED REALTY


Protect your home and budget from life's surprises with an Assurant Home Warranty, backed by a partner that supports you through every step of homeownership. Explore Plans.
© 2026 Better Homes and Gardens Real Estate LLC. An Anywhere Real Estate company. All rights reserved. Better Homes and Gardens® Real Estate is a registered trademark owned by Meredith Operations Corporation, licensed to Better Homes and Gardens Real Estate LLC and used with permission. Better Homes and Gardens Real Estate LLC fully supports the principles of the Fair Housing Act and the Equal Opportunity Act. Listing information is deemed reliable but is not guaranteed accurate.
Each office is independently owned and operated.
Any services or products provided by third parties are not provided by, affiliated with or related to Better Homes and Gardens Real Estate LLC, or its affiliated companies.