
421 Union Avenue, Mount Vernon, NY 10550
Local realty services provided by:Better Homes and Gardens Real Estate Green Team
421 Union Avenue,Mount Vernon, NY 10550
$570,000
- 3 Beds
- 2 Baths
- 5,227 sq. ft.
- Single family
- Active
Upcoming open houses
- Sat, Sep 2612:00 pm - 02:00 pm
Listed by: gene amsel
Office: prominent properties sotheby's
MLS#:1054921
Source:OneKey MLS
Price summary
- Price:$570,000
- Price per sq. ft.:$109.05
About this home
Charming and full of character, this inviting home offers a wonderful blend of classic details, comfortable living spaces, and a beautifully open outdoor setting. The front exterior creates an appealing first impression with its gabled roofline, welcoming entry, mature landscaping, and a broad front window that brings natural light into the home. A large tree and neatly maintained lawn add to the established feel, while the front walkway leads to a covered entry that feels warm and approachable.
One of the standout features is the enclosed front porch or sunroom, a bright transitional space with abundant windows, rich wood flooring, a wood ceiling, and a hanging light fixture that enhances the home's timeless personality. This area provides a pleasant spot to enjoy morning light, set up a reading nook, or create an additional sitting space. From there, French doors open into the main living area, where natural light, tall ceilings, and dark wood floors create a comfortable atmosphere with a classic look.
The living room offers a spacious central gathering area with multiple windows, ceiling fan lighting, and an easy flow into adjacent rooms. French doors add visual interest and separation while still keeping the layout open and connected. Just beyond, the dining room is generous in length and well suited for everyday meals, larger gatherings, or a flexible combination of dining and workspace needs. Large windows brighten the room, and the continued wood flooring helps tie the main level together.
The kitchen presents a stylish contrast of dark cabinetry, light countertops, and a mosaic tile backsplash. Recessed lighting and a window above the sink add brightness, while the layout provides good cabinet storage and practical work areas. An adjoining breakfast nook or casual dining corner is surrounded by windows, creating a cheerful place for coffee, meals, or extra prep space.
The bedroom shown is filled with natural light and features wood flooring, multiple windows, and a simple, comfortable layout that feels airy and efficient. The bathroom has been updated with clean finishes, including a modern vanity, bright wall tile detail, and a window that adds natural light and ventilation.
Outside, the backyard is a major highlight. The lot opens to a large lawn framed by mature trees and established hedges, offering a peaceful backdrop and a sense of openness. A substantial paved area provides room for outdoor seating, entertaining, or other uses, while the expansive green space offers flexibility for recreation, gardening, or simply enjoying the setting. The deep yard and surrounding greenery make this outdoor area especially memorable.
Throughout the home, the combination of classic architectural touches, bright windows, wood flooring, and updated kitchen and bath spaces creates an appealing opportunity for someone looking for character and functionality in one property. This home offers inviting indoor spaces, a welcoming front presence, and an exceptional backyard that adds meaningful room to spread out and enjoy the outdoors....
Contact an agent
Home facts
- Year built:1921
- Listing ID #:1054921
- Added:1 day(s) ago
- Updated:September 24, 2026 at 10:49 PM
Rooms and interior
- Bedrooms:3
- Total bathrooms:2
- Full bathrooms:1
- Half bathrooms:1
- Rooms Total:7
- Kitchen Description:Oven, Range, Refrigerator
- Bedroom Description:First Floor Bedroom
- Basement:Yes
- Basement Description:Full
- Living area:5,227 sq. ft.
Heating and cooling
- Cooling:Ductless
Structure and exterior
- Year built:1921
- Building area:5,227 sq. ft.
- Lot area:0.12 Acres
- Construction Materials:Stucco
Schools
- High school:Mt Vernon High School
- Middle school:Benjamin Turner Middle School
- Elementary school:Edward Williams
Utilities
- Water:Public
- Sewer:Public Sewer
Finances and disclosures
- Price:$570,000
- Price per sq. ft.:$109.05
- Tax amount:$10,312 (2026)
Features and amenities
- Appliances:Oven, Refrigerator
Parking
- Parking description:On Street
New listings near 421 Union Avenue
- New
 $295,000Active2 beds 2 baths1,200 sq. ft.
642 Locust Street #4H, Mount Vernon, NY 10552
MLS# 1053674Listed by: ERA INSITE REALTY SERVICES - New
 $699,999Active-- beds -- baths
445 S 8th Avenue, Mount Vernon, NY 10550
MLS# 1053577Listed by: YOURHOMESOLD GUARANTEED REALTY - New
 $725,000Active6 beds 3 baths
54 Elm Avenue, Mount Vernon, NY 10550
MLS# 1053664Listed by: CLARKE REALTY - New
 $250,000Active2 beds 1 baths1,100 sq. ft.
40 E Birch Street #Apt 4D, Mount Vernon, NY 10552
MLS# 1052288Listed by: EXP REALTY - New
 $599,000Active3 beds 3 baths1,800 sq. ft.
2 Park Lane #4-B, Mount Vernon, NY 10552
MLS# 1037813Listed by: HOULIHAN LAWRENCE INC. - New
 $800,000Active7 beds 3 baths3,400 sq. ft.
36 S 8th Avenue, Mount Vernon, NY 10550
MLS# 1050181Listed by: KELLER WILLIAMS NY REALTY - New
 $379,000Active4 beds 2 baths1,800 sq. ft.
308 S 7th Avenue, Mount Vernon, NY 10550
MLS# 1051352Listed by: COMPASS GREATER NY, LLC - New
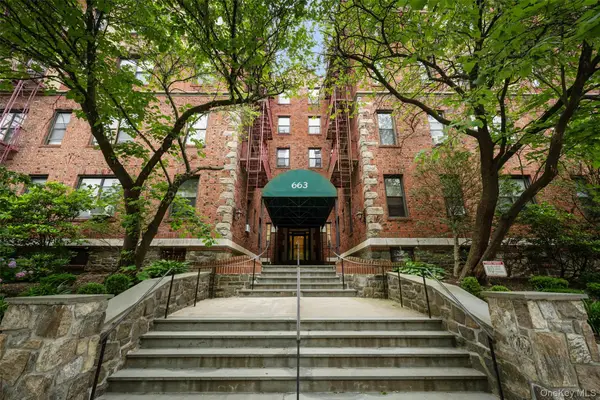 $142,500Active1 beds 1 baths625 sq. ft.
663 Locust Street #5-D, Fleetwood, NY 10552
MLS# 1051509Listed by: JULIA B FEE SOTHEBYS INT. RLTY  $82,000Active-- beds 1 baths550 sq. ft.
55A Ehrbar Avenue #4C, Mount Vernon, NY 10552
MLS# 1042117Listed by: HOLLINGSWORTH REAL ESTATE GRP.


Protect your home and budget from life's surprises with an Assurant Home Warranty, backed by a partner that supports you through every step of homeownership. Explore Plans.
© 2026 Better Homes and Gardens Real Estate LLC. An Anywhere Real Estate company. All rights reserved. Better Homes and Gardens® Real Estate is a registered trademark owned by Meredith Operations Corporation, licensed to Better Homes and Gardens Real Estate LLC and used with permission. Better Homes and Gardens Real Estate LLC fully supports the principles of the Fair Housing Act and the Equal Opportunity Act. Listing information is deemed reliable but is not guaranteed accurate.
Each office is independently owned and operated.
Any services or products provided by third parties are not provided by, affiliated with or related to Better Homes and Gardens Real Estate LLC, or its affiliated companies.