
2216 Route 106, Muttontown, NY 11791
Local realty services provided by:Better Homes and Gardens Real Estate Realty Connect
Listed by: tiffany m. ritcey, betty anne smith
Office: howard hanna coach
MLS#:1054304
Source:OneKey MLS
Price summary
- Price:$5,999,000
- Price per sq. ft.:$674.04
About this home
Behind commanding iron gates and surrounded by lush, meticulously landscaped grounds, an extraordinary private estate unfolds across three magnificent acres. From the moment of arrival, the property makes an unforgettable impression, setting the stage for a residence where architectural distinction, refined craftsmanship, and exceptional amenities come together in remarkable fashion.
The grand foyer features a custom curved staircase and elegant porcelain flooring, leading to interiors defined by soaring ceilings, exquisite moldings, and exceptional finishes. The spectacular great room boasts 22-foot ceilings, a dramatic travertine fireplace, and expansive windows. The gourmet kitchen is beautifully appointed with custom cabinetry, granite countertops, four dishwashers, and a substantial butler's kitchen. A richly appointed cherry wood library with an onyx fireplace offers an elegant retreat. Two luxurious primary suites complete the first floor.
Upstairs, two additional bedroom suites and four versatile rooms provide exceptional flexibility, with private elevator access connecting all levels.
The spectacular lower level rivals a private luxury resort, featuring a 20-by-45-foot heated indoor saltwater pool and jacuzzi, gym, theater, game room, custom bar, and wine cellar concealed behind a bespoke speakeasy door. A fireplace-warmed entertainment lounge completes this extraordinary space.
The magnificent grounds feature a heated outdoor entertaining terrace, pergola, fenced tennis court, and beautifully cultivated gardens with fruit trees and berry bushes. A private cabana with summer kitchen, changing rooms, and garage, along with a custom heated greenhouse, further distinguish this remarkable estate.
An extraordinary private estate where architectural elegance, resort-inspired amenities, and an exceptional lifestyle converge....
Contact an agent
Home facts
- Year built:2006
- Listing ID #:1054304
- Added:3 day(s) ago
- Updated:November 13, 2026 at 12:59 PM
Rooms and interior
- Bedrooms:6
- Total bathrooms:7
- Full bathrooms:6
- Half bathrooms:1
- Rooms Total:12
- Flooring:Hardwood
- Dining Description:Eat-In Kitchen, Formal Dining
- Kitchen Description:Eat-in Kitchen, Pantry
- Bedroom Description:First Floor Bedroom, Master Downstairs
- Basement:Yes
- Basement Description:Finished, Full
- Living area:8,900 sq. ft.
Heating and cooling
- Cooling:Central Air
- Heating:Geothermal, Natural Gas, Solar
- Central air:Yes
Structure and exterior
- Year built:2006
- Building area:8,900 sq. ft.
- Lot area:3 Acres
- Lot Features:Level
- Architectural Style:Estate
- Construction Materials:Frame, Stucco
- Exterior Features:Basketball Court, Courtyard, Tennis Court(s)
- Levels:3 Story
Schools
- High school:Jericho Senior High School
- Middle school:Jericho Middle School
- Elementary school:George A Jackson School
Utilities
- Water:Public
- Sewer:Cesspool
Finances and disclosures
- Price:$5,999,000
- Price per sq. ft.:$674.04
- Tax amount:$73,541 (2026)
Features and amenities
- Amenities:Cathedral Ceiling(s), Entrance Foyer, Granite Counters, Marble Counters, Walk-In Closet(s), Wet Bar
- Pool features:Indoor
Parking
- Parking description:Attached, Private
- Garage:Yes
- Garage spaces:2
New listings near 2216 Route 106
- New
 $5,350,000Active6 beds 7 baths6,602 sq. ft.
1940 Midlane, Muttontown, NY 11791
MLS# 1070258Listed by: LAFFEY REAL ESTATE 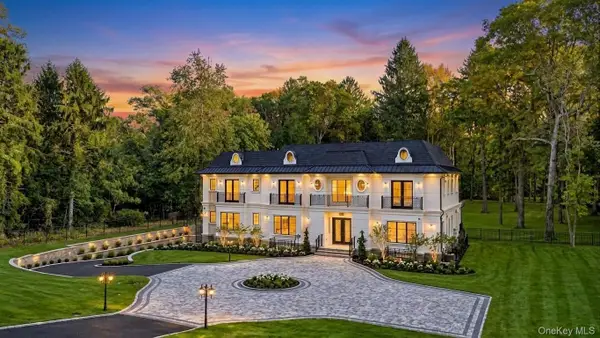 $8,250,000Active6 beds 9 baths8,000 sq. ft.
291 Muttontown Eastwoods Road, Muttontown, NY 11791
MLS# 1059808Listed by: VISION HOMES REAL ESTATE LLC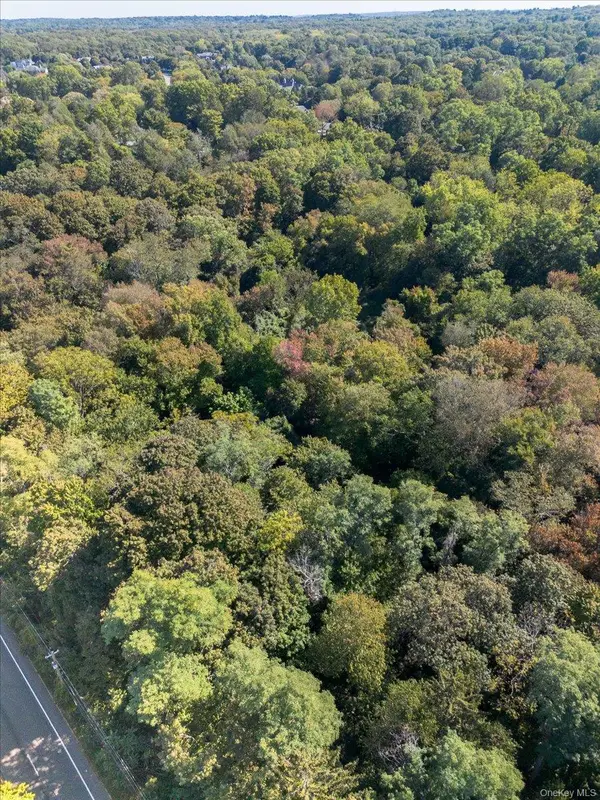 $8,000,000Active12.62 Acres
5694 Northern Boulevard, Muttontown, NY 11732
MLS# 1057857Listed by: PROPERTY PROFESSIONALS REALTY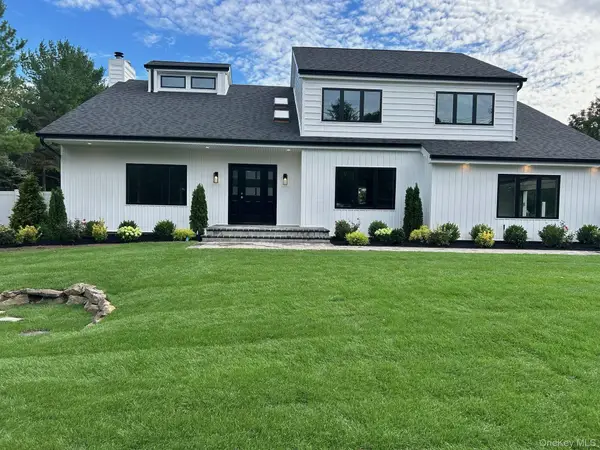 $2,790,000Active4 beds 3 baths3,198 sq. ft.
230 Willis Avenue, Syosset, NY 11791
MLS# 1056692Listed by: SIGNATURE PREMIER PROPERTIES $2,688,888Active6 beds 5 baths3,796 sq. ft.
83 Karol Place, Muttontown, NY 11753
MLS# 1053492Listed by: ZI REALTY LLC $2,675,000Active5 beds 5 baths4,421 sq. ft.
10 Dorchester Drive, Muttontown, NY 11545
MLS# 1045194Listed by: COMPASS GREATER NY LLC $2,099,000Active5 beds 4 baths4,023 sq. ft.
70 Juniper Lane, Muttontown, NY 11791
MLS# 1041566Listed by: COMPASS GREATER NY LLC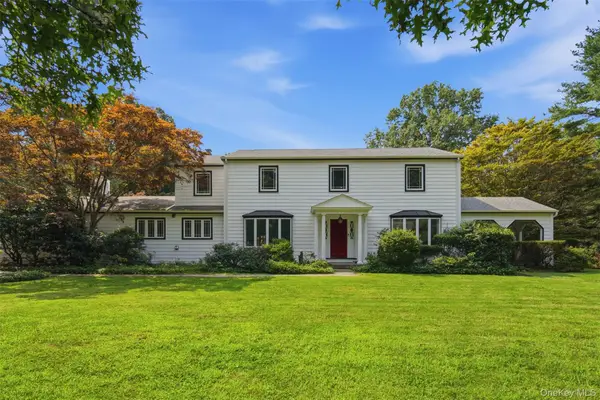 $2,398,000Active4 beds 3 baths3,124 sq. ft.
897 Ripley Lane, Muttontown, NY 11771
MLS# 1039187Listed by: DANIEL GALE SOTHEBYS INTL RLTY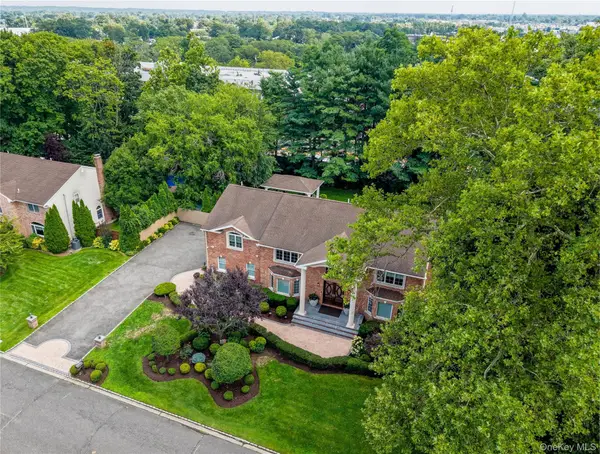 $2,988,000Active6 beds 6 baths4,272 sq. ft.
20 Stirrup Lane, Muttontown, NY 11791
MLS# 1036182Listed by: COMPASS GREATER NY LLC


Protect your home and budget from life's surprises with an Assurant Home Warranty, backed by a partner that supports you through every step of homeownership. Explore Plans.
© 2026 Better Homes and Gardens Real Estate LLC. An Anywhere Real Estate company. All rights reserved. Better Homes and Gardens® Real Estate is a registered trademark owned by Meredith Operations Corporation, licensed to Better Homes and Gardens Real Estate LLC and used with permission. Better Homes and Gardens Real Estate LLC fully supports the principles of the Fair Housing Act and the Equal Opportunity Act. Listing information is deemed reliable but is not guaranteed accurate.
Each office is independently owned and operated.
Any services or products provided by third parties are not provided by, affiliated with or related to Better Homes and Gardens Real Estate LLC, or its affiliated companies.