
99 Eagle Ridge Way, Nanuet, NY 10954
Local realty services provided by:Better Homes and Gardens Real Estate Green Team
99 Eagle Ridge Way,Nanuet, NY 10954
$465,000
- 2 Beds
- 2 Baths
- 1,068 sq. ft.
- Condominium
- Active
Listed by: noemi pena, victor m. pena
Office: keller williams realty group
MLS#:1017533
Source:OneKey MLS
Price summary
- Price:$465,000
- Price per sq. ft.:$435.39
- Monthly HOA dues:$410
About this home
Corner Unit • Finished Lower Level • Garage • Covered Deck • Community Pool • Prime Nanuet Location! Easy living starts here! Welcome to this bright and beautifully maintained bi-level corner townhouse offering the perfect blend of comfort, convenience, and low-maintenance living in one of Nanuet's most sought-after and peaceful communities, where comfort, convenience, and low-maintenance living come together.
Offering 2 bedrooms, 2 full bathrooms, this move-in-ready home is filled with natural light and thoughtful updates. The generously sized living and dining area feature hardwood floors and recessed lighting, creating a warm and welcoming space for everyday living and entertaining. The well-appointed kitchen is equipped with stainless steel appliances and offers a functional layout, while sliding glass doors with custom built-in blinds open to a covered deck—the perfect place to enjoy your morning coffee or unwind at the end of the day—an ideal space to relax or entertain. The spacious primary suite features generous closet space and a private en-suite bath, while the second bedroom and additional full bathroom provide flexibility for guests or family.
The finished lower level offers a bonus space, perfect for a home office, media room, fitness area, or playroom, along with a dedicated laundry area and plenty of storage. Additional highlights include central air conditioning, an attached one-car garage, a private driveway, and a location just steps from the community pool. Enjoy a truly carefree lifestyle with an HOA that covers exterior maintenance, landscaping, snow removal, and community pool access. Ideally located just minutes from shopping, restaurants, parks, major highways, public transportation for an easy NYC commute, this turnkey townhome offers the perfect combination of comfort, convenience, value, and all that Rockland County has to offer. This move-in-ready home is an outstanding opportunity you won't want to miss. Community amenities include: playground, outdoor pool, community party room, basketball, tennis and pickleball courts, green spaces....
Contact an agent
Home facts
- Year built:1994
- Subdivision & Development:The Hamlets
- Listing ID #:1017533
- Added:1 day(s) ago
- Updated:August 13, 2026 at 01:46 PM
Rooms and interior
- Bedrooms:2
- Total bathrooms:2
- Full bathrooms:2
- Rooms Total:5
- Kitchen Description:Dishwasher, Walk Through Kitchen
- Basement:Yes
- Basement Description:Finished, Partial, Walk-Out Access
- Living area:1,068 sq. ft.
Heating and cooling
- Cooling:Central Air
- Heating:Forced Air
- Central air:Yes
Structure and exterior
- Year built:1994
- Building area:1,068 sq. ft.
- Lot area:0.06 Acres
- Construction Materials:Vinyl Siding
- Exterior Features:Balcony
Schools
- High school:Spring Valley High School
- Middle school:Chestnut Ridge Middle School
- Elementary school:Fleetwood Elementary School
Utilities
- Water:Public
- Sewer:Public Sewer
Finances and disclosures
- Price:$465,000
- Price per sq. ft.:$435.39
- Tax amount:$5,368 (2025)
Features and amenities
- Appliances:Dishwasher
- Laundry features:In Unit, Washer/Dryer Hookup
- Amenities:Parking, Pool, Storage
- Pool features:In Ground, Outdoor Pool
Parking
- Total parking spaces:2
- Parking description:Attached, Driveway, Garage
- Garage:Yes
- Garage spaces:1
New listings near 99 Eagle Ridge Way
- Coming SoonOpen Sun, 10:30am to 1pm
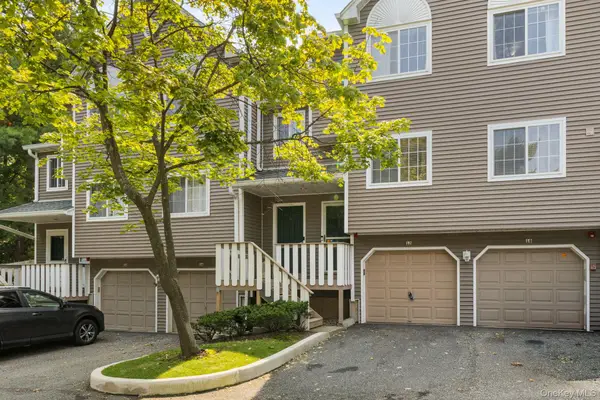 $449,000Coming Soon2 beds 2 baths
12 Hilltop Terrace, Nanuet, NY 10954
MLS# 1034964Listed by: KELLER WILLIAMS HUDSON VALLEY - New
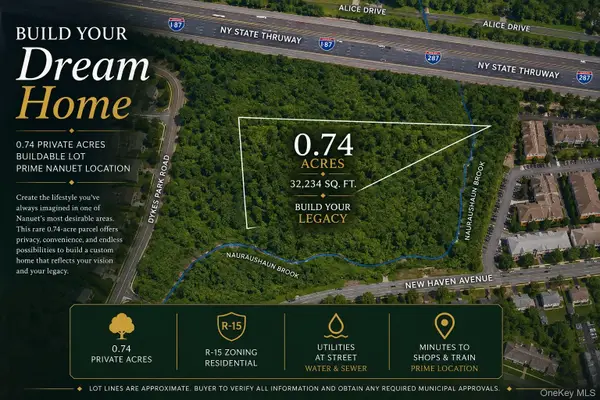 $325,000Active0.74 Acres
56 Dykes Park Road, Nanuet, NY 10954
MLS# 1034716Listed by: TEAM W REALTY LLC - Open Sat, 12 to 1pmNew
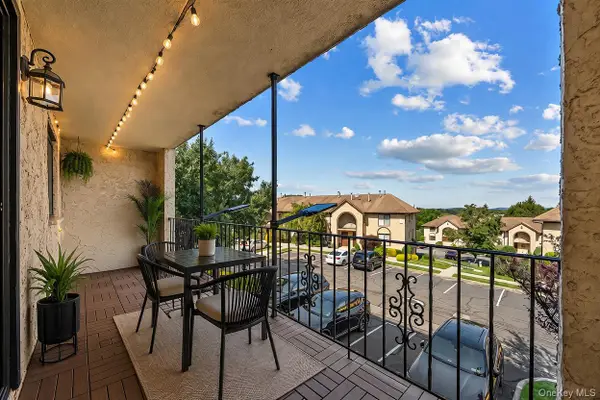 $399,999Active2 beds 2 baths1,724 sq. ft.
13 Omni Parc Drive, Nanuet, NY 10954
MLS# 1037376Listed by: KELLER WILLIAMS REALTY GROUP - Open Sun, 1 to 3pmNew
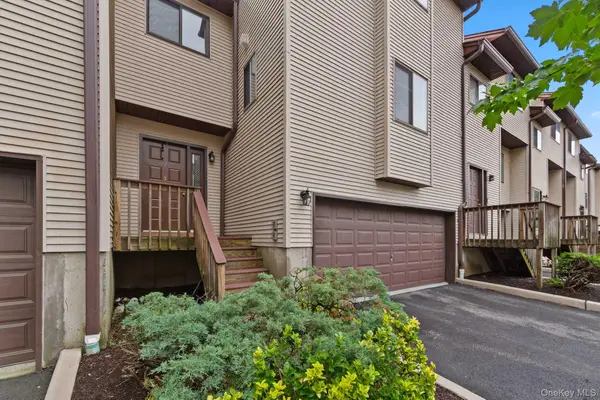 $334,900Active1 beds 1 baths949 sq. ft.
5 Kings Court, Nanuet, NY 10954
MLS# 1036249Listed by: PROMINENT PROPERTIES SOTHEBY'S - Open Sat, 12 to 2pmNew
 $599,000Active2 beds 3 baths1,890 sq. ft.
45 Eagle Ridge Way, Nanuet, NY 10954
MLS# 1034003Listed by: WRIGHT BROS REAL ESTATE INC. - New
 $1,349,000Active5 beds 4 baths4,294 sq. ft.
270 Bardonia Road, Nanuet, NY 10954
MLS# 1035501Listed by: HOWARD HANNA RAND REALTY - New
 $468,000Active2 beds 2 baths1,286 sq. ft.
20 Milford Court, Nanuet, NY 10954
MLS# 1027595Listed by: KELLER WILLIAMS HUDSON VALLEY - New
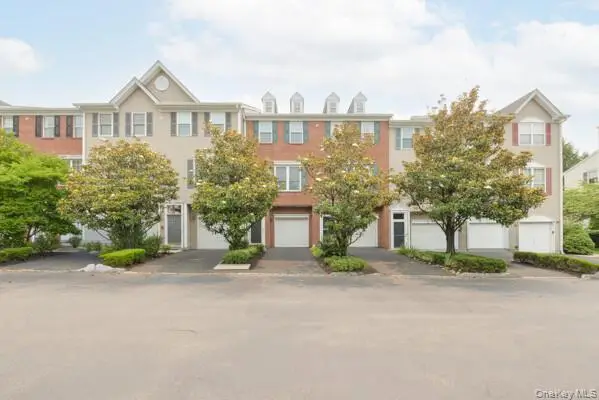 $525,000Active2 beds 3 baths2,070 sq. ft.
35 Meadow Lane #35-Building 8F, Nanuet, NY 10954
MLS# 1033863Listed by: HOWARD HANNA RAND REALTY - New
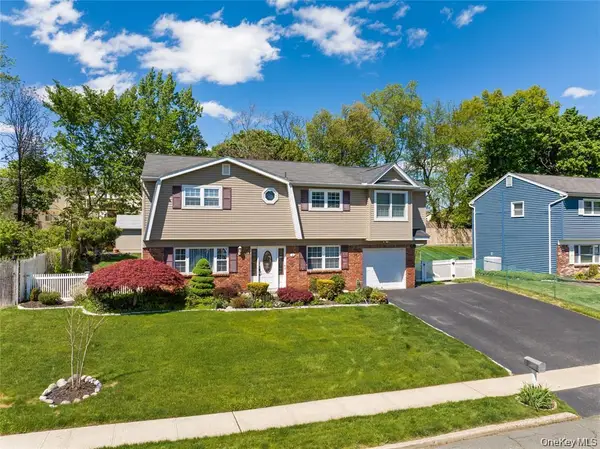 $839,000Active5 beds 4 baths1,977 sq. ft.
18 Valley Drive, Nanuet, NY 10954
MLS# 1033204Listed by: MS REALTY GROUP USA, INC


Protect your home and budget from life's surprises with an Assurant Home Warranty, backed by a partner that supports you through every step of homeownership. Explore Plans.
© 2026 Better Homes and Gardens Real Estate LLC. An Anywhere Real Estate company. All rights reserved. Better Homes and Gardens® Real Estate is a registered trademark owned by Meredith Operations Corporation, licensed to Better Homes and Gardens Real Estate LLC and used with permission. Better Homes and Gardens Real Estate LLC fully supports the principles of the Fair Housing Act and the Equal Opportunity Act. Listing information is deemed reliable but is not guaranteed accurate.
Each office is independently owned and operated.
Any services or products provided by third parties are not provided by, affiliated with or related to Better Homes and Gardens Real Estate LLC, or its affiliated companies.