
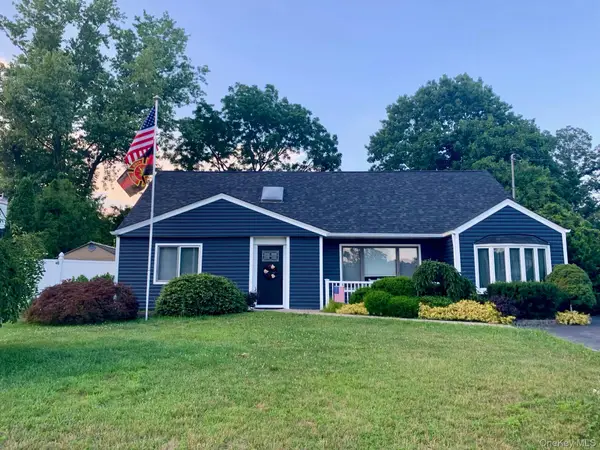
118 Sheppard Lane, Nesconset, NY 11767
Local realty services provided by:Better Homes and Gardens Real Estate Realty Connect
118 Sheppard Lane,Nesconset, NY 11767
$849,000
- 4 Beds
- 3 Baths
- 2,156 sq. ft.
- Single family
- Active
Listed by: rose raimondo ricardo, lynn a. valdemira
Office: signature premier properties
MLS#:1071978
Source:OneKey MLS
Price summary
- Price:$849,000
- Price per sq. ft.:$286.73
About this home
Welcome to this updated Center Hall Colonial on a lovely tree lined cul-de-sac. Entry has a large foyer with a beautiful glass inlay front door and a large coat closet. The first floor includes: formal dining and formal living rooms with high end Andersen Bay windows; an updated eat-in kitchen with granite countertops, a prep island, and a custom garden window that maximizes natural light; a cozy den with a fireplace has an efficient wood-burning insert; a half bath; an extended laundry room with pantry and attic access over the garage. A screened in porch off the den overlooks a park-like setting. The second floor features a primary en-suite with a large walk-in closet. Three(3) additional generously sized bedrooms, an updated main bath with a skylight(2025),and full attic access from hallway. This home features hardwood floors Andersen windows throughout, a fully finished basement with an outside entrance. A new roof(2025). Central Air (2022). Inground sprinkler system. garages. Separate Drywell. Huge driveway.
Don't miss this one make an appointment. This home won't last!...
Contact an agent
Home facts
- Year built:1966
- Listing ID #:1071978
- Added:3 day(s) ago
- Updated:November 13, 2026 at 01:29 PM
Rooms and interior
- Bedrooms:4
- Total bathrooms:3
- Full bathrooms:2
- Half bathrooms:1
- Rooms Total:8
- Dining Description:Formal Dining
- Kitchen Description:Dishwasher, Kitchen Island, Refrigerator
- Basement:Yes
- Basement Description:Finished, Full, Walk-Out Access
- Living area:2,156 sq. ft.
Heating and cooling
- Cooling:Central Air
- Heating:Hot Water
- Central air:Yes
Structure and exterior
- Year built:1966
- Building area:2,156 sq. ft.
- Lot area:0.43 Acres
- Lot Features:Corners Marked
- Architectural Style:Colonial
- Construction Materials:Cedar
- Levels:2 Story
Schools
- High school:Smithtown High School-West
- Middle school:Great Hollow Middle School
- Elementary school:Mt Pleasant Elementary School
Utilities
- Water:Public
- Sewer:Cesspool
Finances and disclosures
- Price:$849,000
- Price per sq. ft.:$286.73
- Tax amount:$15,923 (2026)
Features and amenities
- Appliances:Dishwasher, Refrigerator, Washer
- Laundry features:Washer
- Amenities:Entrance Foyer, Granite Counters
Parking
- Parking description:Driveway, Garage
- Garage:Yes
- Garage spaces:2
New listings near 118 Sheppard Lane
- Coming Soon
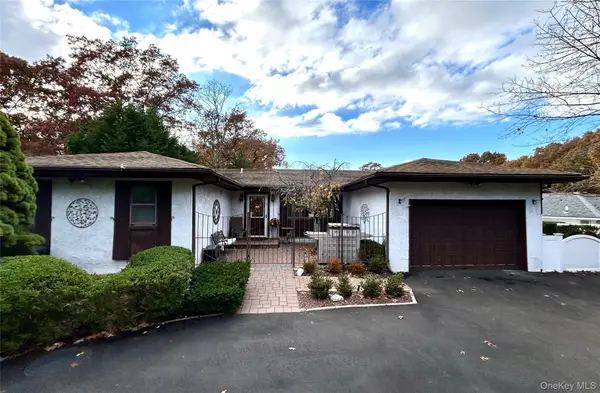 $825,000Coming Soon3 beds 3 baths2,403 sq. ft.
8 Friendly Road, Smithtown, NY 11787
MLS# 1071070Listed by: AMERICAN REAL ESTATE ASSOC INC - New
 $699,000Active4 beds 2 baths2,100 sq. ft.
247 Lake Avenue S, Nesconset, NY 11767
MLS# 1071996Listed by: KELLER WILLIAMS REALTY GREATER - New
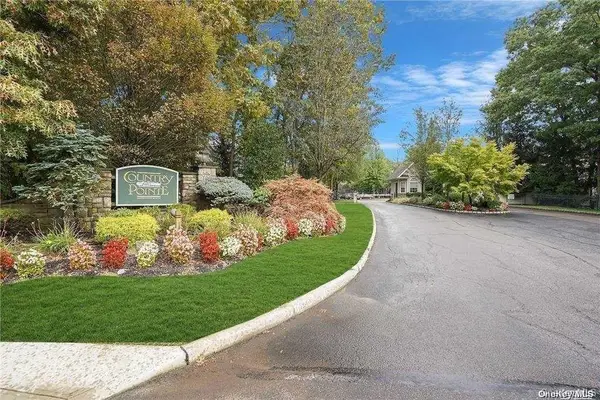 $889,000Active3 beds 3 baths2,300 sq. ft.
58 Tiffany Way, Nesconset, NY 11767
MLS# 1071072Listed by: SHOWCASE OF LONG ISLAND REALTY - New
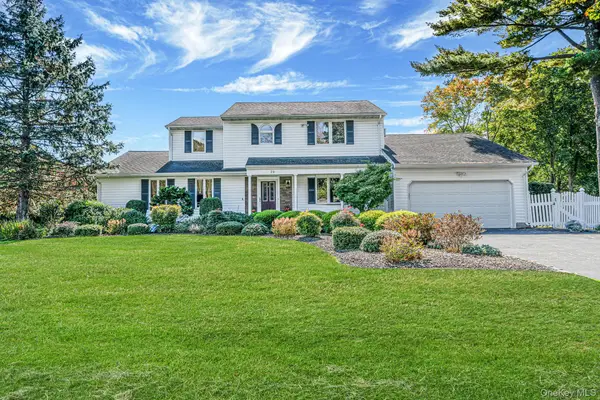 $899,000Active5 beds 3 baths2,509 sq. ft.
20 Clubhouse Lane, Nesconset, NY 11767
MLS# 1069560Listed by: SIGNATURE PREMIER PROPERTIES  $869,999Active4 beds 3 baths2,208 sq. ft.
21 Nottingham Court N, Nesconset, NY 11767
MLS# 1066012Listed by: REAL BROKER NY LLC $579,000Active2 beds 1 baths800 sq. ft.
7 Hawthorne Ave, Nesconset, NY 11767
MLS# 1065742Listed by: SIGNATURE PREMIER PROPERTIES- Open Sat, 2 to 4pm
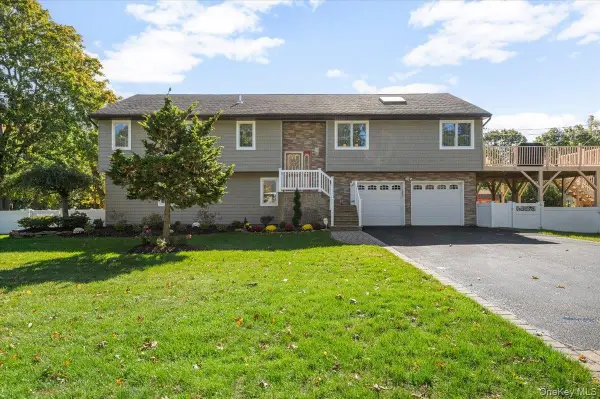 $990,000Active5 beds 3 baths2,600 sq. ft.
2 Jayne Court, Nesconset, NY 11767
MLS# 1065153Listed by: BERKSHIRE HATHAWAY - Open Sat, 2:15 to 4pm
 $879,900Active4 beds 3 baths2,870 sq. ft.
181 Browns Road, Nesconset, NY 11767
MLS# 988837Listed by: SEAL THE DEAL REAL ESTATE  $569,990Active3 beds 2 baths1,400 sq. ft.
N/C Fairview Drive, Shirley, NY 11767
MLS# 854005Listed by: DOUGLAS ELLIMAN REAL ESTATE


Protect your home and budget from life's surprises with an Assurant Home Warranty, backed by a partner that supports you through every step of homeownership. Explore Plans.
© 2026 Better Homes and Gardens Real Estate LLC. An Anywhere Real Estate company. All rights reserved. Better Homes and Gardens® Real Estate is a registered trademark owned by Meredith Operations Corporation, licensed to Better Homes and Gardens Real Estate LLC and used with permission. Better Homes and Gardens Real Estate LLC fully supports the principles of the Fair Housing Act and the Equal Opportunity Act. Listing information is deemed reliable but is not guaranteed accurate.
Each office is independently owned and operated.
Any services or products provided by third parties are not provided by, affiliated with or related to Better Homes and Gardens Real Estate LLC, or its affiliated companies.