
8 Friendly Road, Smithtown, NY 11787
Local realty services provided by:Better Homes and Gardens Real Estate Realty Connect
8 Friendly Road,Smithtown, NY 11787
$825,000
- 3 Beds
- 3 Baths
- 2,403 sq. ft.
- Single family
- Coming Soon
Listed by: gina m. amen psa
Office: american real estate assoc inc
MLS#:1071070
Source:OneKey MLS
Price summary
- Price:$825,000
- Price per sq. ft.:$303.31
About this home
This spacious 3 bedroom, 3 full bath expanded Ranch offers a versatile floor plan with room for extended family! Featuring a generously sized family room, formal dining room, living room, eat in kitchen with stainless steel appliances and a primary bedroom with a private en-suite full bath. A separate living area offers great potential for a mother/daughter setup with proper permits. Additional highlights include a partial basement, oversized 1-car garage, large storage shed and convenient circular driveway. A wonderful opportunity with flexible living space to suit a variety of needs.
Contact an agent
Home facts
- Year built:1977
- Listing ID #:1071070
- Updated:November 09, 2026 at 05:02 PM
Rooms and interior
- Bedrooms:3
- Total bathrooms:3
- Full bathrooms:3
- Rooms Total:9
- Dining Description:Eat-In Kitchen, Formal Dining
- Kitchen Description:Dishwasher, Eat-in Kitchen, Kitchen Island, Microwave, Pantry, Refrigerator, Stainless Steel Appliance(s)
- Bedroom Description:First Floor Bedroom, Master Downstairs
- Basement:Yes
- Basement Description:Partial, Partially Finished
- Living area:2,403 sq. ft.
Heating and cooling
- Cooling:Central Air
- Heating:Baseboard, Oil
- Central air:Yes
Structure and exterior
- Year built:1977
- Building area:2,403 sq. ft.
- Lot area:0.32 Acres
- Architectural Style:Exp Ranch
- Construction Materials:Frame
- Exterior Features:Courtyard
- Levels:1 Story
Schools
- High school:Smithtown High School-East
- Middle school:Great Hollow Middle School
- Elementary school:Tackan Elementary School
Utilities
- Water:Public
- Sewer:Cesspool
Finances and disclosures
- Price:$825,000
- Price per sq. ft.:$303.31
- Tax amount:$18,031 (2026)
Features and amenities
- Appliances:Dishwasher, Dryer, Microwave, Refrigerator, Stainless Steel Appliance(s), Washer
- Laundry features:Dryer, Washer, Washer/Dryer Hookup
- Amenities:Cathedral Ceiling(s), Entrance Foyer
Parking
- Parking description:Driveway, Garage, Private
- Garage:Yes
- Garage spaces:1
New listings near 8 Friendly Road
- Coming Soon
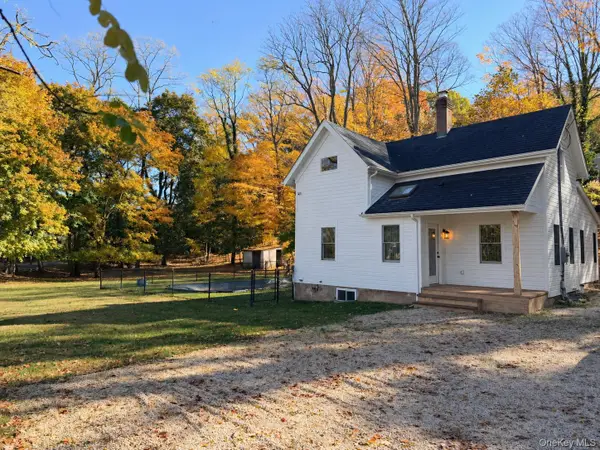 $875,000Coming Soon3 beds 2 baths
143 Oakside Drive, Smithtown, NY 11787
MLS# 1070587Listed by: HOWARD HANNA COACH - Coming Soon
 $649,999Coming Soon4 beds 2 baths1,671 sq. ft.
78 Ridge Road, Smithtown, NY 11787
MLS# 1069553Listed by: CENTURY HOMES REALTY GROUP LLC - New
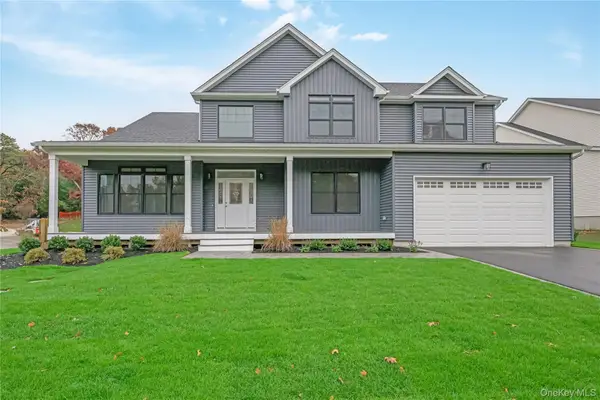 $1,749,990Active5 beds 4 baths3,400 sq. ft.
3 Greentree Court, Smithtown, NY 11787
MLS# 1070733Listed by: SIGNATURE PREMIER PROPERTIES - New
 $945,000Active5 beds 3 baths2,965 sq. ft.
24 S Lot Road, Smithtown, NY 11787
MLS# 1068737Listed by: COLDWELL BANKER AMERICAN HOMES - New
 $849,000Active3 beds 3 baths1,600 sq. ft.
4 6th Avenue, Smithtown, NY 11787
MLS# 1069307Listed by: COMPASS GREATER NY LLC - New
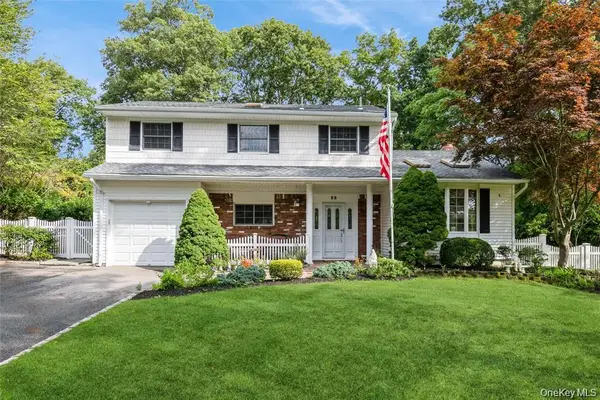 $819,999Active4 beds 3 baths2,100 sq. ft.
22 Sheryl Crescent, Smithtown, NY 11787
MLS# 1068680Listed by: SIGNATURE PREMIER PROPERTIES - New
 $798,000Active5 beds 4 baths2,265 sq. ft.
77 Juniper Avenue, Smithtown, NY 11787
MLS# 1068083Listed by: ISLAND EDGE HOMES - New
 $869,900Active5 beds 5 baths3,117 sq. ft.
7 Edgewood Avenue, Smithtown, NY 11787
MLS# 1068186Listed by: RE/MAX BEST  $725,000Active3 beds 2 baths1,317 sq. ft.
177 Evergreen Avenue, Smithtown, NY 11787
MLS# 1067602Listed by: DANIEL GALE SOTHEBYS INTL RLTY


Protect your home and budget from life's surprises with an Assurant Home Warranty, backed by a partner that supports you through every step of homeownership. Explore Plans.
© 2026 Better Homes and Gardens Real Estate LLC. An Anywhere Real Estate company. All rights reserved. Better Homes and Gardens® Real Estate is a registered trademark owned by Meredith Operations Corporation, licensed to Better Homes and Gardens Real Estate LLC and used with permission. Better Homes and Gardens Real Estate LLC fully supports the principles of the Fair Housing Act and the Equal Opportunity Act. Listing information is deemed reliable but is not guaranteed accurate.
Each office is independently owned and operated.
Any services or products provided by third parties are not provided by, affiliated with or related to Better Homes and Gardens Real Estate LLC, or its affiliated companies.