
26 Heritage Place S, Nesconset, NY 11767
Local realty services provided by:Better Homes and Gardens Real Estate Choice Realty
26 Heritage Place S,Nesconset, NY 11767
$799,000
- 4 Beds
- 2 Baths
- 2,026 sq. ft.
- Single family
- Active
Listed by: ron zimmerman
Office: keller williams realty elite
MLS#:1029526
Source:OneKey MLS
Price summary
- Price:$799,000
- Price per sq. ft.:$394.37
About this home
Welcome Home To This Legal Mother Daughter & Beautifully Constructed Nesconset Colonial Nestled On An Expanded Corner Lot In The Award Winning Smithtown School District & It's Original Owner Featuring 4 or 5 Bedrooms, 2 Full Bathrooms, Welcoming Entry Foyer, Eat-In Kitchen w/ 3 Skylights, Granite Countertops & Double Sliders Leading Out To Back Deck, Hardwood Floors Throughout, Central AC, Full Basement w/ Tons Of Storage, New Roof, One Car Attached Garage, In-Ground Sprinklers & A Private Resort-Like Backyard w/ Oversized In-Ground Pool Perfect For Entertaining And/Or Relaxing, Plus Much, Much More! You Do Not Want To Miss This One!
Contact an agent
Home facts
- Year built:1981
- Listing ID #:1029526
- Added:53 day(s) ago
- Updated:September 14, 2026 at 11:13 AM
Rooms and interior
- Bedrooms:4
- Total bathrooms:2
- Full bathrooms:2
- Rooms Total:10
- Flooring:Hardwood
- Dining Description:Eat-In Kitchen
- Kitchen Description:Dishwasher, Eat-in Kitchen, Oven, Refrigerator
- Bedroom Description:First Floor Bedroom
- Basement:Yes
- Basement Description:Full, Unfinished
- Living area:2,026 sq. ft.
Heating and cooling
- Cooling:Central Air
- Heating:Oil
- Central air:Yes
Structure and exterior
- Year built:1981
- Building area:2,026 sq. ft.
- Lot area:0.36 Acres
- Architectural Style:Colonial
- Construction Materials:Frame
Schools
- High school:Smithtown High School-East
- Middle school:Great Hollow Middle School
- Elementary school:Tackan Elementary School
Utilities
- Water:Public
- Sewer:Cesspool
Finances and disclosures
- Price:$799,000
- Price per sq. ft.:$394.37
- Tax amount:$17,134 (2026)
Features and amenities
- Appliances:Dishwasher, Dryer, Oven, Refrigerator, Washer
- Laundry features:Dryer, Washer
- Amenities:Entrance Foyer, Granite Counters
- Pool features:In Ground
Parking
- Parking description:Driveway, Garage
- Garage:Yes
- Garage spaces:1
New listings near 26 Heritage Place S
- Open Sat, 11am to 1pmNew
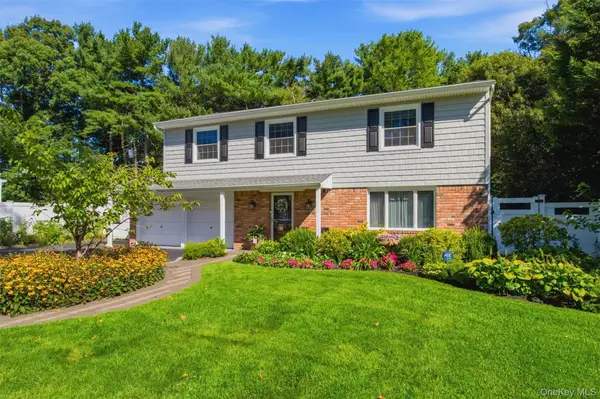 $899,000Active4 beds 3 baths2,242 sq. ft.
17 White Cliff Lane, Nesconset, NY 11767
MLS# 1048941Listed by: THE AGENCY NORTHSHORE NY - Open Tue, 5 to 6:30pmNew
 $799,990Active3 beds 3 baths1,973 sq. ft.
89 Deer Valley Drive, Nesconset, NY 11767
MLS# 1049319Listed by: DOUGLAS ELLIMAN REAL ESTATE - New
 $1,625,000Active5 beds 4 baths2,700 sq. ft.
40 Friendly Road, Smithtown, NY 11787
MLS# 1048862Listed by: SERHANT EAST END LLC - New
 $1,249,999Active5 beds 4 baths3,100 sq. ft.
3 Saggese Lane, Nesconset, NY 11767
MLS# 1048499Listed by: SIGNATURE PREMIER PROPERTIES - New
 $690,000Active2 beds 3 baths1,358 sq. ft.
26 Scarborough Drive, Smithtown, NY 11787
MLS# 1035010Listed by: DOUGLAS ELLIMAN REAL ESTATE - New
 $699,999Active2 beds 2 baths1,300 sq. ft.
107 Deer Valley Drive, Nesconset, NY 11767
MLS# 1047297Listed by: COMPASS GREATER NY LLC  $739,000Active2 beds 3 baths1,749 sq. ft.
29 Avery Court, Nesconset, NY 11767
MLS# 1044542Listed by: DANIEL GALE SOTHEBYS INTL RLTY $829,999Active4 beds 3 baths2,298 sq. ft.
255 Lake Avenue S, Nesconset, NY 11767
MLS# 1035890Listed by: COLDWELL BANKER AMERICAN HOMES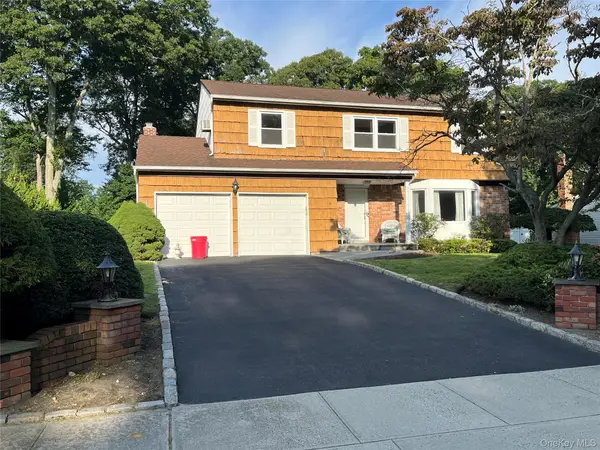 Listed by BHGRE$850,000Active4 beds 3 baths2,500 sq. ft.
14 Format Lane, Smithtown, NY 11787
MLS# 1044068Listed by: BH&G R E REALTY CONNECT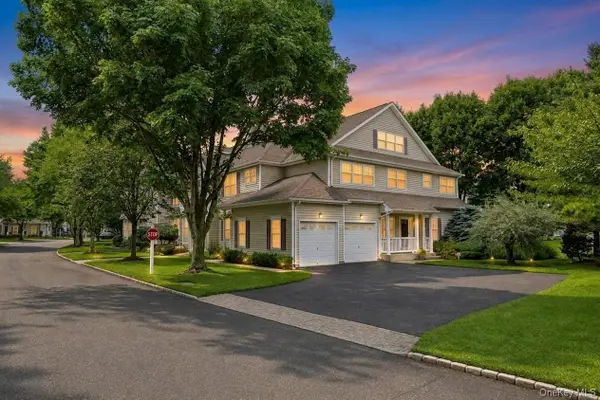 $649,999Active2 beds 2 baths1,300 sq. ft.
51 Deer Valley Drive, Nesconset, NY 11767
MLS# 1043012Listed by: SIGNATURE PREMIER PROPERTIES


Protect your home and budget from life's surprises with an Assurant Home Warranty, backed by a partner that supports you through every step of homeownership. Explore Plans.
© 2026 Better Homes and Gardens Real Estate LLC. An Anywhere Real Estate company. All rights reserved. Better Homes and Gardens® Real Estate is a registered trademark owned by Meredith Operations Corporation, licensed to Better Homes and Gardens Real Estate LLC and used with permission. Better Homes and Gardens Real Estate LLC fully supports the principles of the Fair Housing Act and the Equal Opportunity Act. Listing information is deemed reliable but is not guaranteed accurate.
Each office is independently owned and operated.
Any services or products provided by third parties are not provided by, affiliated with or related to Better Homes and Gardens Real Estate LLC, or its affiliated companies.